Inspection and auction details
- Saturday31October
- Auction21November
Auction location: On Site
- Photos
- Floorplan
- Virtual Tour
- Description
- Ask a question
- Location
- Next Steps
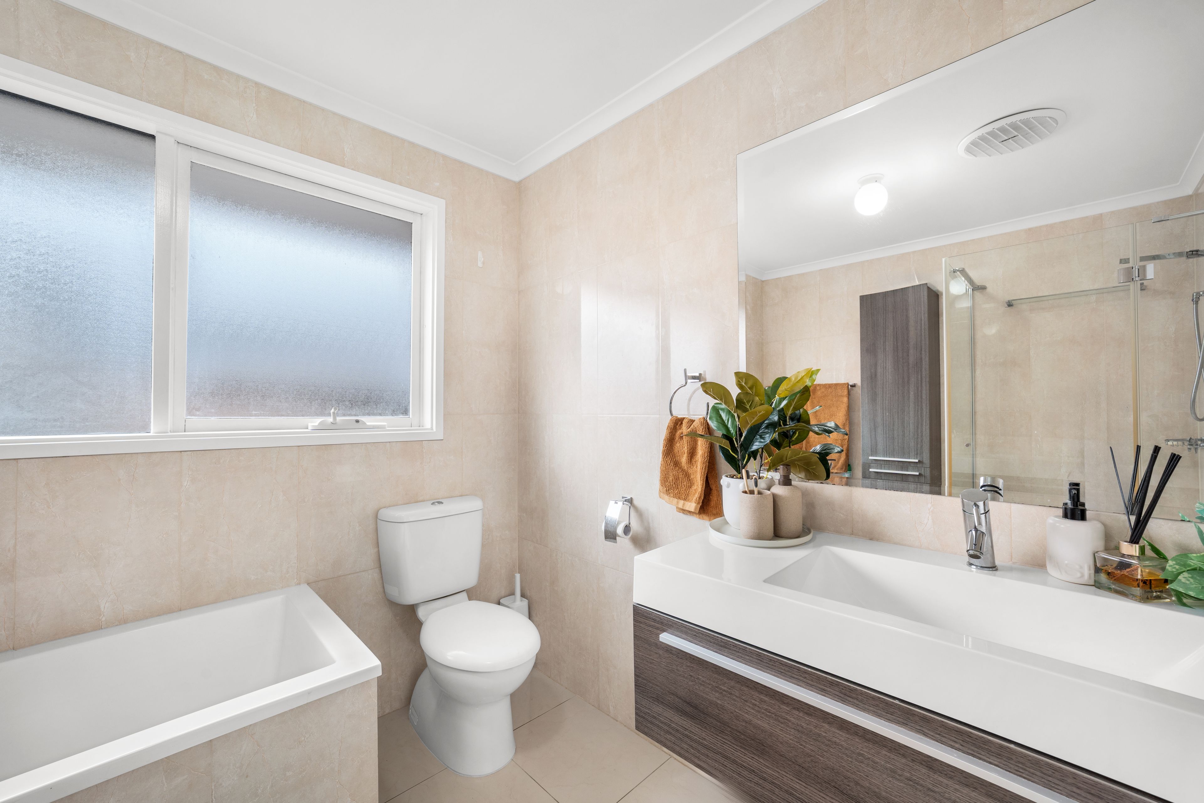
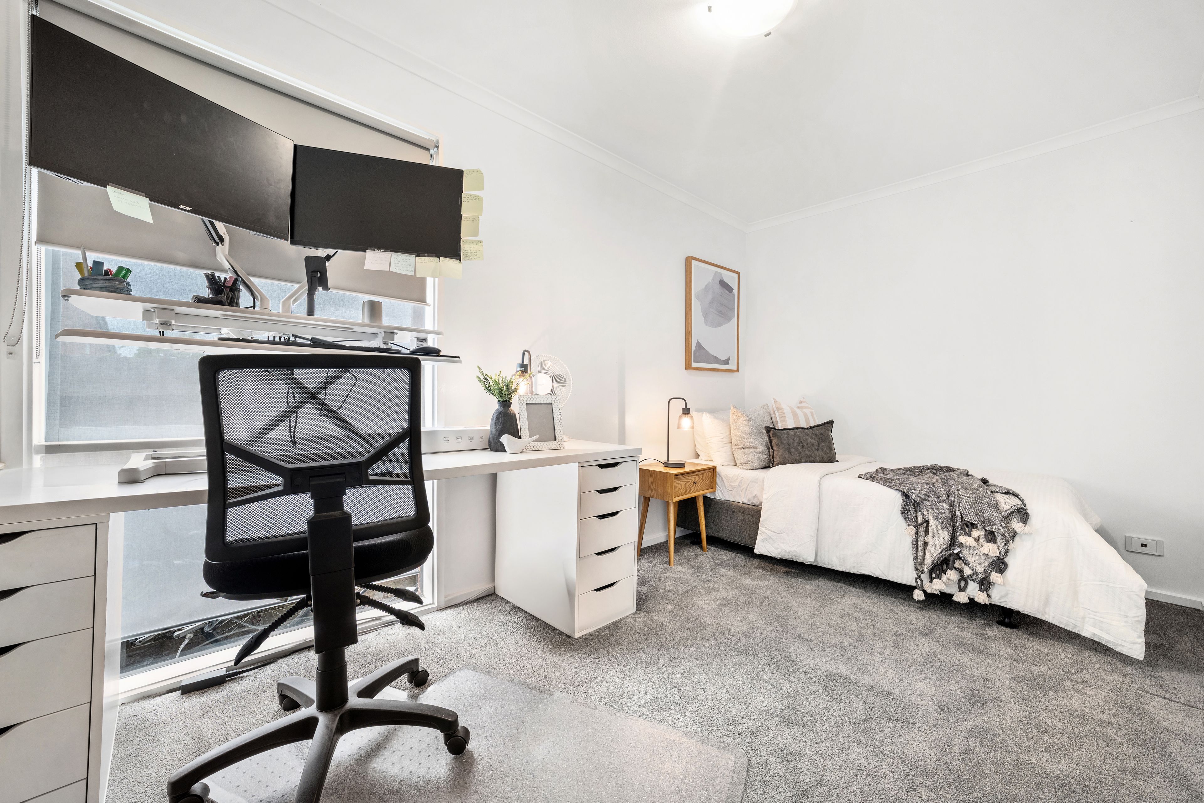
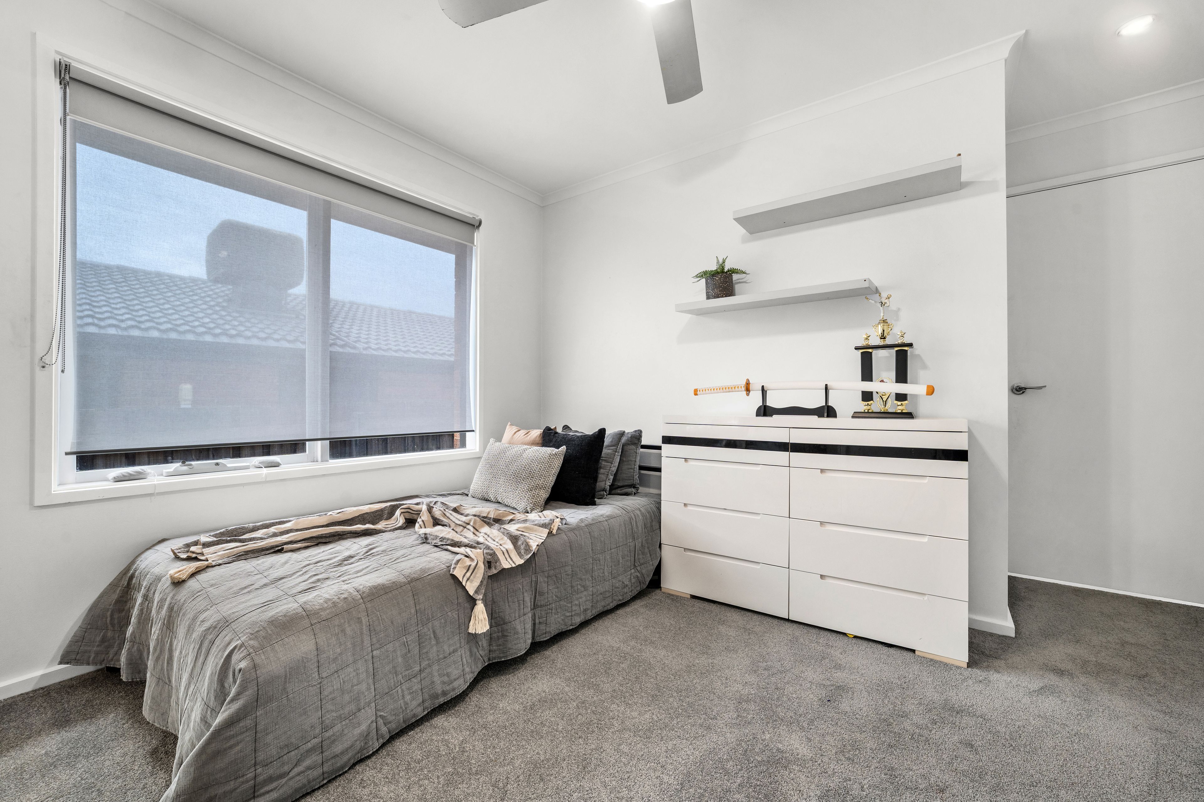
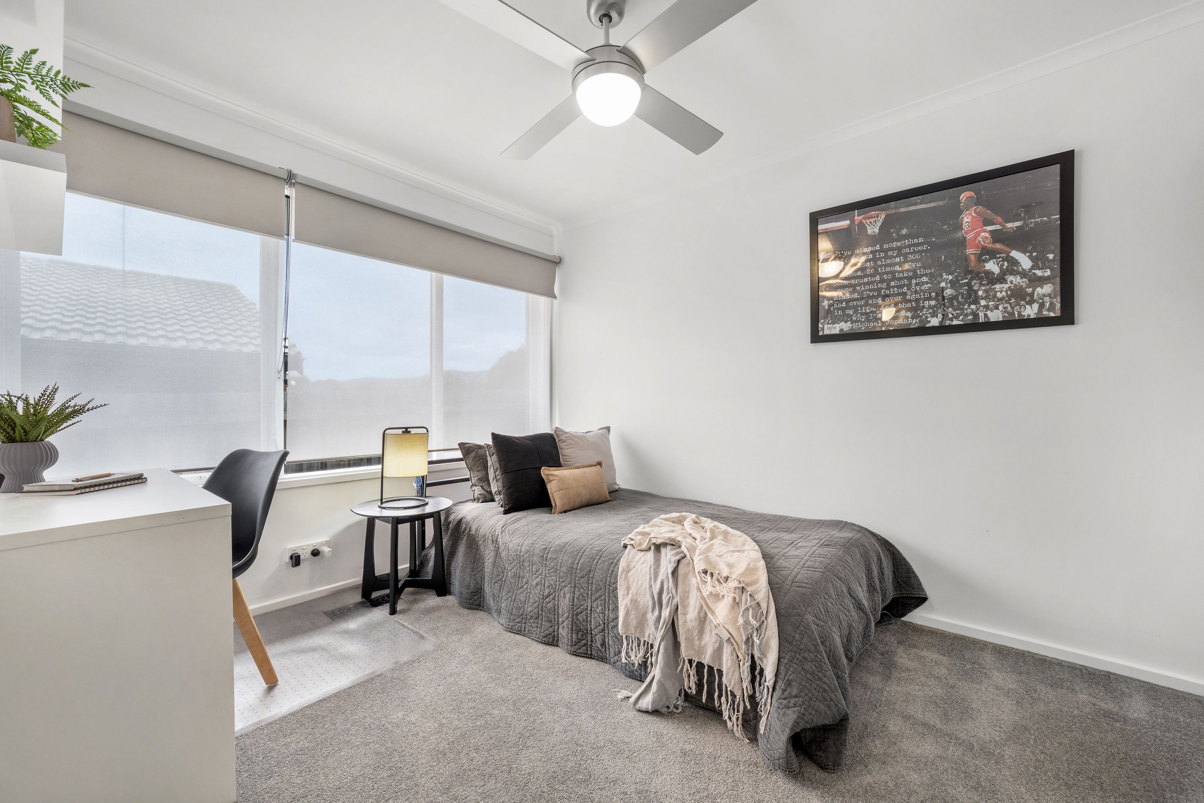
House for Sale in Lysterfield
Resort-Style Luxury Made for Living & Entertaining
- 4 Beds
- 2 Baths
- 4 Cars
Next Steps:
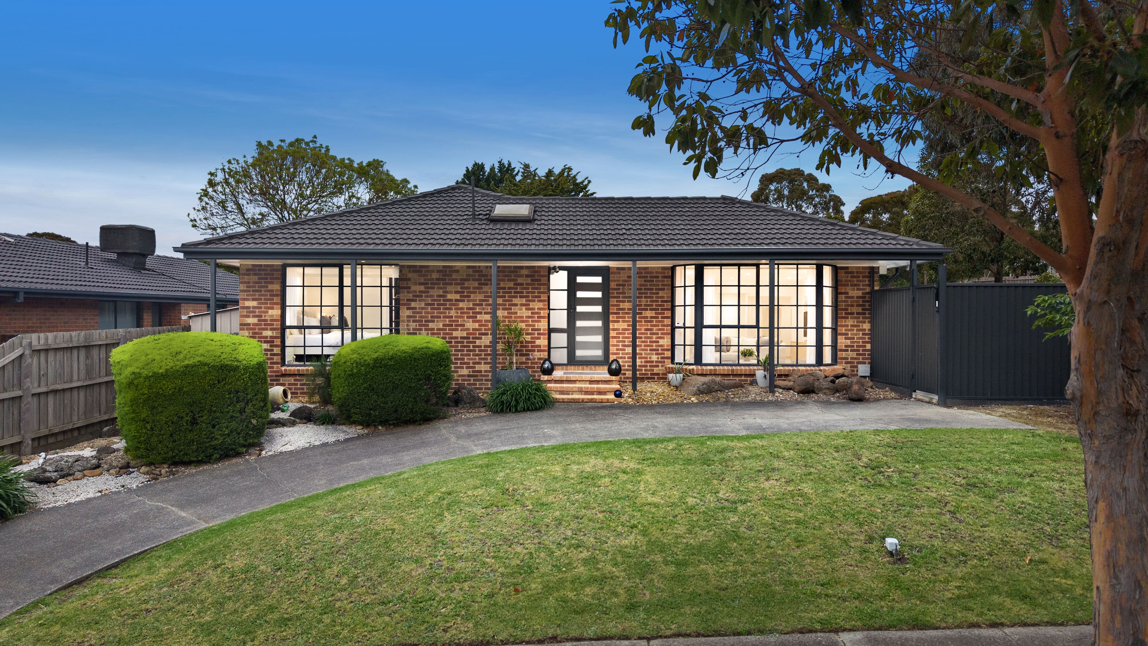
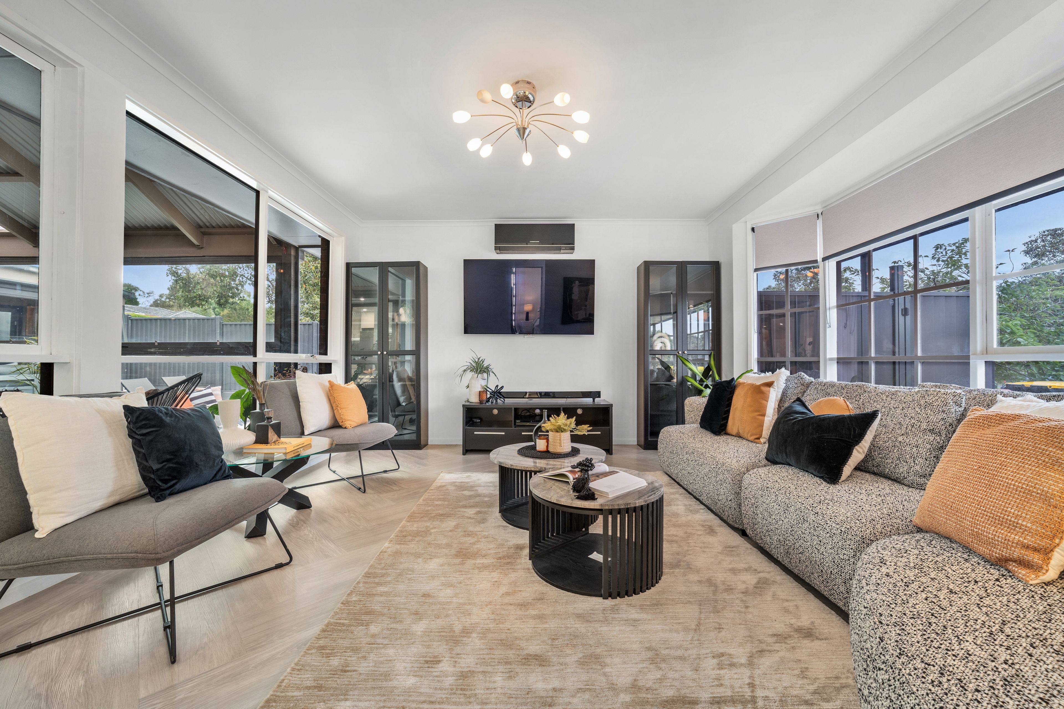
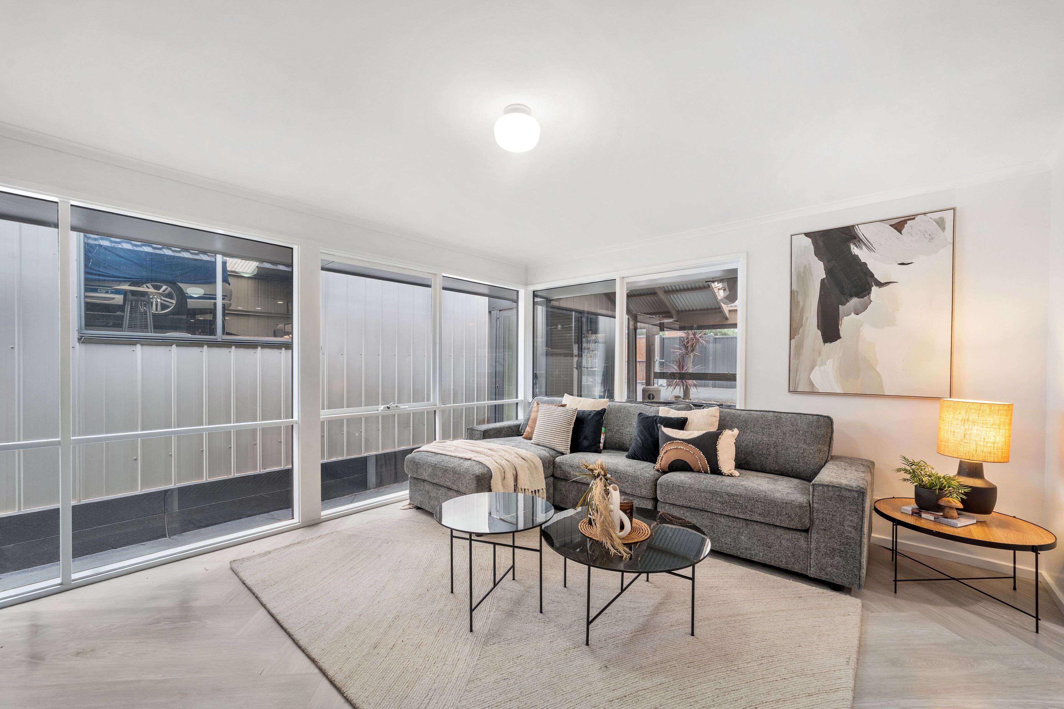
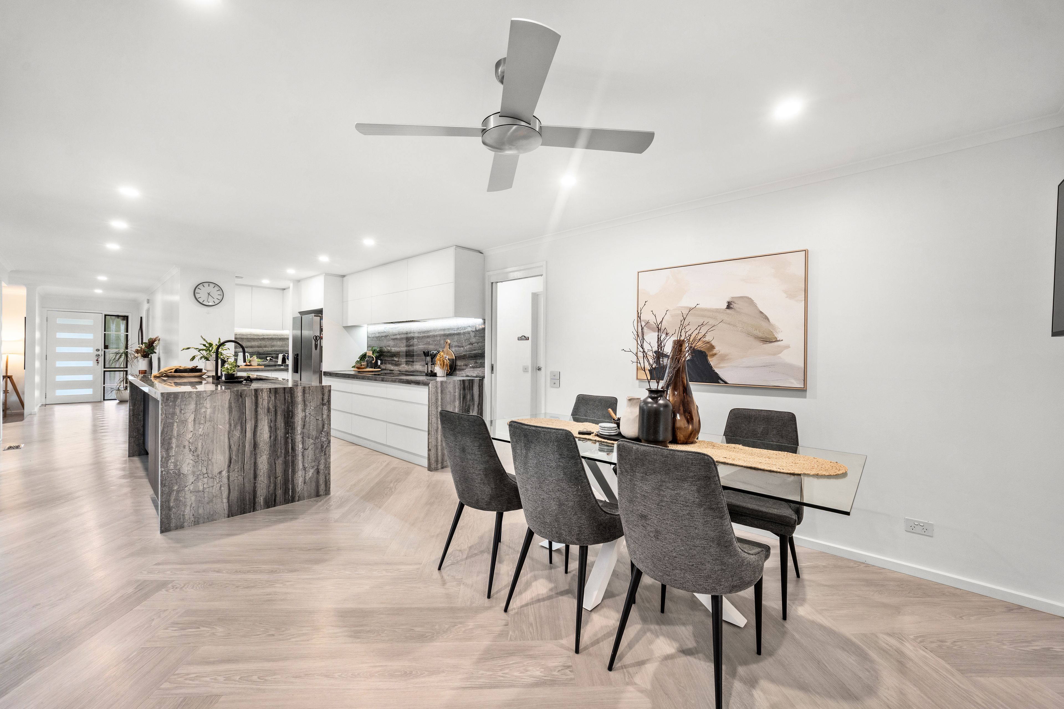
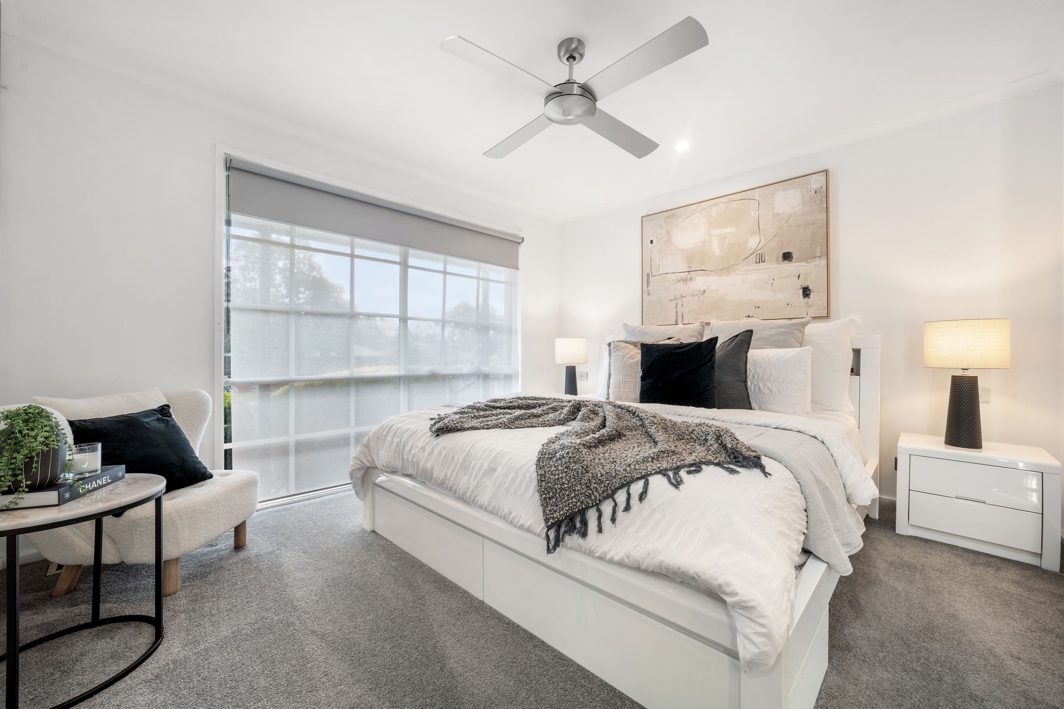
Property Price StatementSome homes simply offer space. 28 Sullivan Avenue offers a lifestyle. Designed for those who love to entertain, unwind and enjoy the finer details, this exceptional four-bedroom residence brings together sophisticated interiors, extraordinary entertaining and resort-style outdoor living. Beautiful Karndean flooring flows through multiple living zones, while the master suite delivers a genuine touch of indulgence with a spectacular private dressing room including rich dark cabinetry, illuminated displays and beautifully considered storage creating a space that feels more luxury boutique than walk-in robe.
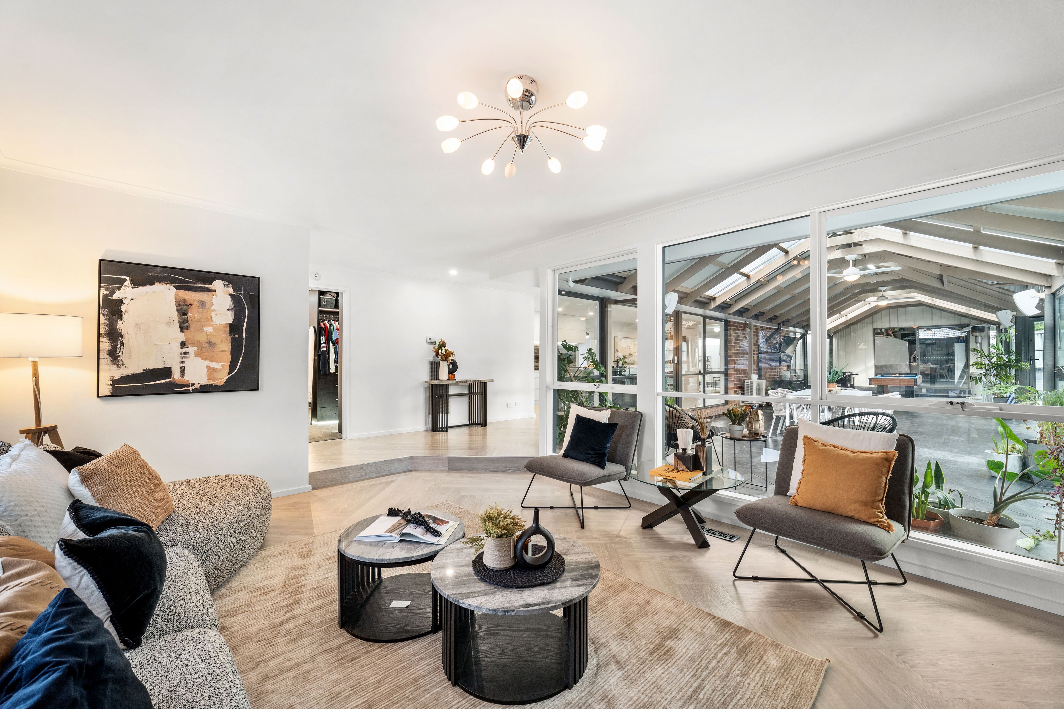
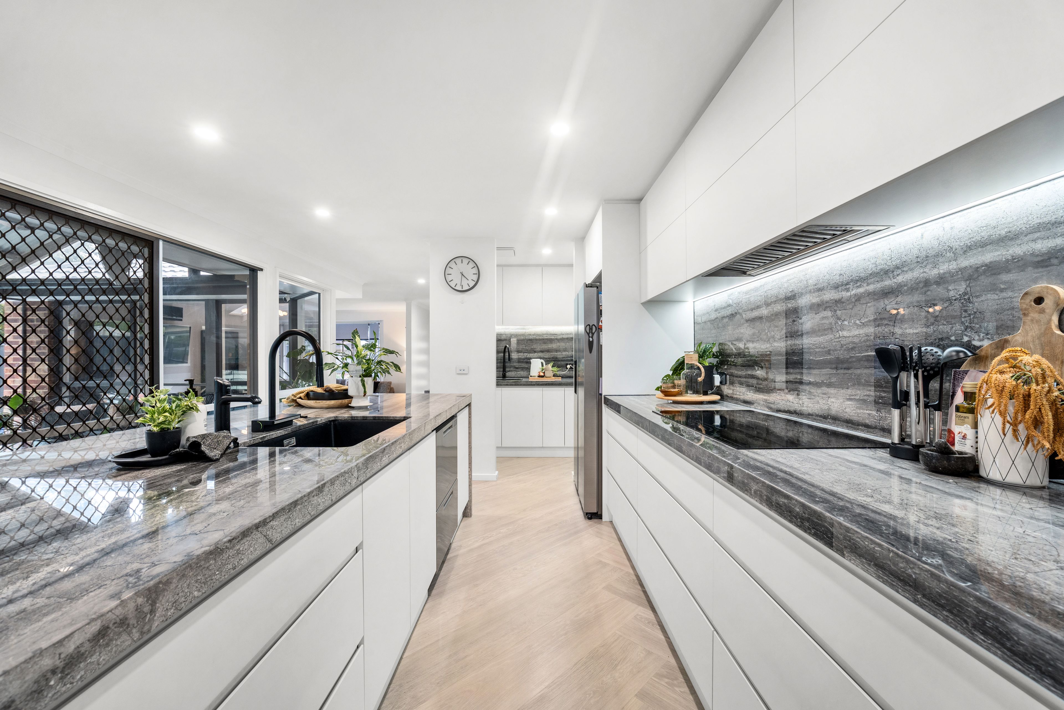
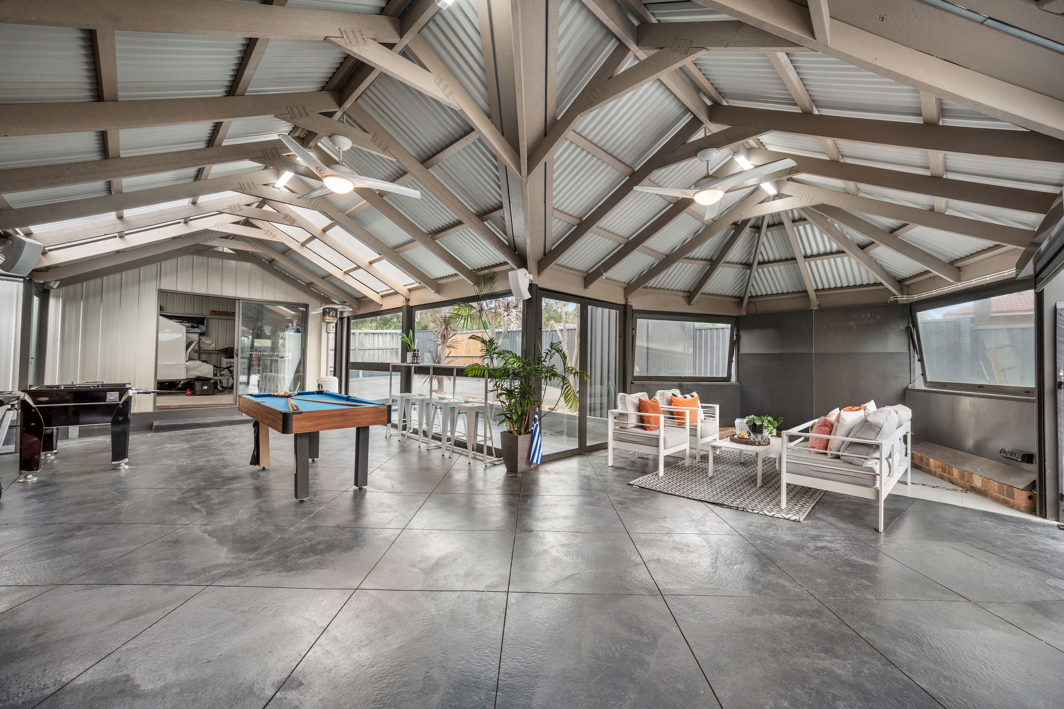
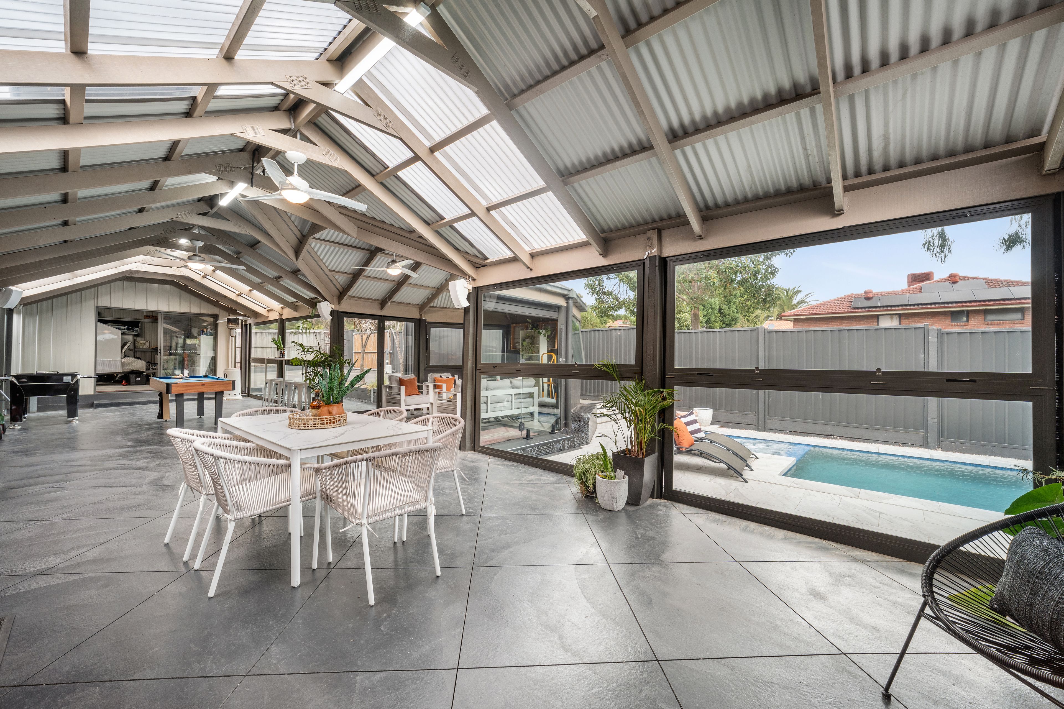
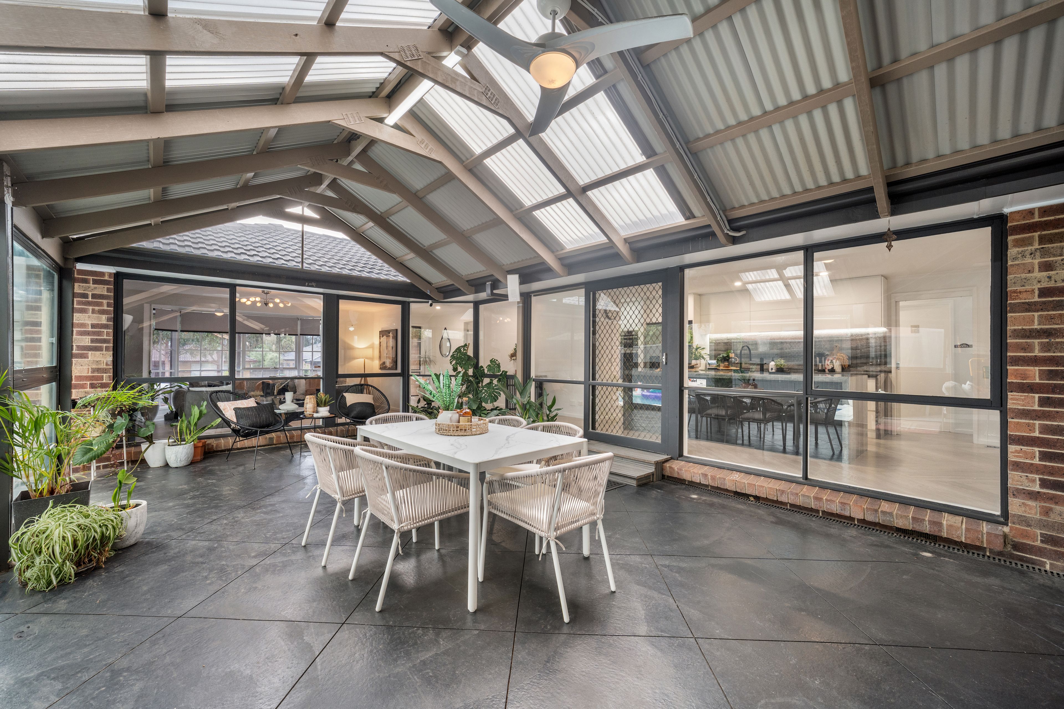
At the heart of the home, a statement kitchen with waterfall-edge benchtops, quality appliances and sparkling-water Zip tap is complemented by a fully equipped butler's pantry, making entertaining effortless. From here, living flows seamlessly into the expansive enclosed alfresco. This is an impressive all-season entertaining space with ceiling fans, awnings and large opening windows. This is a home made for long lunches, big celebrations and spontaneous nights with friends.
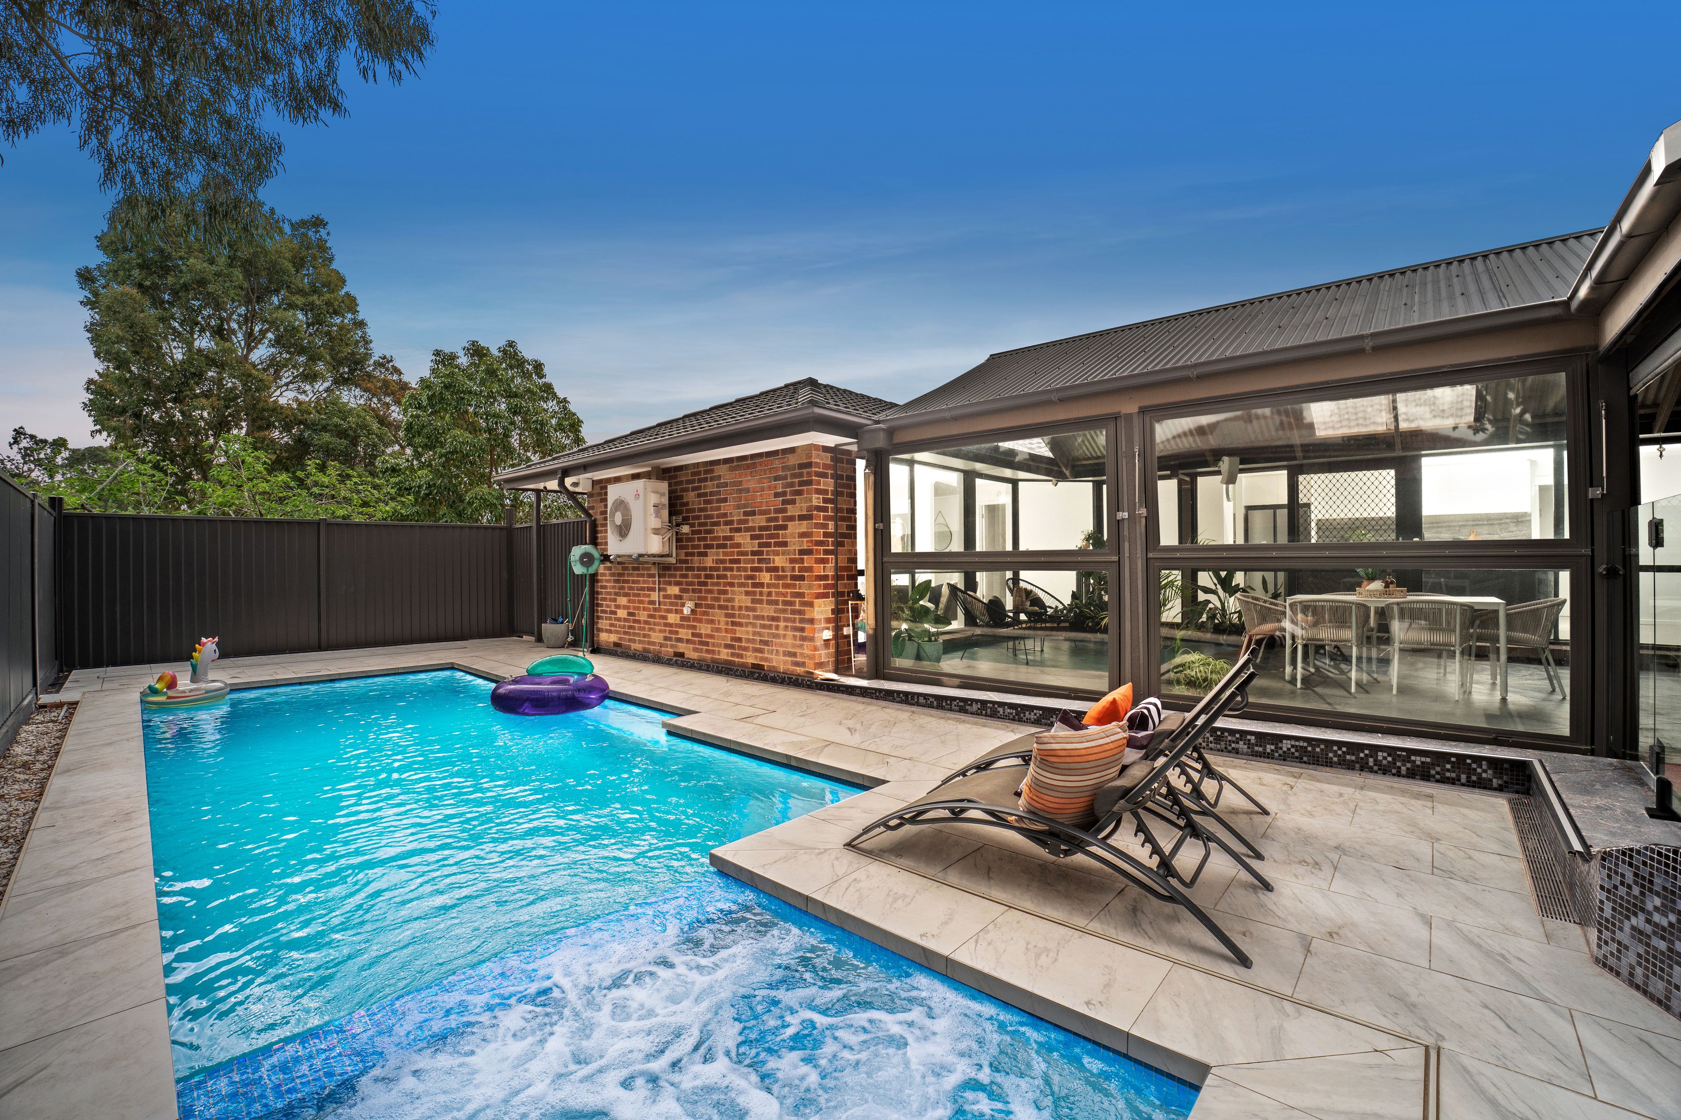
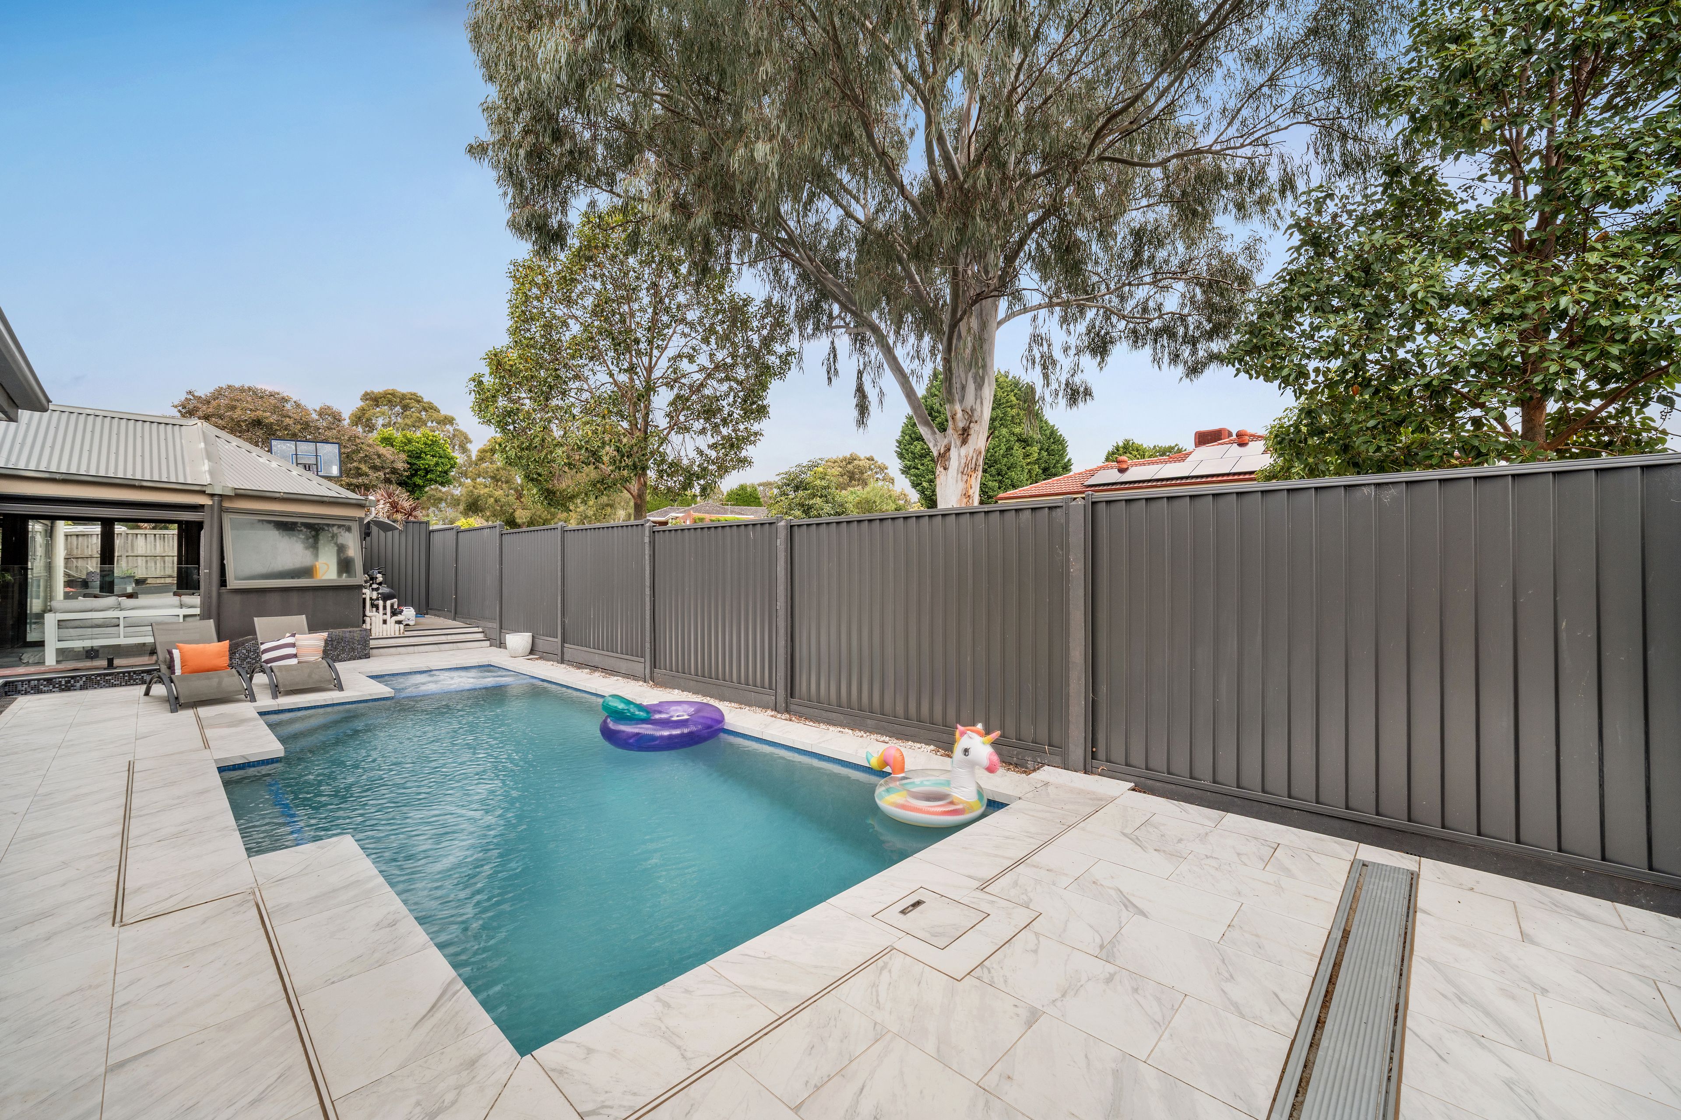
Beyond, the heated swimming pool and spa create your own private resort. Picture summer afternoons by the water, music playing, drinks around the alfresco and evenings unwinding in the spa….the kind of lifestyle that makes staying home feel like going away. And for the car enthusiast, tradesperson or serious hobbyist, the enormous four-car-plus garage/workshop is equally impressive, with approximately 3.2m-high walls, floor-to-ceiling storage, stainless-steel workbench with sink and hot/cold faucet and excellent rear and side access.
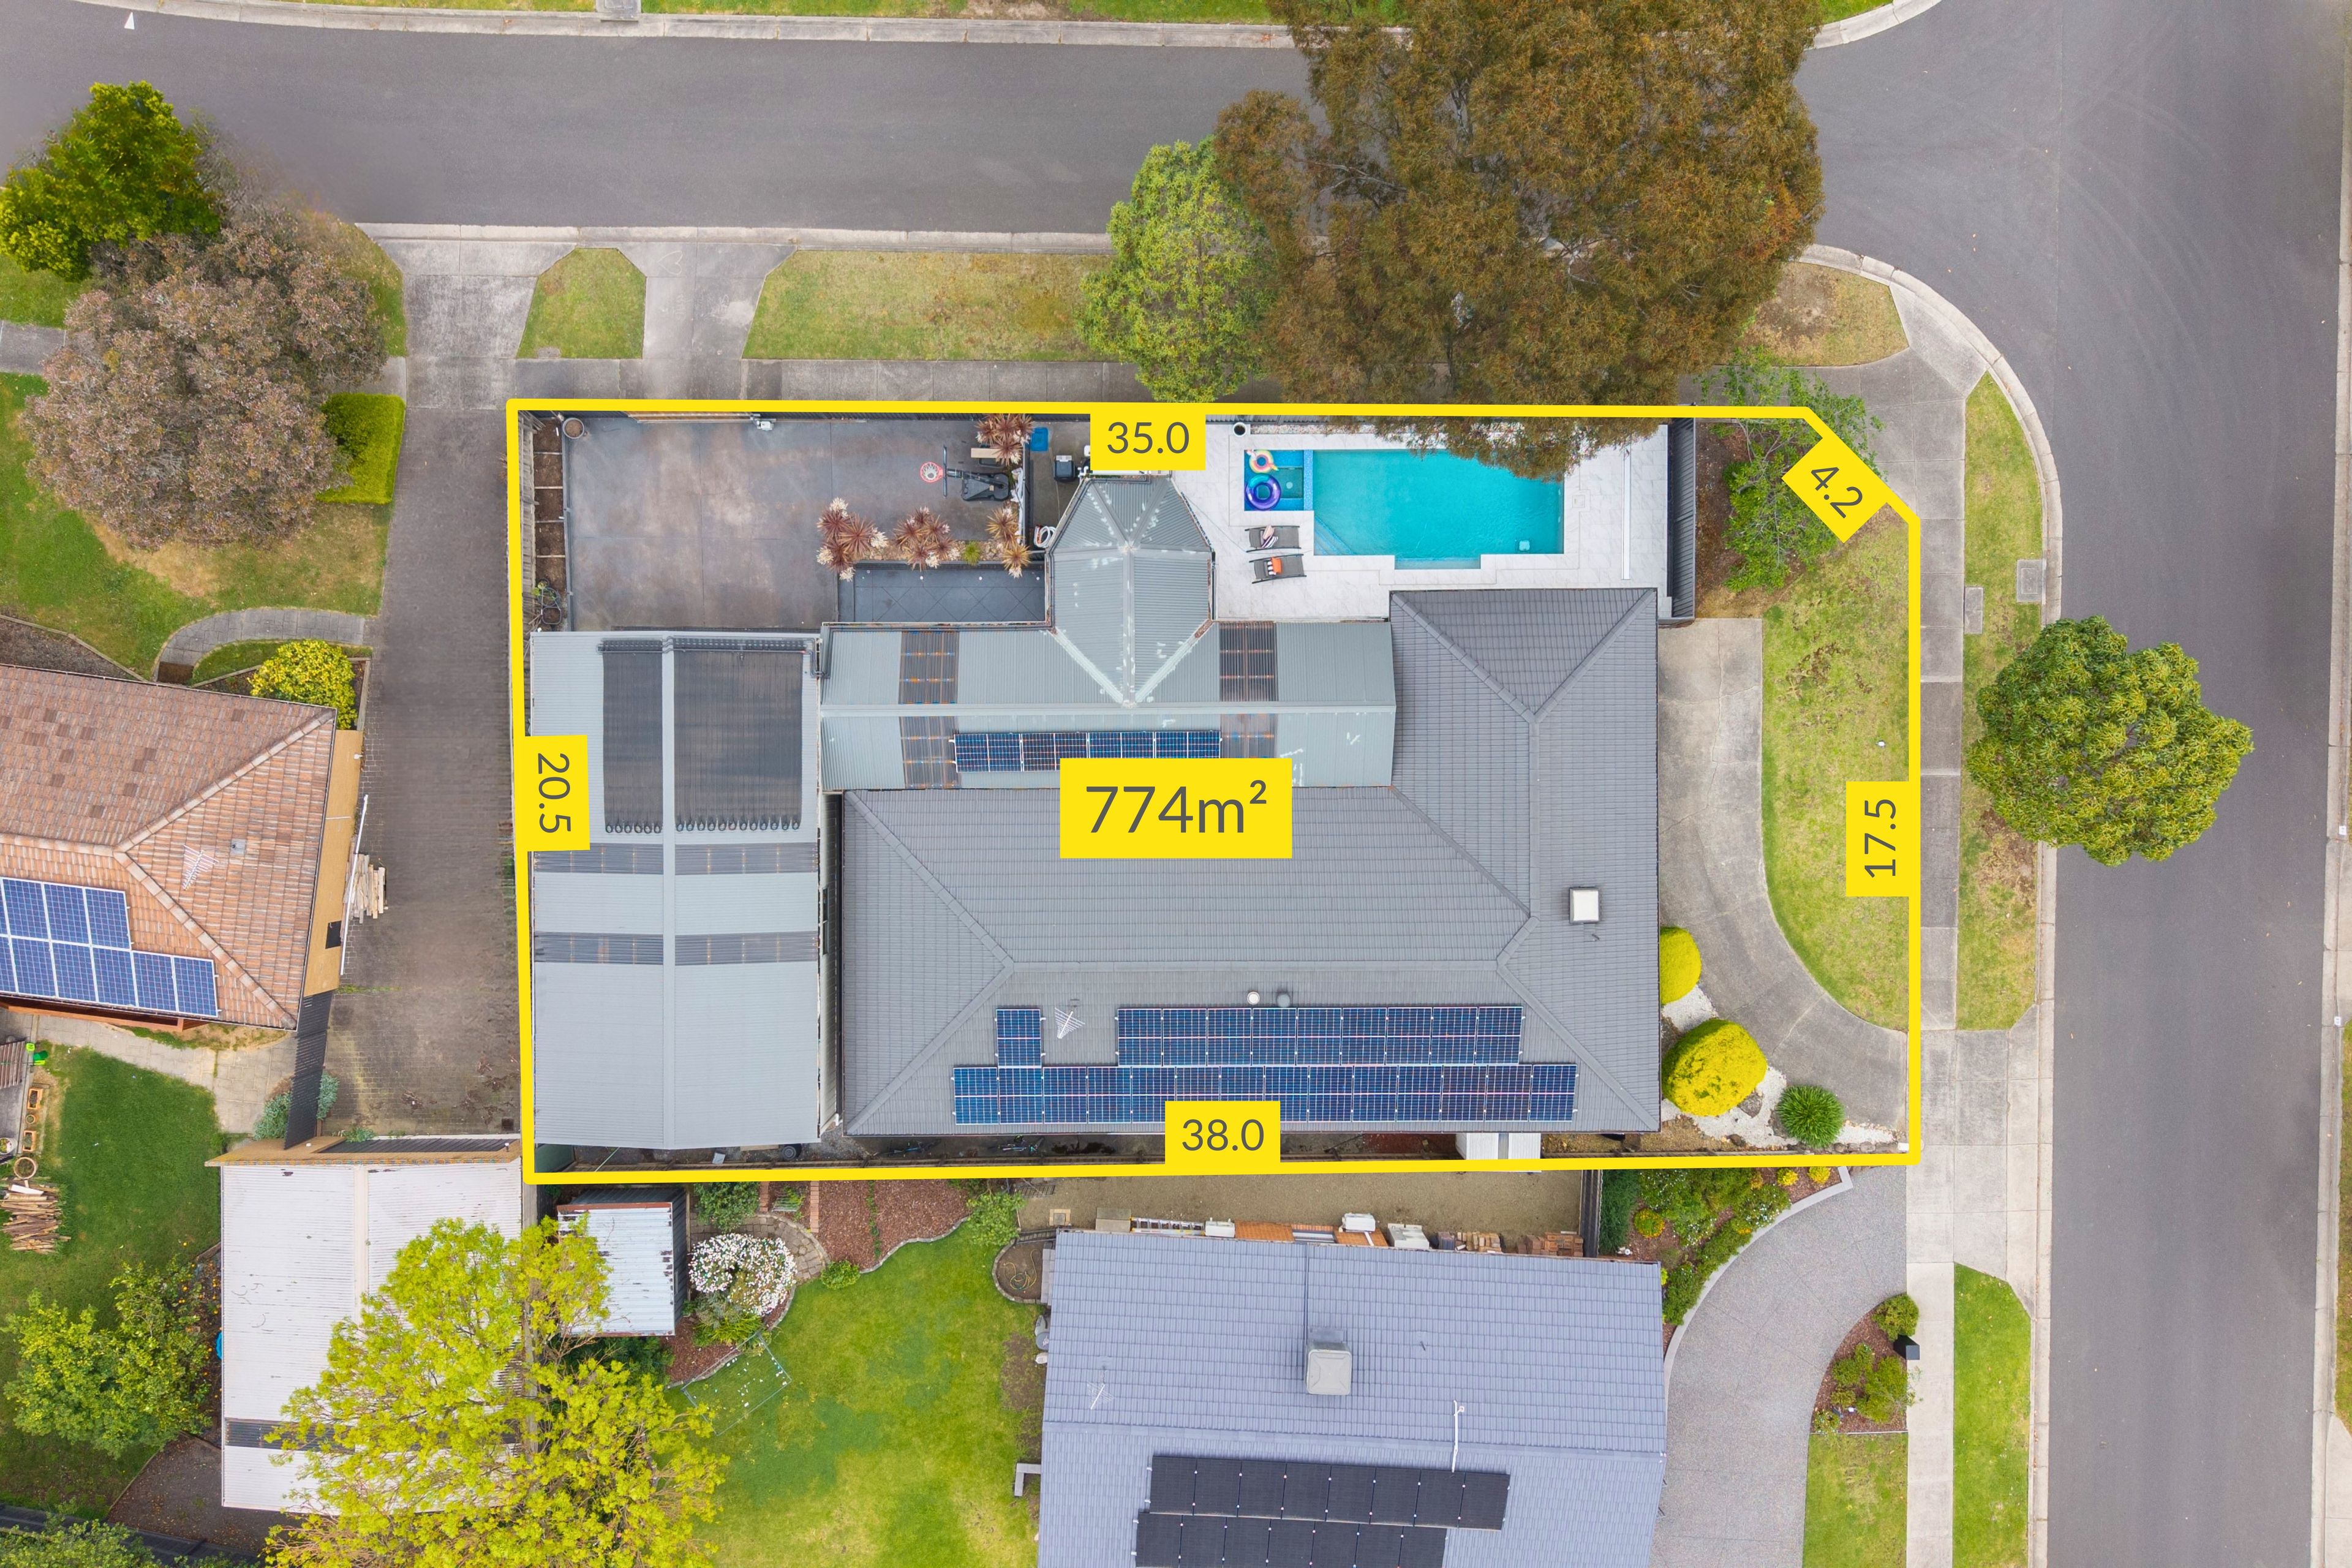
Set on a prized corner allotment and enhanced by an 11kW solar system, ducted heating, ducted vacuum and powerful split-system cooling, this is a home where luxury has been designed to be lived in. The dressing room. The pool and spa. The entertainer's alfresco. The extraordinary garaging. Individually impressive; together, incredibly hard to find. 28 Sullivan Avenue isn't simply a beautiful family home. It's the lifestyle you didn't realise you needed until you stepped inside.
Features:
- Four-bedroom family residence
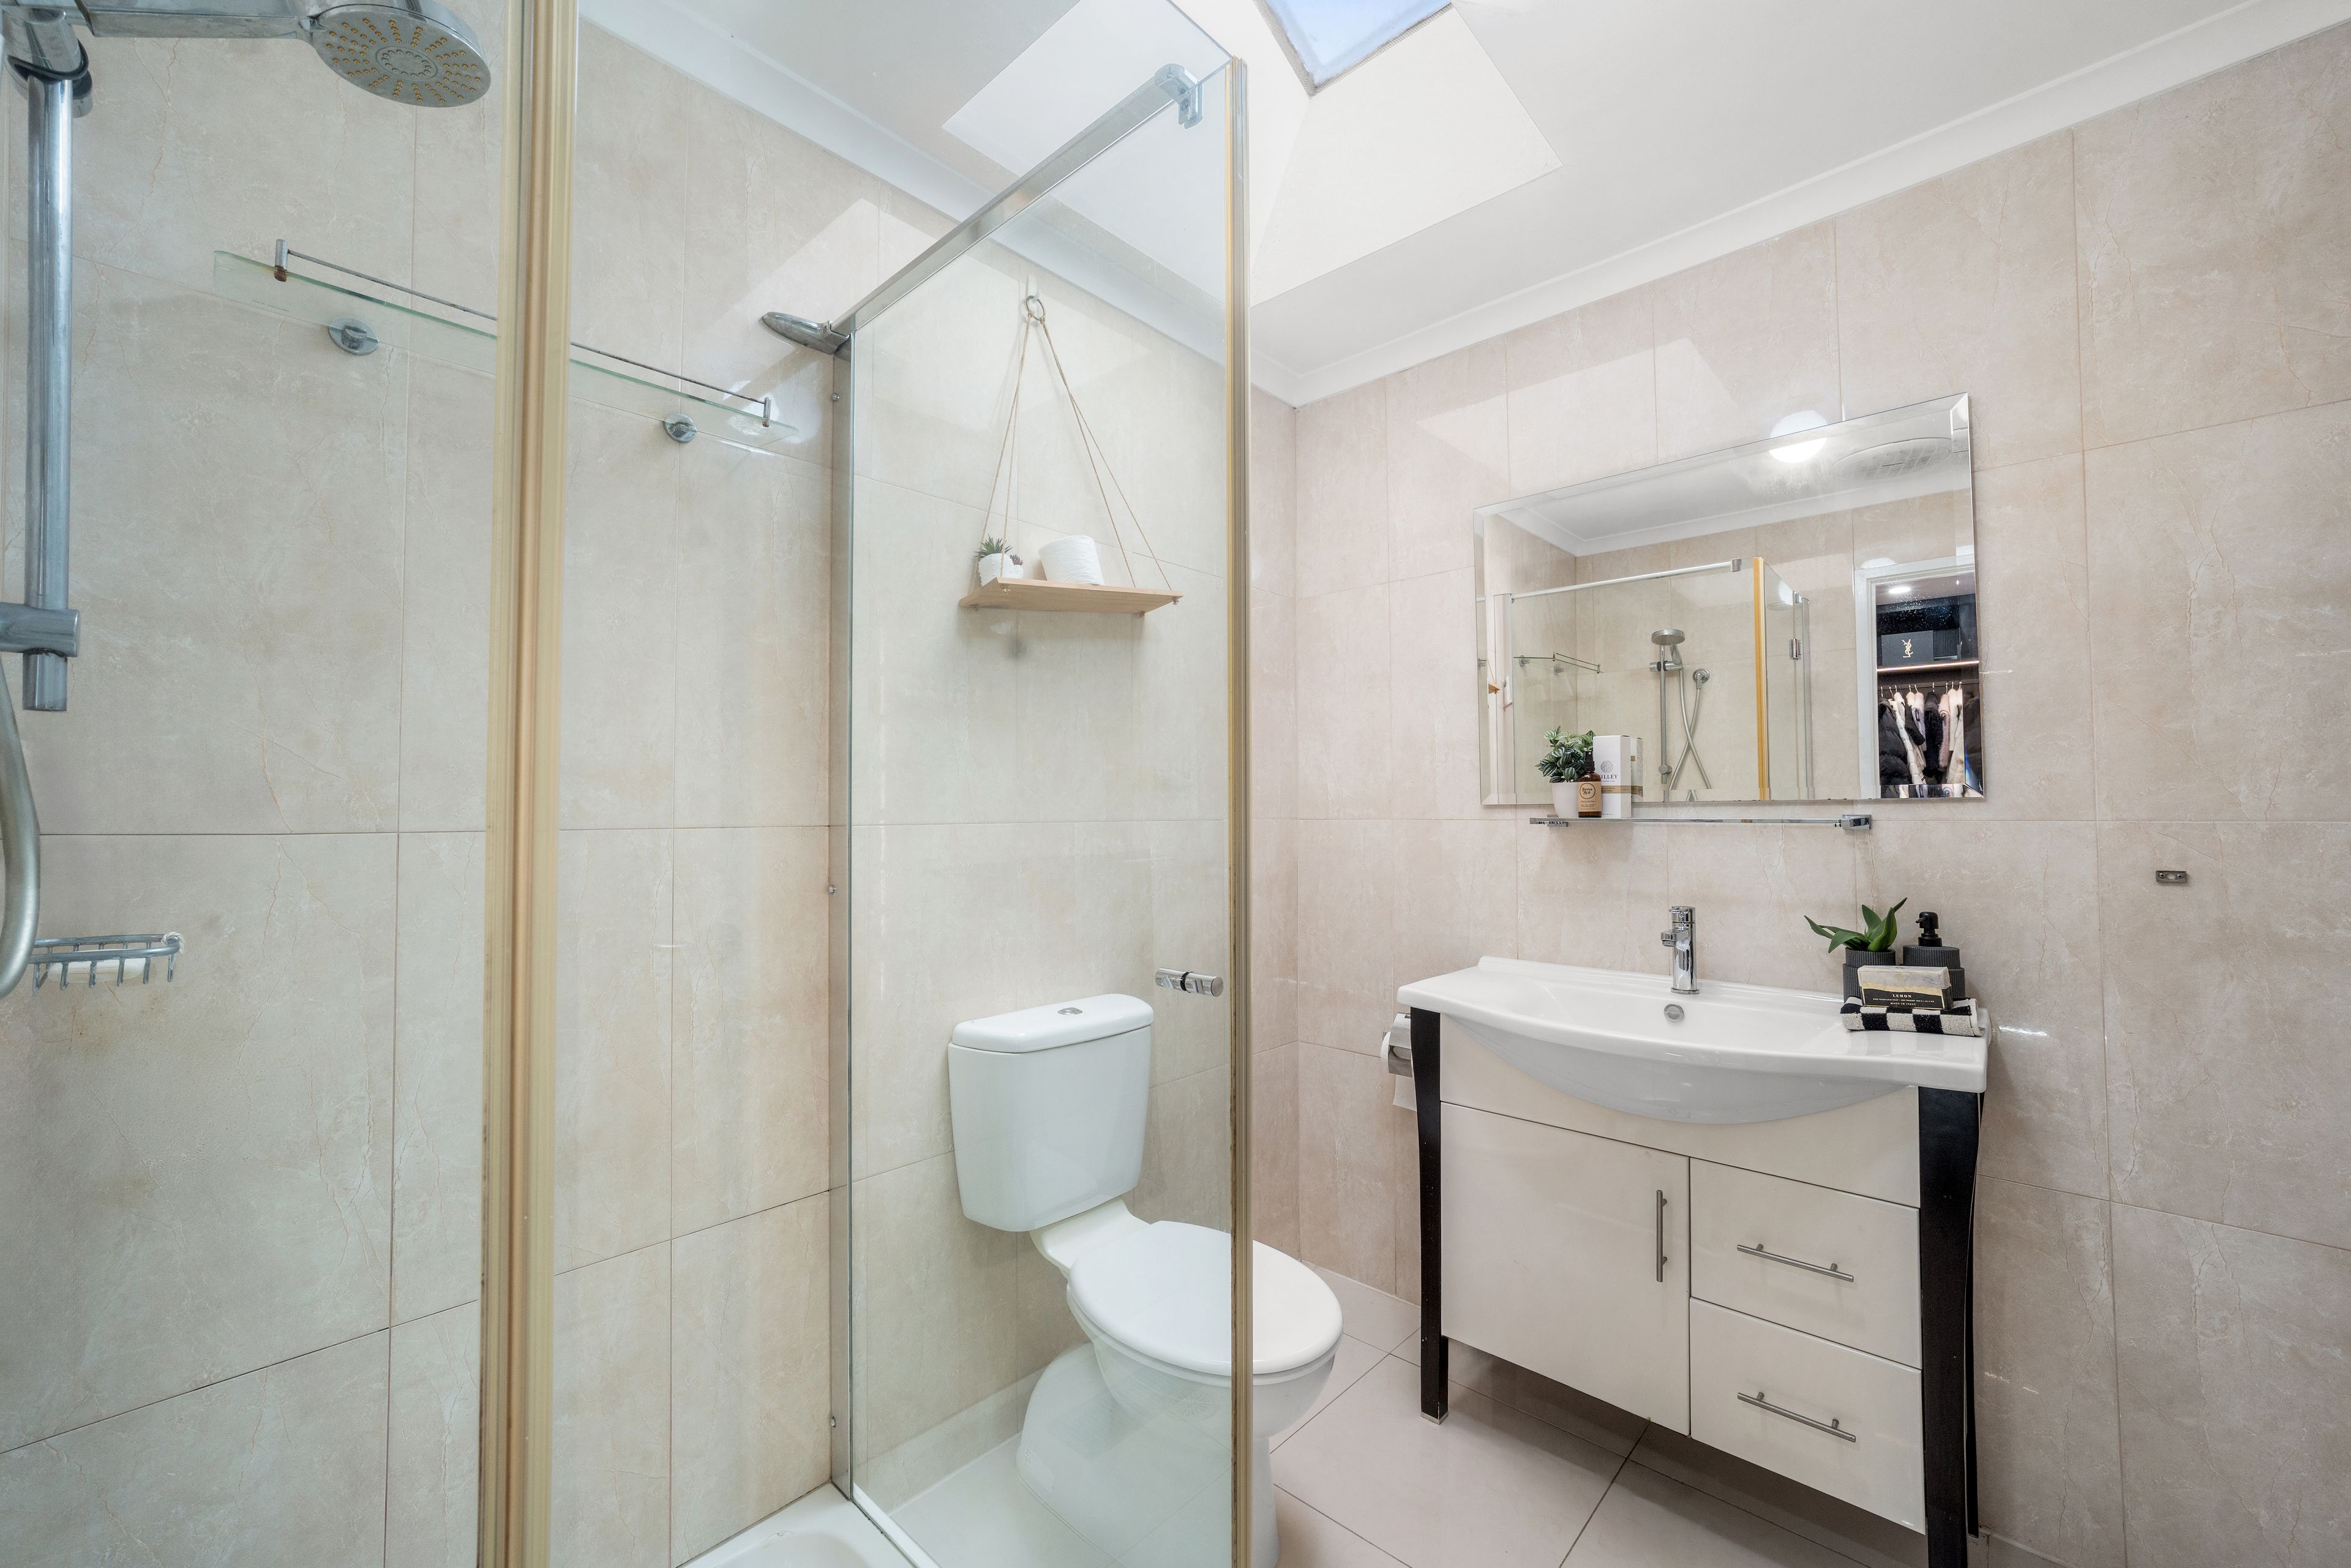
- Two bathrooms including master ensuite
- Multiple living and lounge areas
- Master bedroom with ceiling fan
- Built-in wardrobe and dressing room
- Kitchen with waterfall-edge benchtop
- Fisher & Paykel dishwasher
- Westinghouse cooktop
- Butler's pantry with wall oven and microwave
- Zip tap with sparkling water
- Expansive enclosed alfresco entertaining area
- Alfresco ceiling fans and awnings
- Swimming pool with self-maintaining system
- Gas and solar pool heating
- Spa with jets and blower
- Four-car garage with 3.2-metre-high walls
- Floor-to-ceiling garage cupboards and stainless steel benchtop
- 11kW solar panel system
- Ducted heating and ducted vacuuming
- Two split-system air conditioners, 8kW and 5kW
Location:
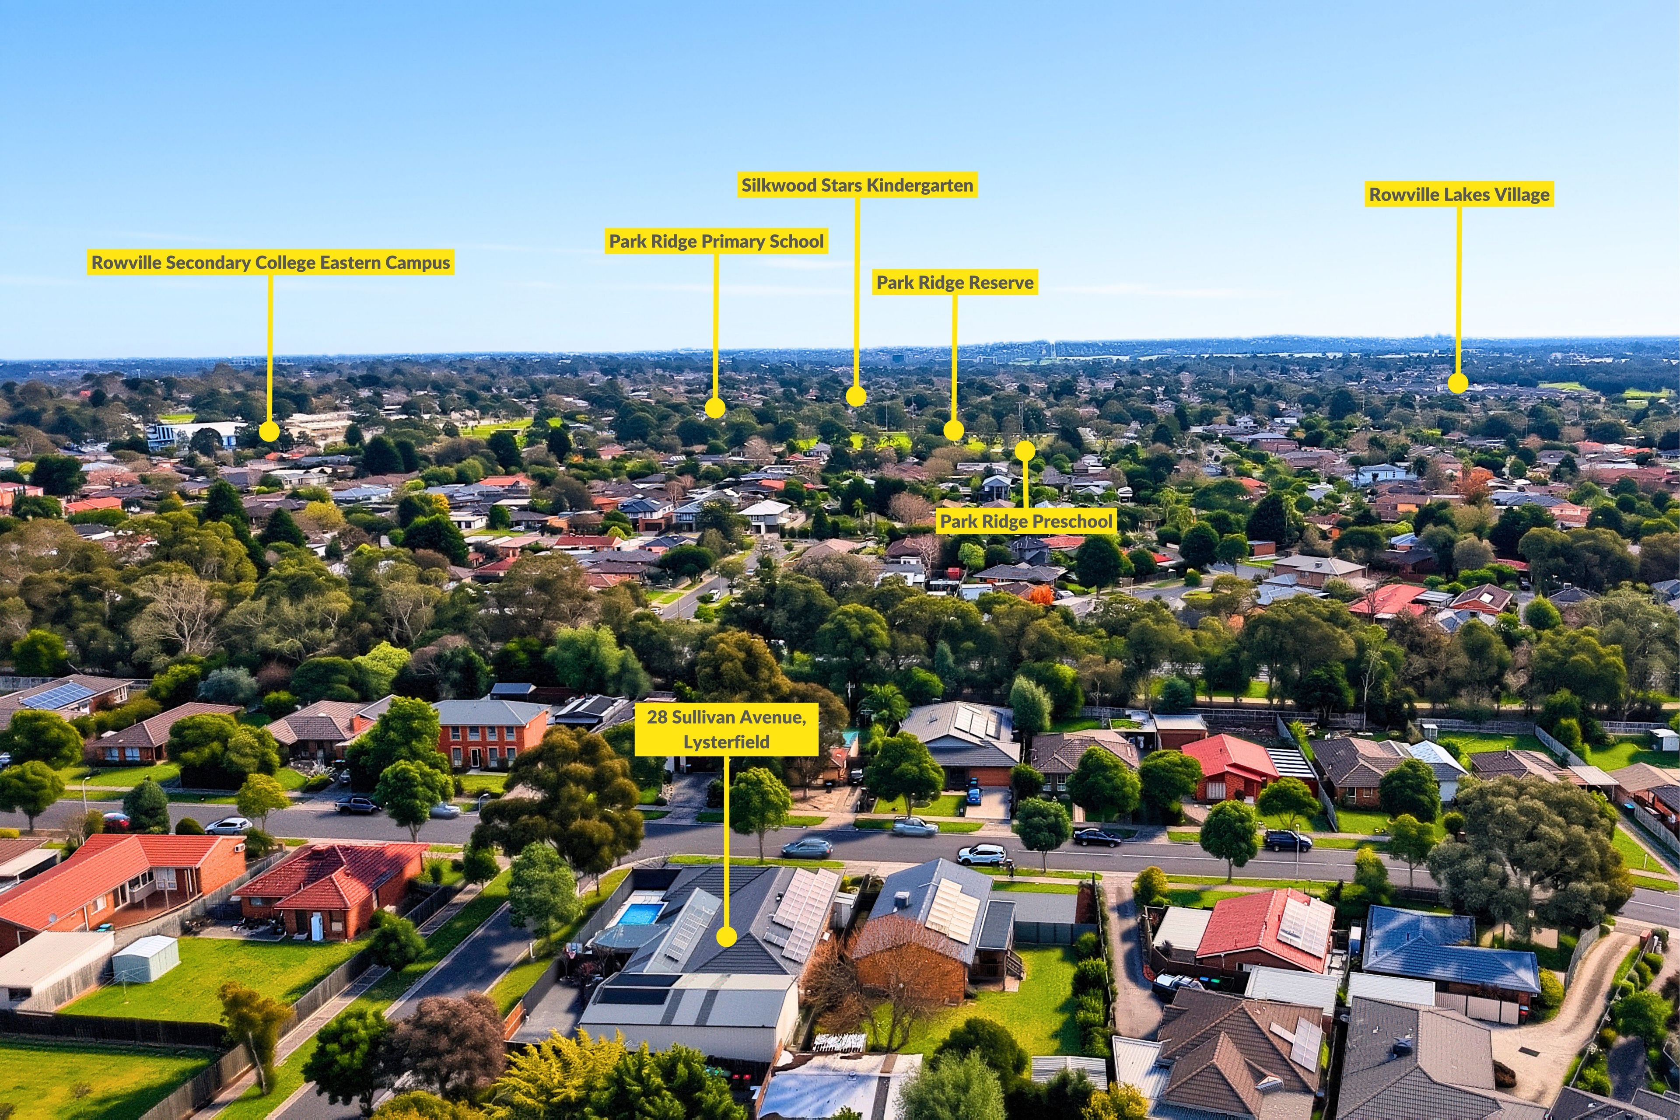
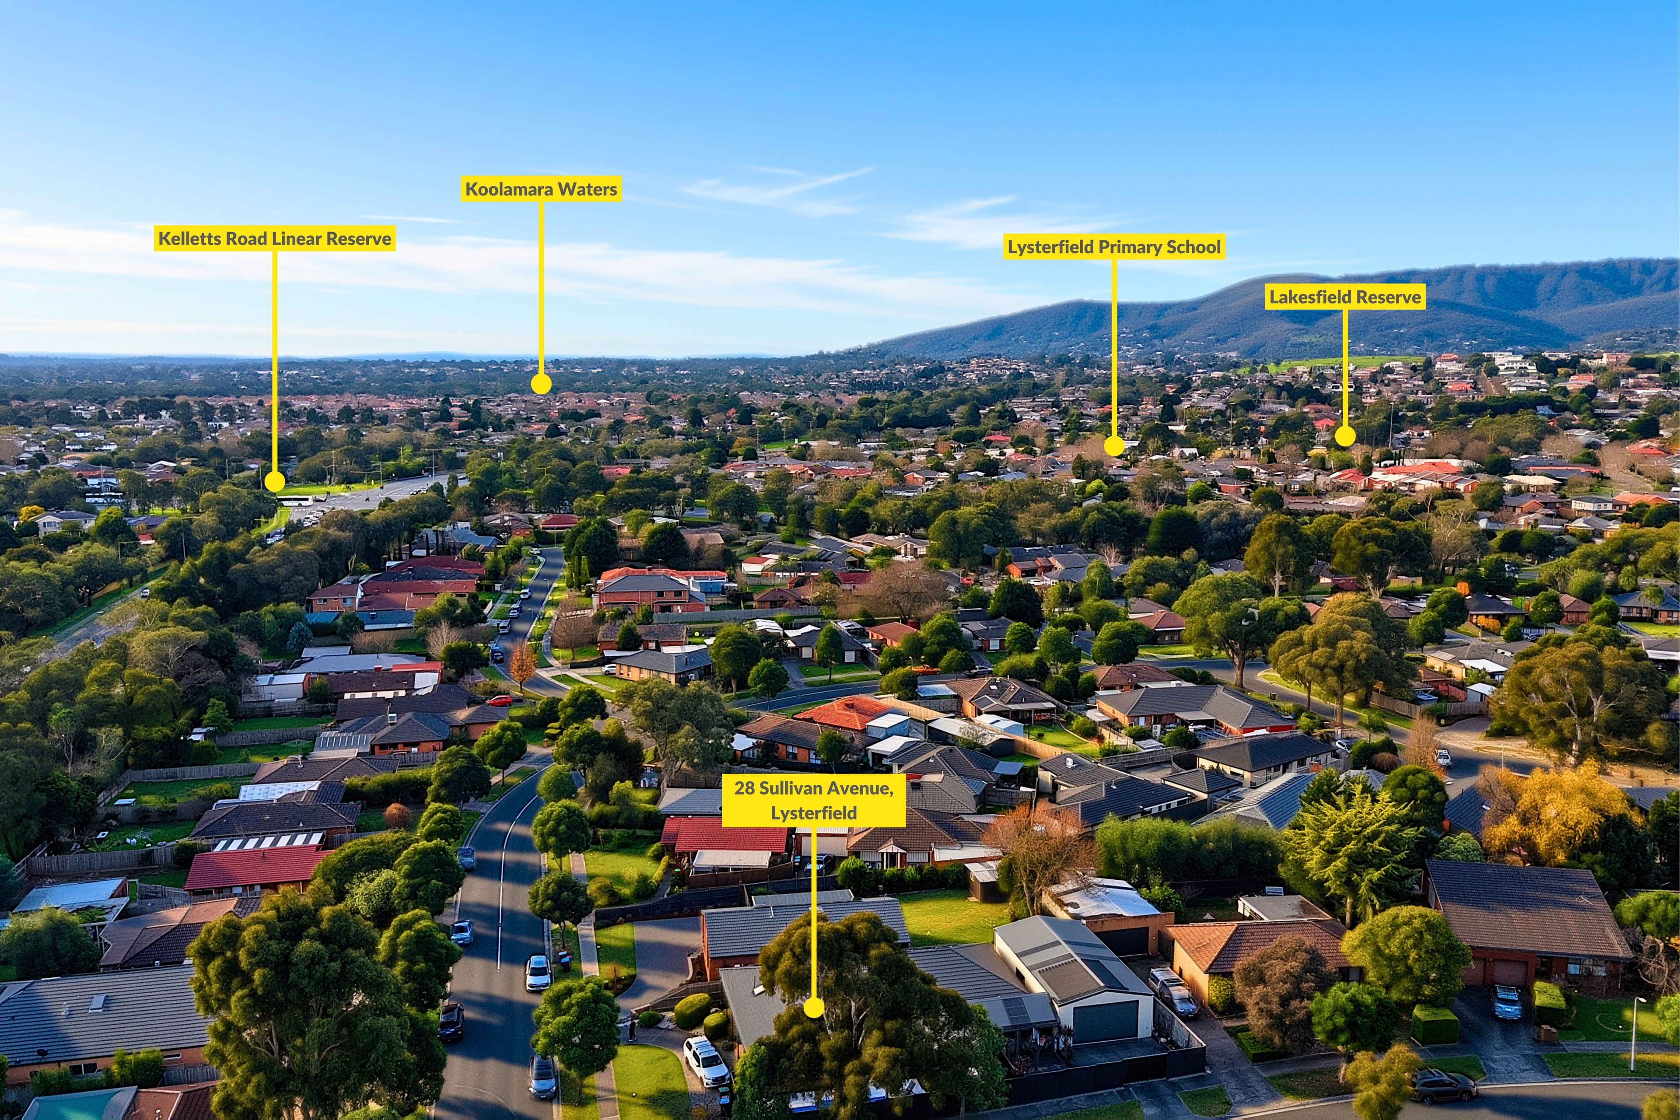
Positioned within the established residential surrounds of Lysterfield, the property enjoys the appeal of a family-oriented neighbourhood with access to the broader Rowville and Lysterfield communities. The location provides convenient connections to surrounding shopping, schooling and recreational amenities, while the area's parks and natural landscapes offer opportunities for outdoor activities. Its corner allotment and multiple access points further enhance everyday convenience.
On Site Auction Saturday 21st of November at 11:30am
Disclaimer: The information contained herein has been supplied to us and is to be used as a guide only. No information in this report is to be relied on for financial or legal purposes. Although every care has been taken in the preparation of the above information, we stress that particulars herein are for information only and do not constitute representation by the Owners or Agent.
- Study
774m² / 0.19 acres
4 garage spaces
4
2
Next Steps:
Property Price StatementAll information about the property has been provided to Ray White by third parties. Ray White has not verified the information and does not warrant its accuracy or completeness. Parties should make and rely on their own enquiries in relation to the property.
Due diligence checklist for home and residential property buyers
Agents
- Loading...
- Loading...