Inspection details
- Saturday7November
- Photos
- Floorplan
- Virtual Tour
- Description
- Ask a question
- Location
- Next Steps
Townhouse for Sale in Wantirna
Contemporary Comfort Across Three Stylish Levels
- 2 Beds
- 1 Bath
- 1 Car
Next Steps:
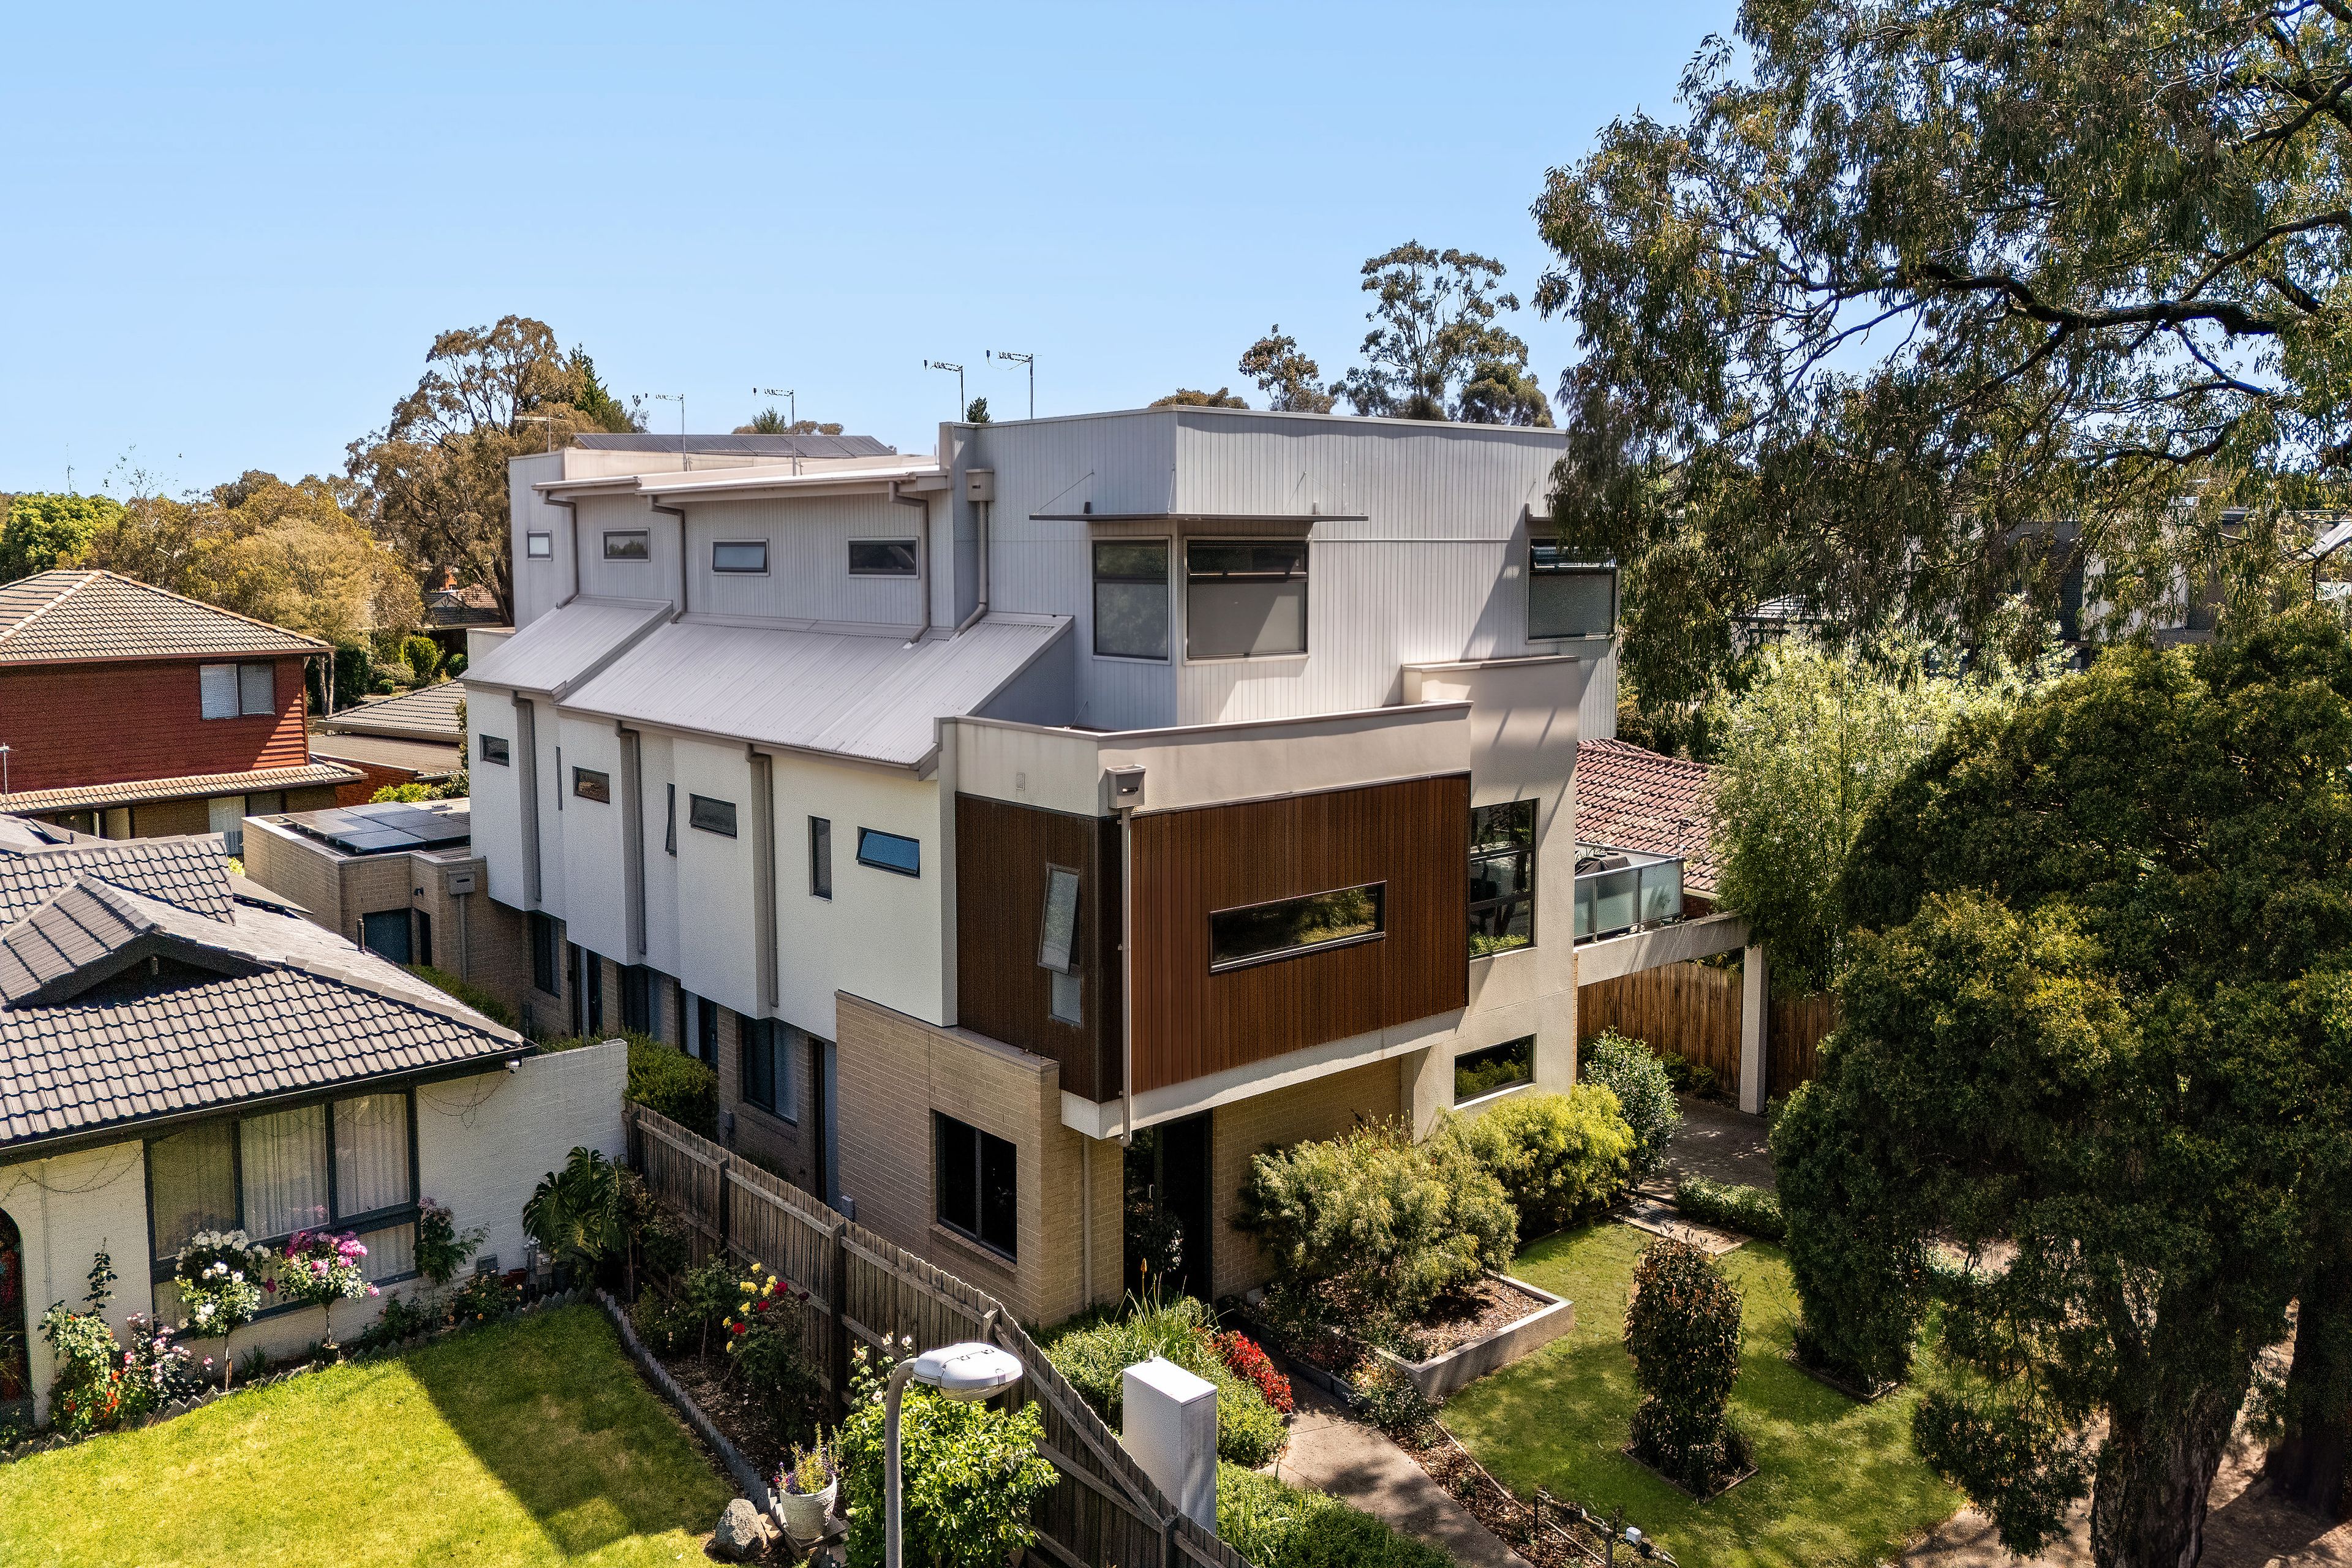
Property Price StatementShowcasing modern interiors, thoughtful design and an effortless low-maintenance lifestyle, this contemporary three-level residence delivers an inviting blend of style, comfort and everyday convenience. With beautifully presented living spaces, quality finishes and a location surrounded by established amenities, it presents an appealing opportunity for first home buyers, downsizers and investors seeking modern living in the heart of Wantirna.
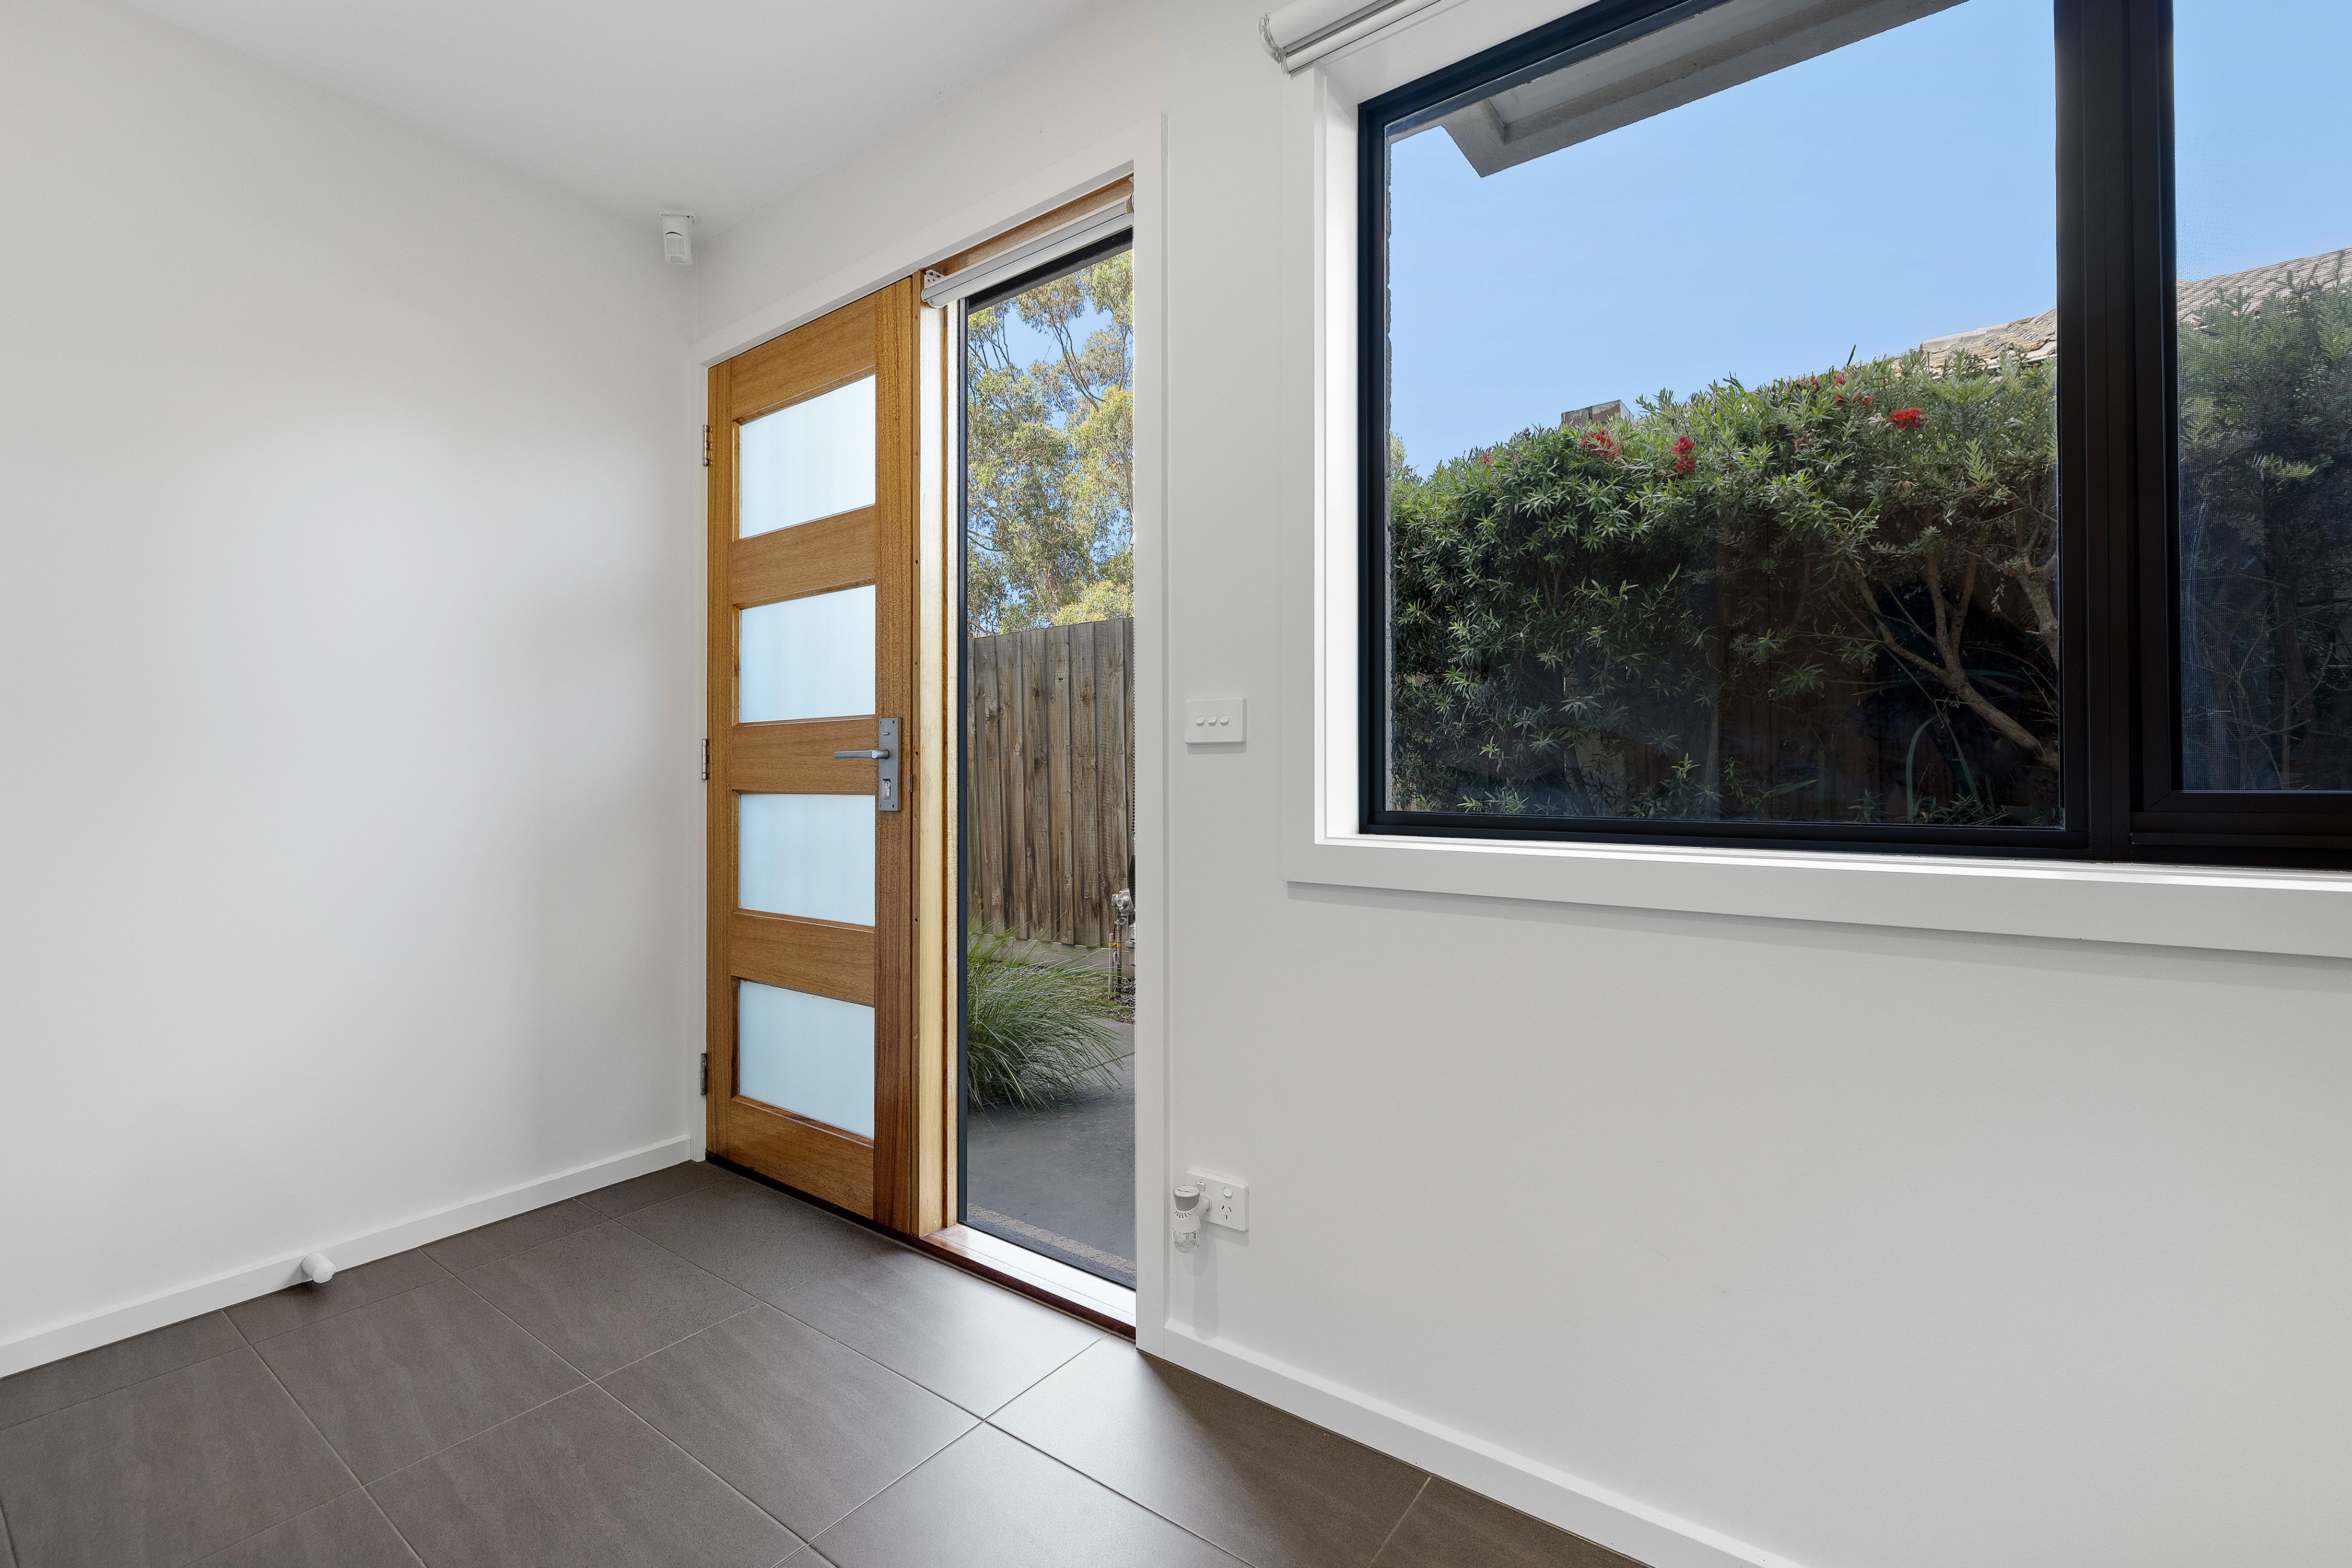
Stepping inside, the ground floor introduces a welcoming entryway and a dedicated study nook, offering a practical space to work from home, study or attend to everyday tasks. Direct internal access to the single-car garage adds further convenience, while additional storage provides a place to keep daily essentials neatly organised.
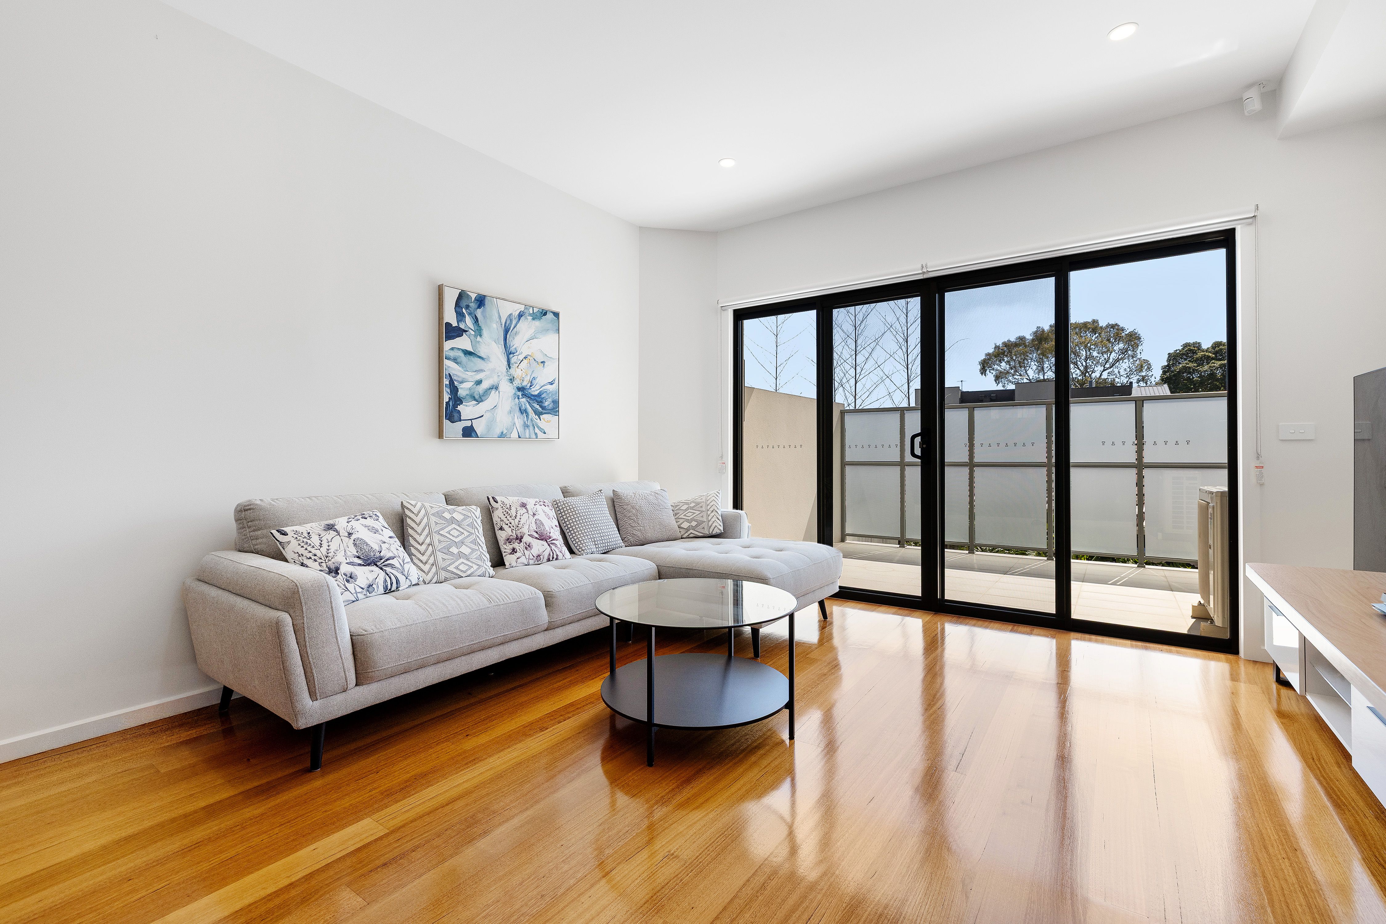
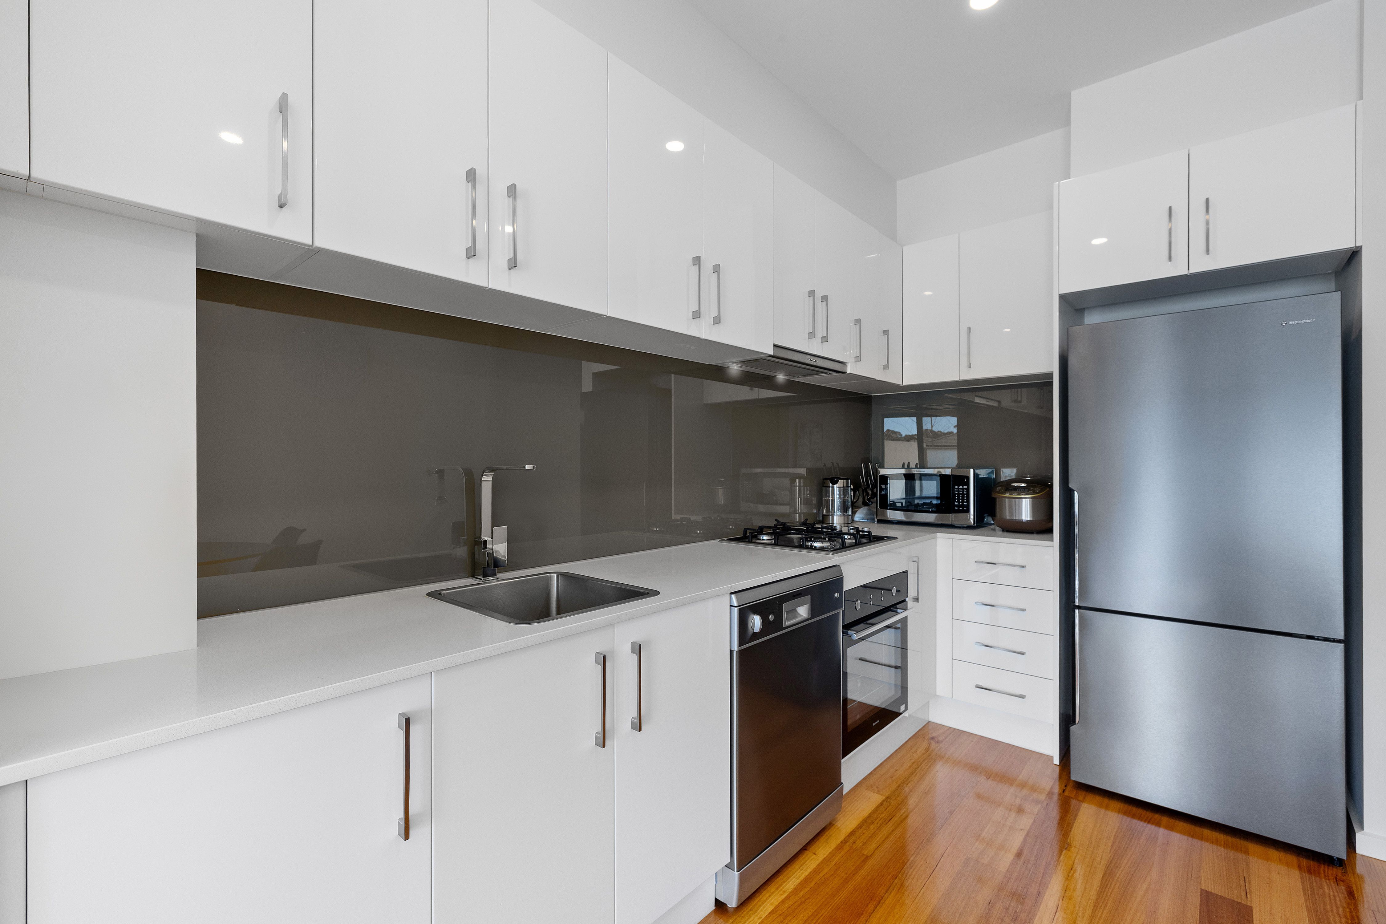
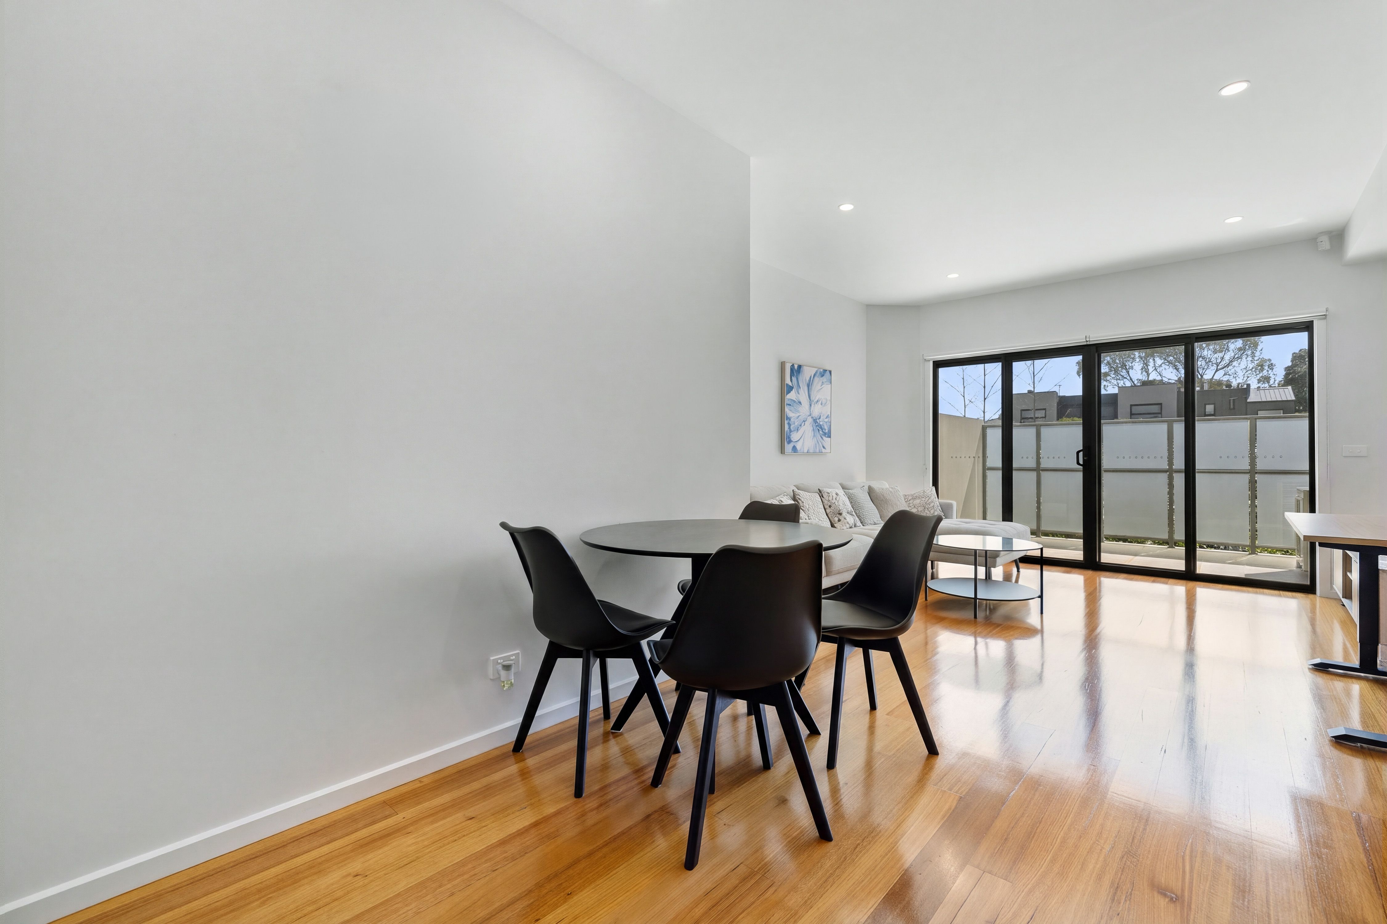
Ascending to the middle level, the home opens into a light-filled kitchen, living and dining domain, where contemporary finishes and an inviting atmosphere create a space designed for both relaxation and entertaining. Warm timber-look flooring, LED downlights and split-system air conditioning enhance the modern aesthetic, while the open-plan layout allows each area to connect naturally.
The stylish kitchen brings together sleek cabinetry, a reflective grey splashback and quality Baumatic appliances, including an oven, cooktop and dishwasher. Thoughtfully integrated into the living space, it provides a functional setting for everything from quiet weekday dinners to hosting family and friends.
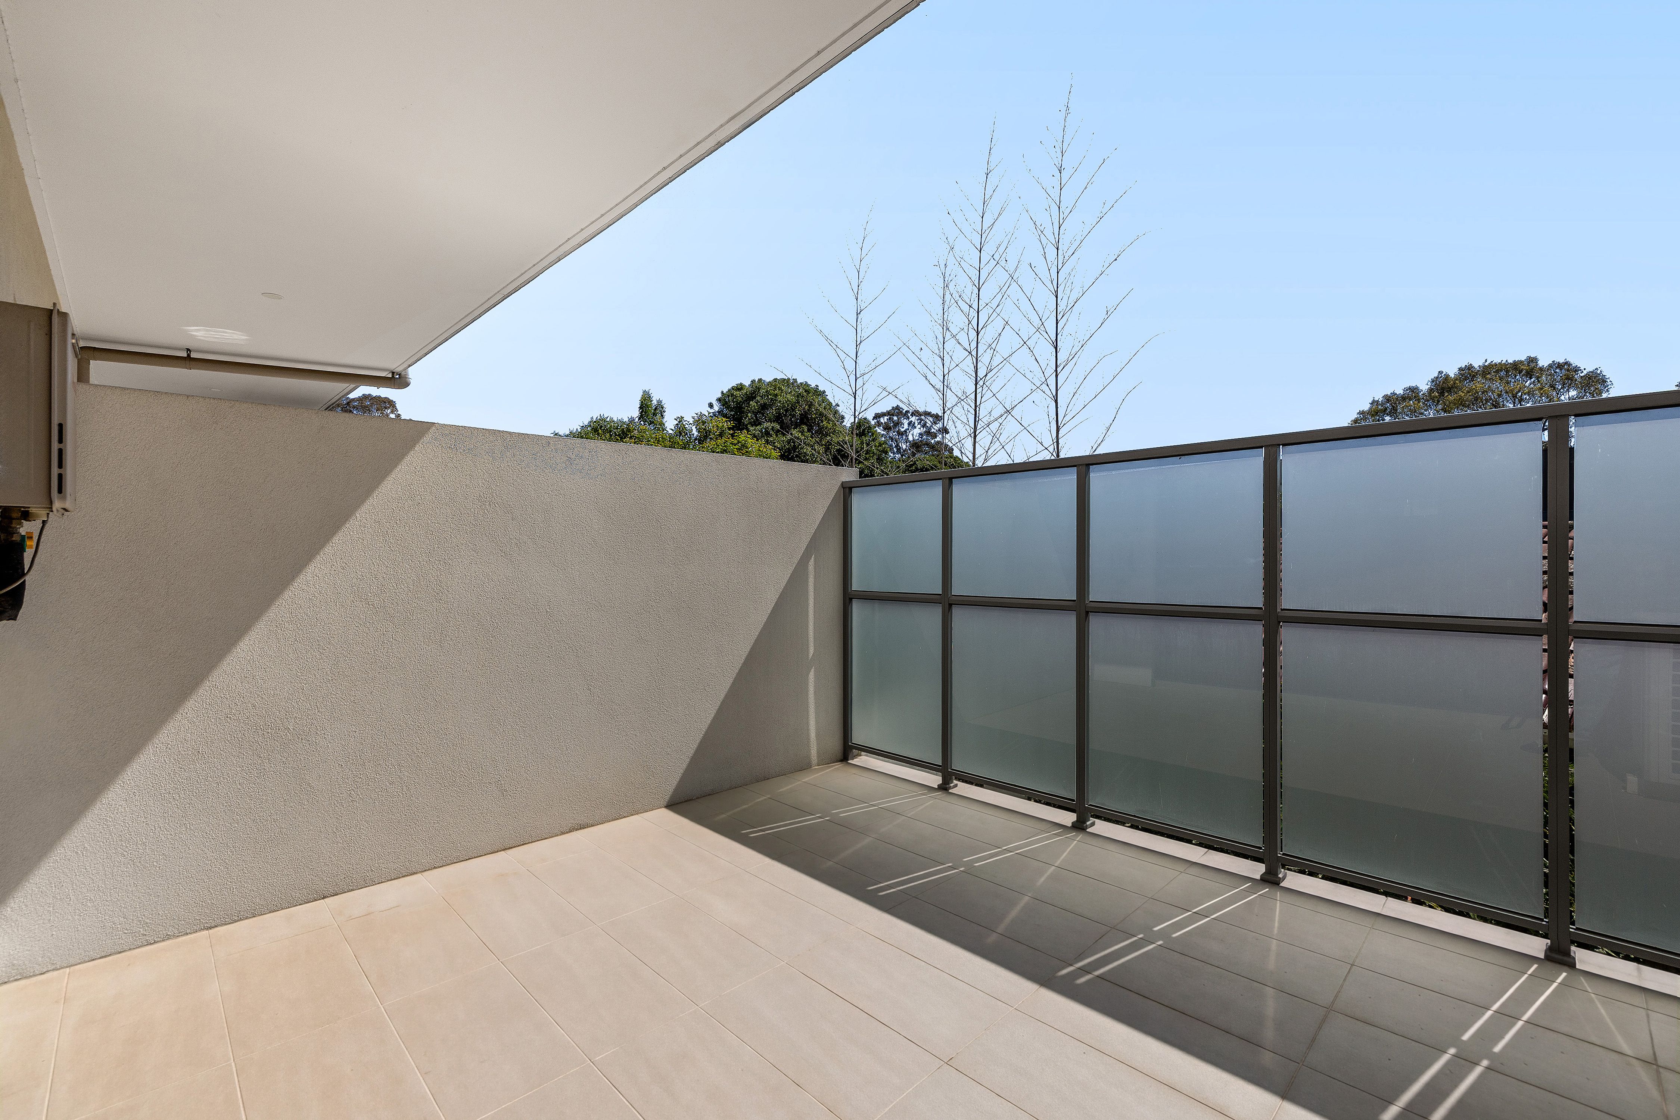
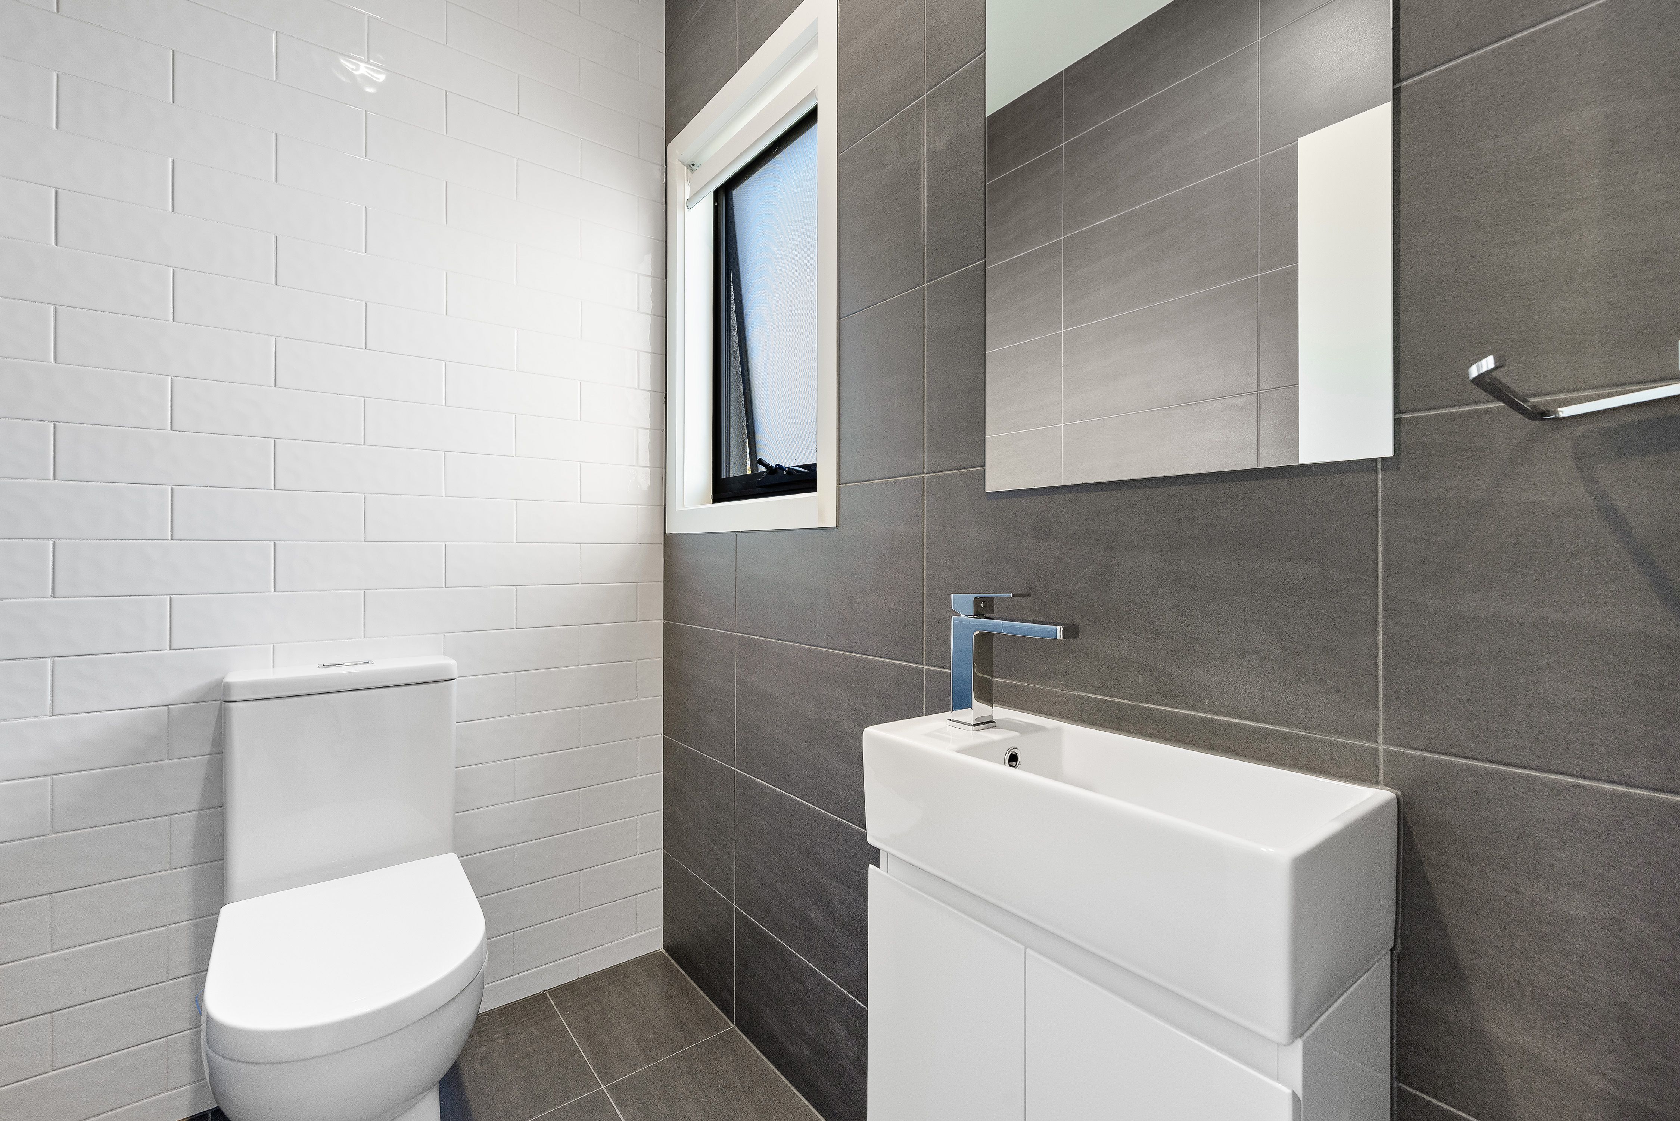
Sliding doors extend the living area onto a generous private balcony, creating an inviting outdoor retreat for morning coffee, relaxed evenings or entertaining in the fresh air. Whether enjoying a quiet moment or sharing a meal outdoors, this additional space brings another dimension to everyday living. A conveniently positioned powder room completes the middle level.
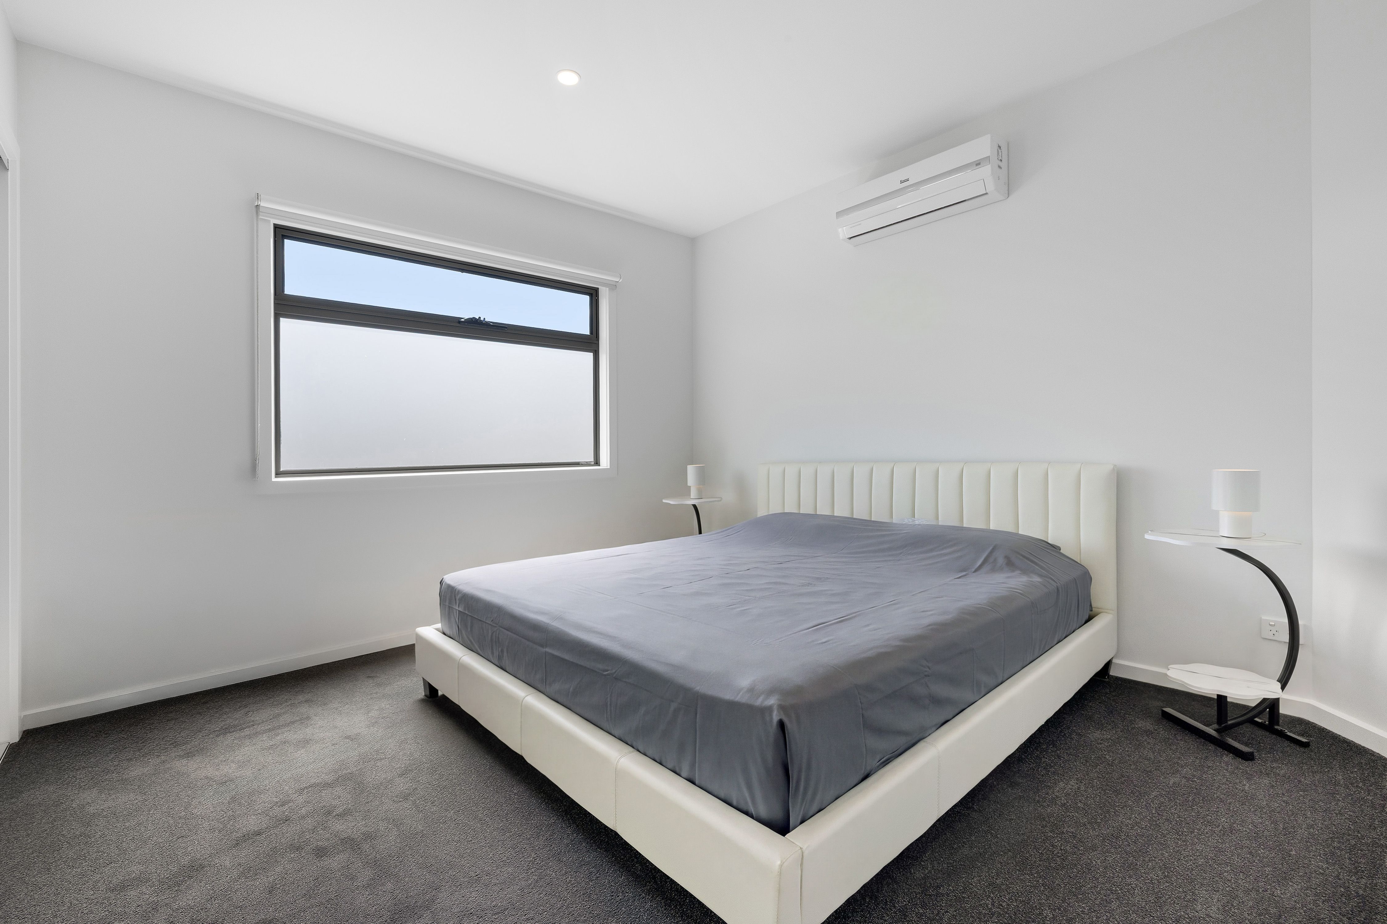
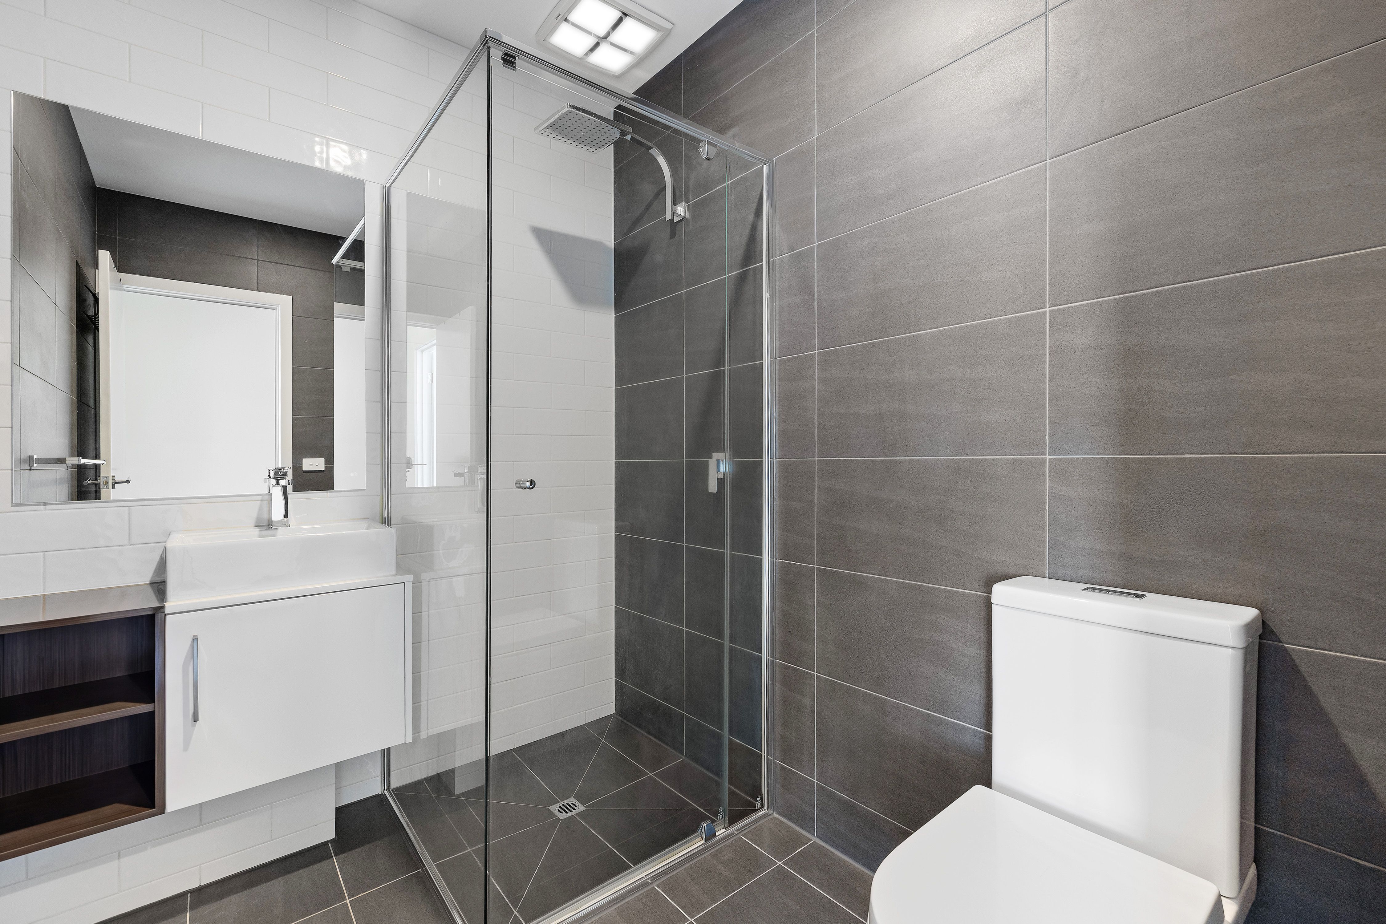
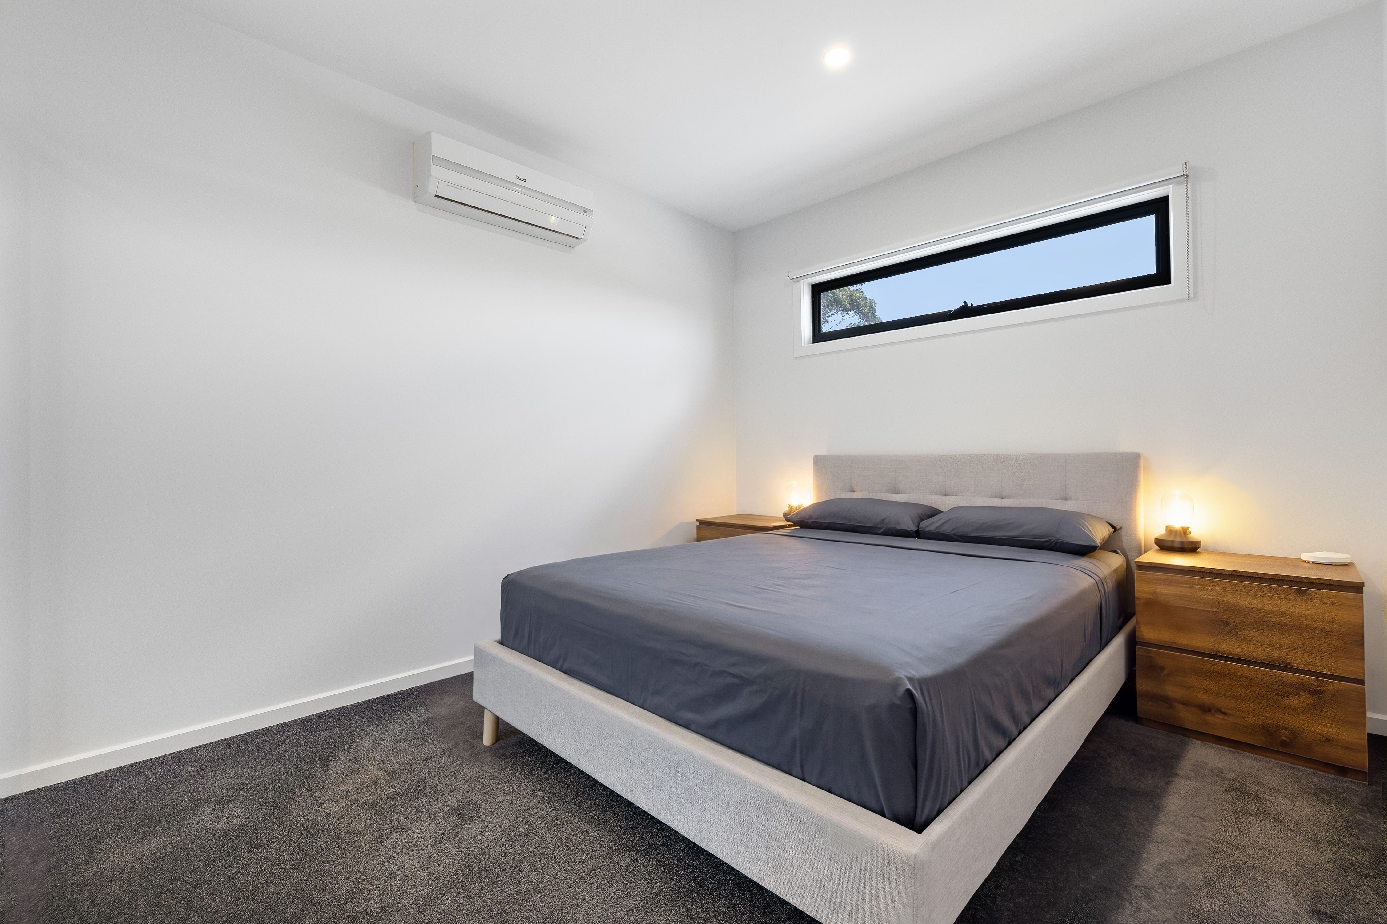
Privately positioned on the upper floor, two well-appointed bedrooms offer peaceful spaces to unwind at the end of the day. Both feature built-in wardrobes, split-system air conditioning and LED downlights, while soft carpeting introduces warmth and comfort. The central bathroom services both bedrooms and is finished with contemporary tiling, a shower, single vanity and toilet, combining modern presentation with everyday practicality.
With its clever separation of living and accommodation, stylish interiors and minimal upkeep requirements, this residence is designed to complement a busy modern lifestyle. From the comfort of its private bedrooms to the inviting open-plan living area and outdoor balcony, every level offers a considered balance of functionality and contemporary appeal. Added security is provided by an alarm system with three sensors located in the garage, ground floor and first floor.
An attractive option for those entering the property market, seeking a more manageable home or adding to an investment portfolio, this modern Wantirna residence brings together the ease of low-maintenance living and the convenience of a well-connected location.
Features:
- Contemporary three-level residence
- Two generously proportioned bedrooms
- Built-in wardrobes to both bedrooms
- Split-system air conditioner to both bedrooms
- LED downlights throughout key living spaces
- Carpeted bedrooms
- Central upstairs bathroom
- Tiled shower
- Single vanity
- Upstairs toilet
- Open-plan kitchen, living and dining
- Modern timber-look flooring
- Split-system air conditioner living area
- Reflective grey kitchen splashback
- Baumatic oven and cooktop
- Baumatic dishwasher
- Spacious outdoor balcony
- Convenient middle-level powder room
- Ground-floor study nook
- Single-car garage with internal access and storage
- Alarm system
Location:
Enjoy the convenience of a well-connected Wantirna address, with Shelter Reserve, St Luke's Primary School, Regency Park Primary School, Wantirna College, Wantirna Mall and Studfield Shopping Centre all within walking distance. Further nearby amenities include Westfield Knox, Lewis Park, Templeton Reserve, J W Mason Reserve and Bateman Street Bushlands, providing a wonderful mix of shopping, recreation and green open spaces. Families will also appreciate proximity to Knox Central Primary School, Wantirna Primary School, Templeton Primary School, Marlborough Primary School, Heathmont College and The Knox School. With everyday essentials, established schools and leafy reserves close to home, the location offers a convenient setting for a relaxed, connected lifestyle.
Disclaimer: The information contained herein has been supplied to us and is to be used as a guide only. No information in this report is to be relied on for financial or legal purposes. Although every care has been taken in the preparation of the above information, we stress that particulars herein are for information only and do not constitute representation by the Owners or Agent.
1 garage space
2
1
Next Steps:
Property Price StatementAll information about the property has been provided to Ray White by third parties. Ray White has not verified the information and does not warrant its accuracy or completeness. Parties should make and rely on their own enquiries in relation to the property.
Due diligence checklist for home and residential property buyers
Agents
- Loading...