Inspection and auction details
- Saturday21November
- Auction12December
Auction location: On Site
- Photos
- Floorplan
- Virtual Tour
- Description
- Ask a question
- Location
- Next Steps
House for Sale in Rowville
Family Versatility with Established Garden Surrounds
- 4 Beds
- 2 Baths
- 2 Cars
Next Steps:
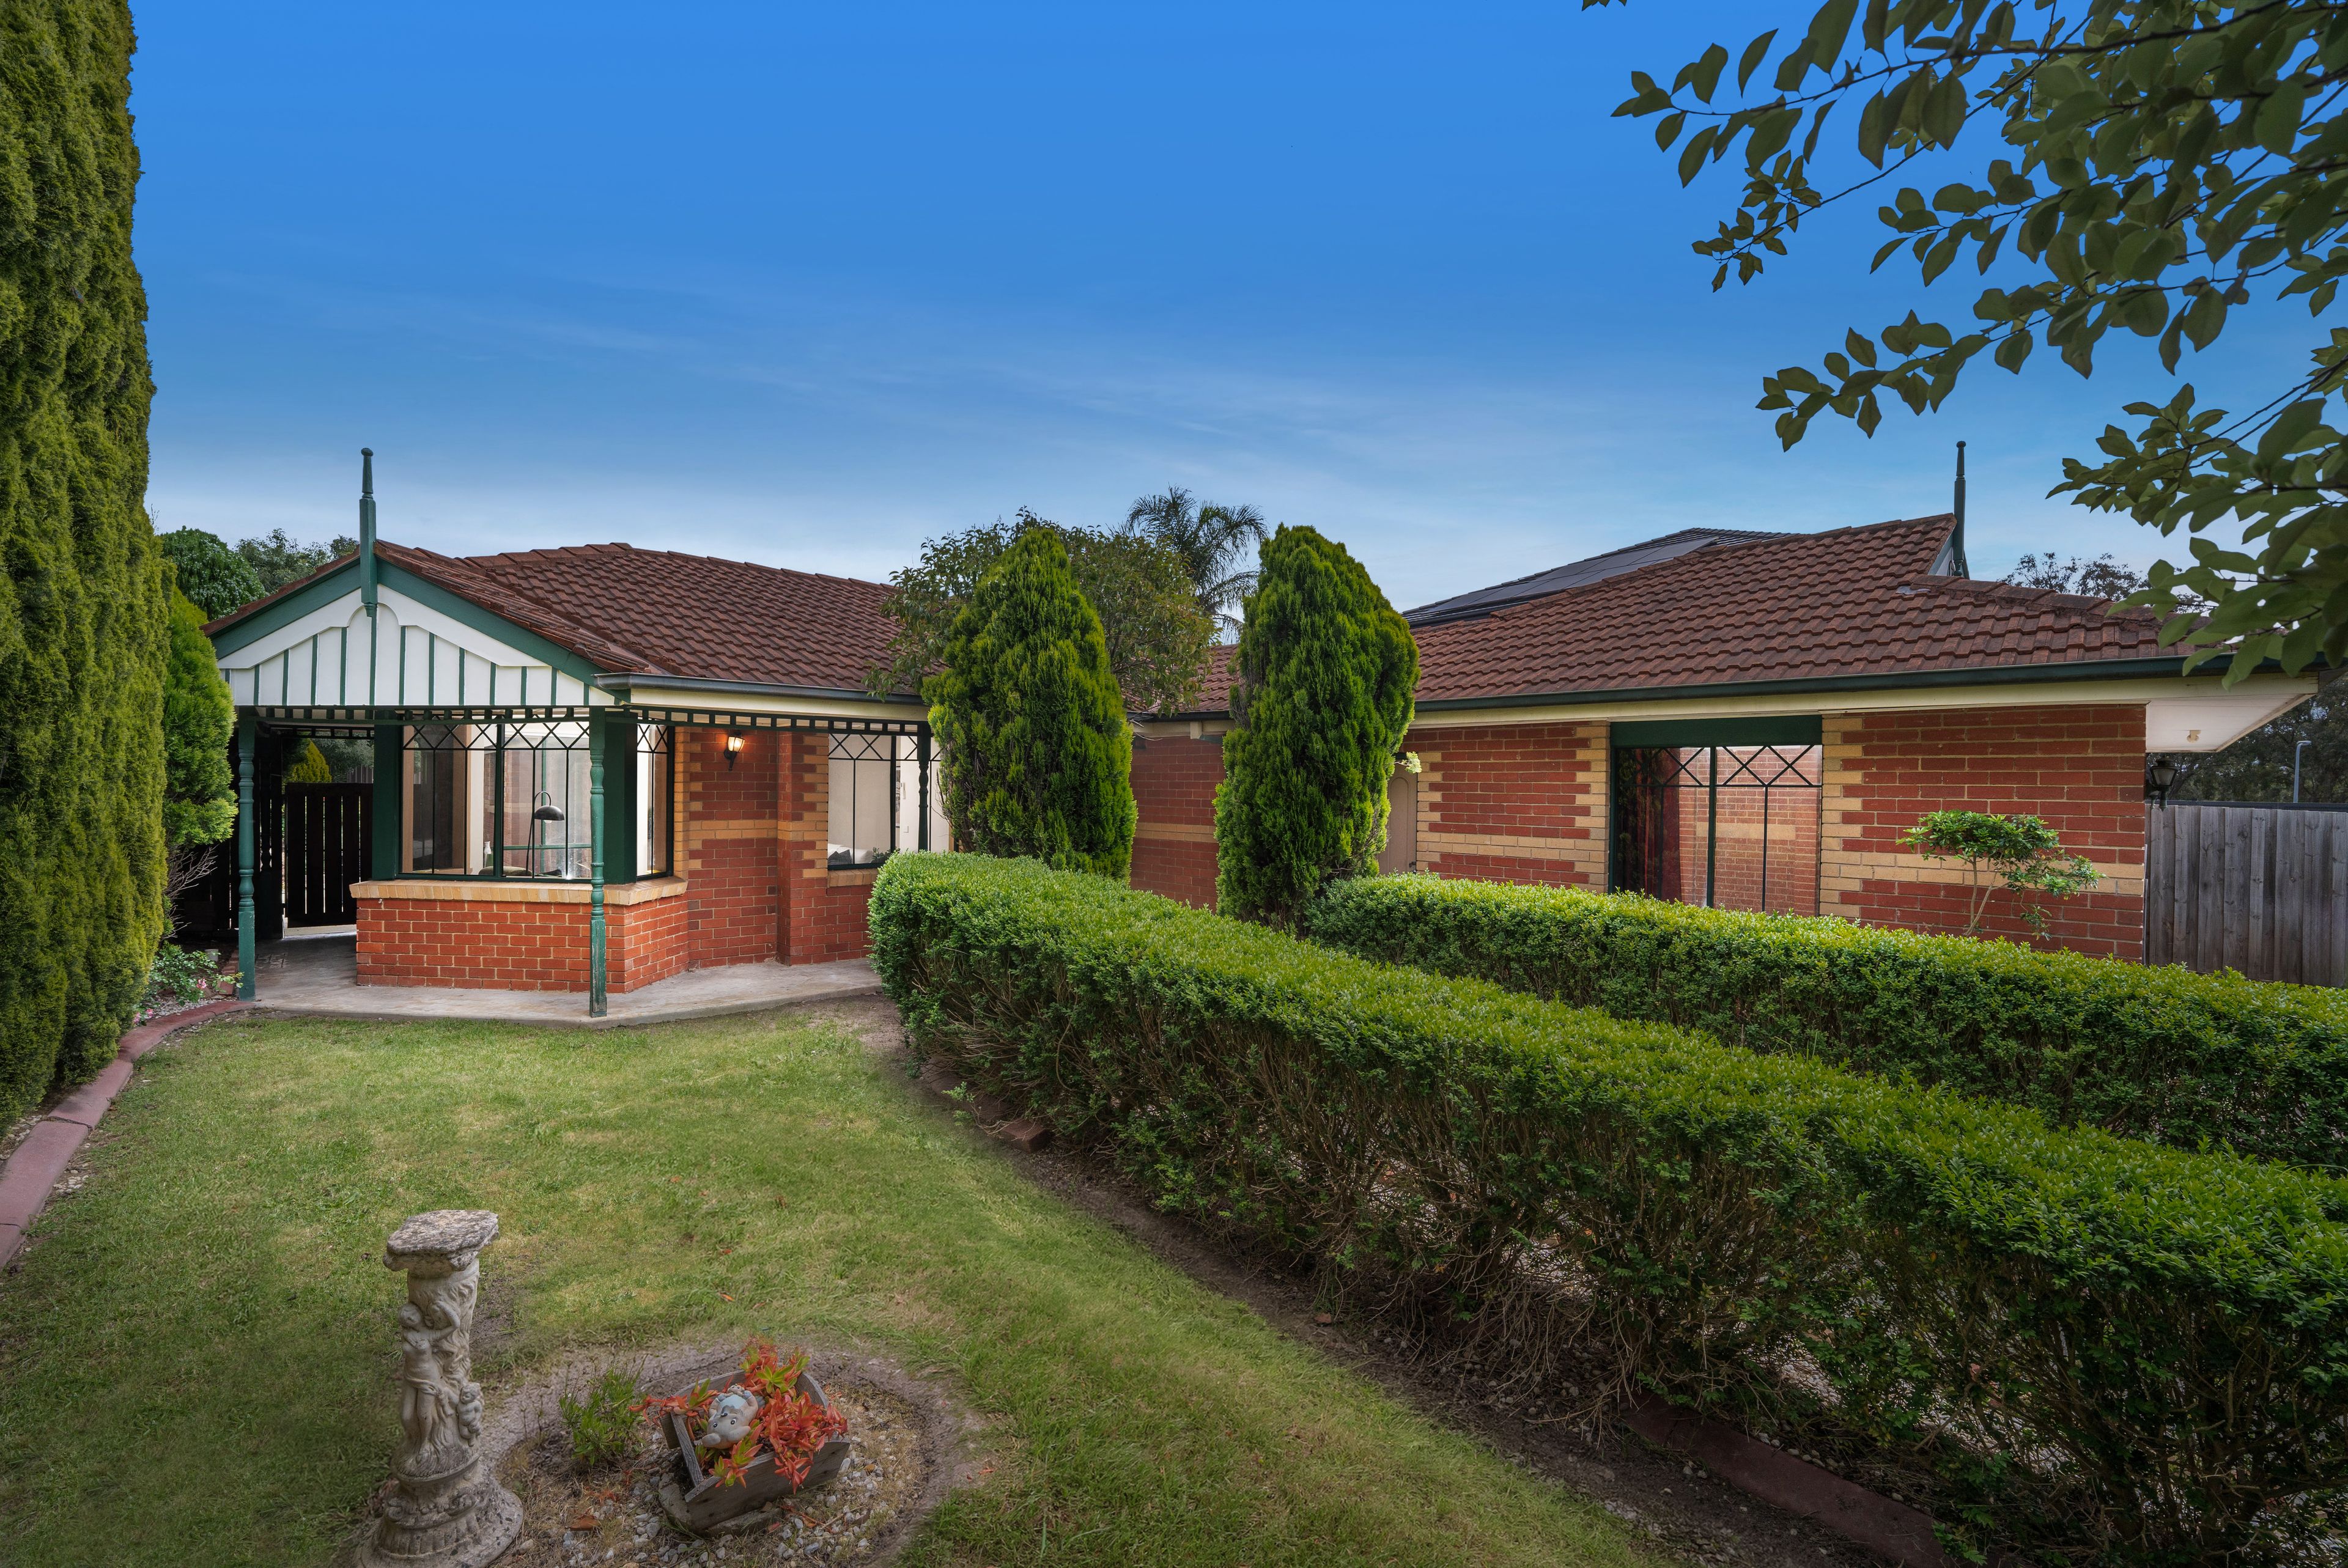
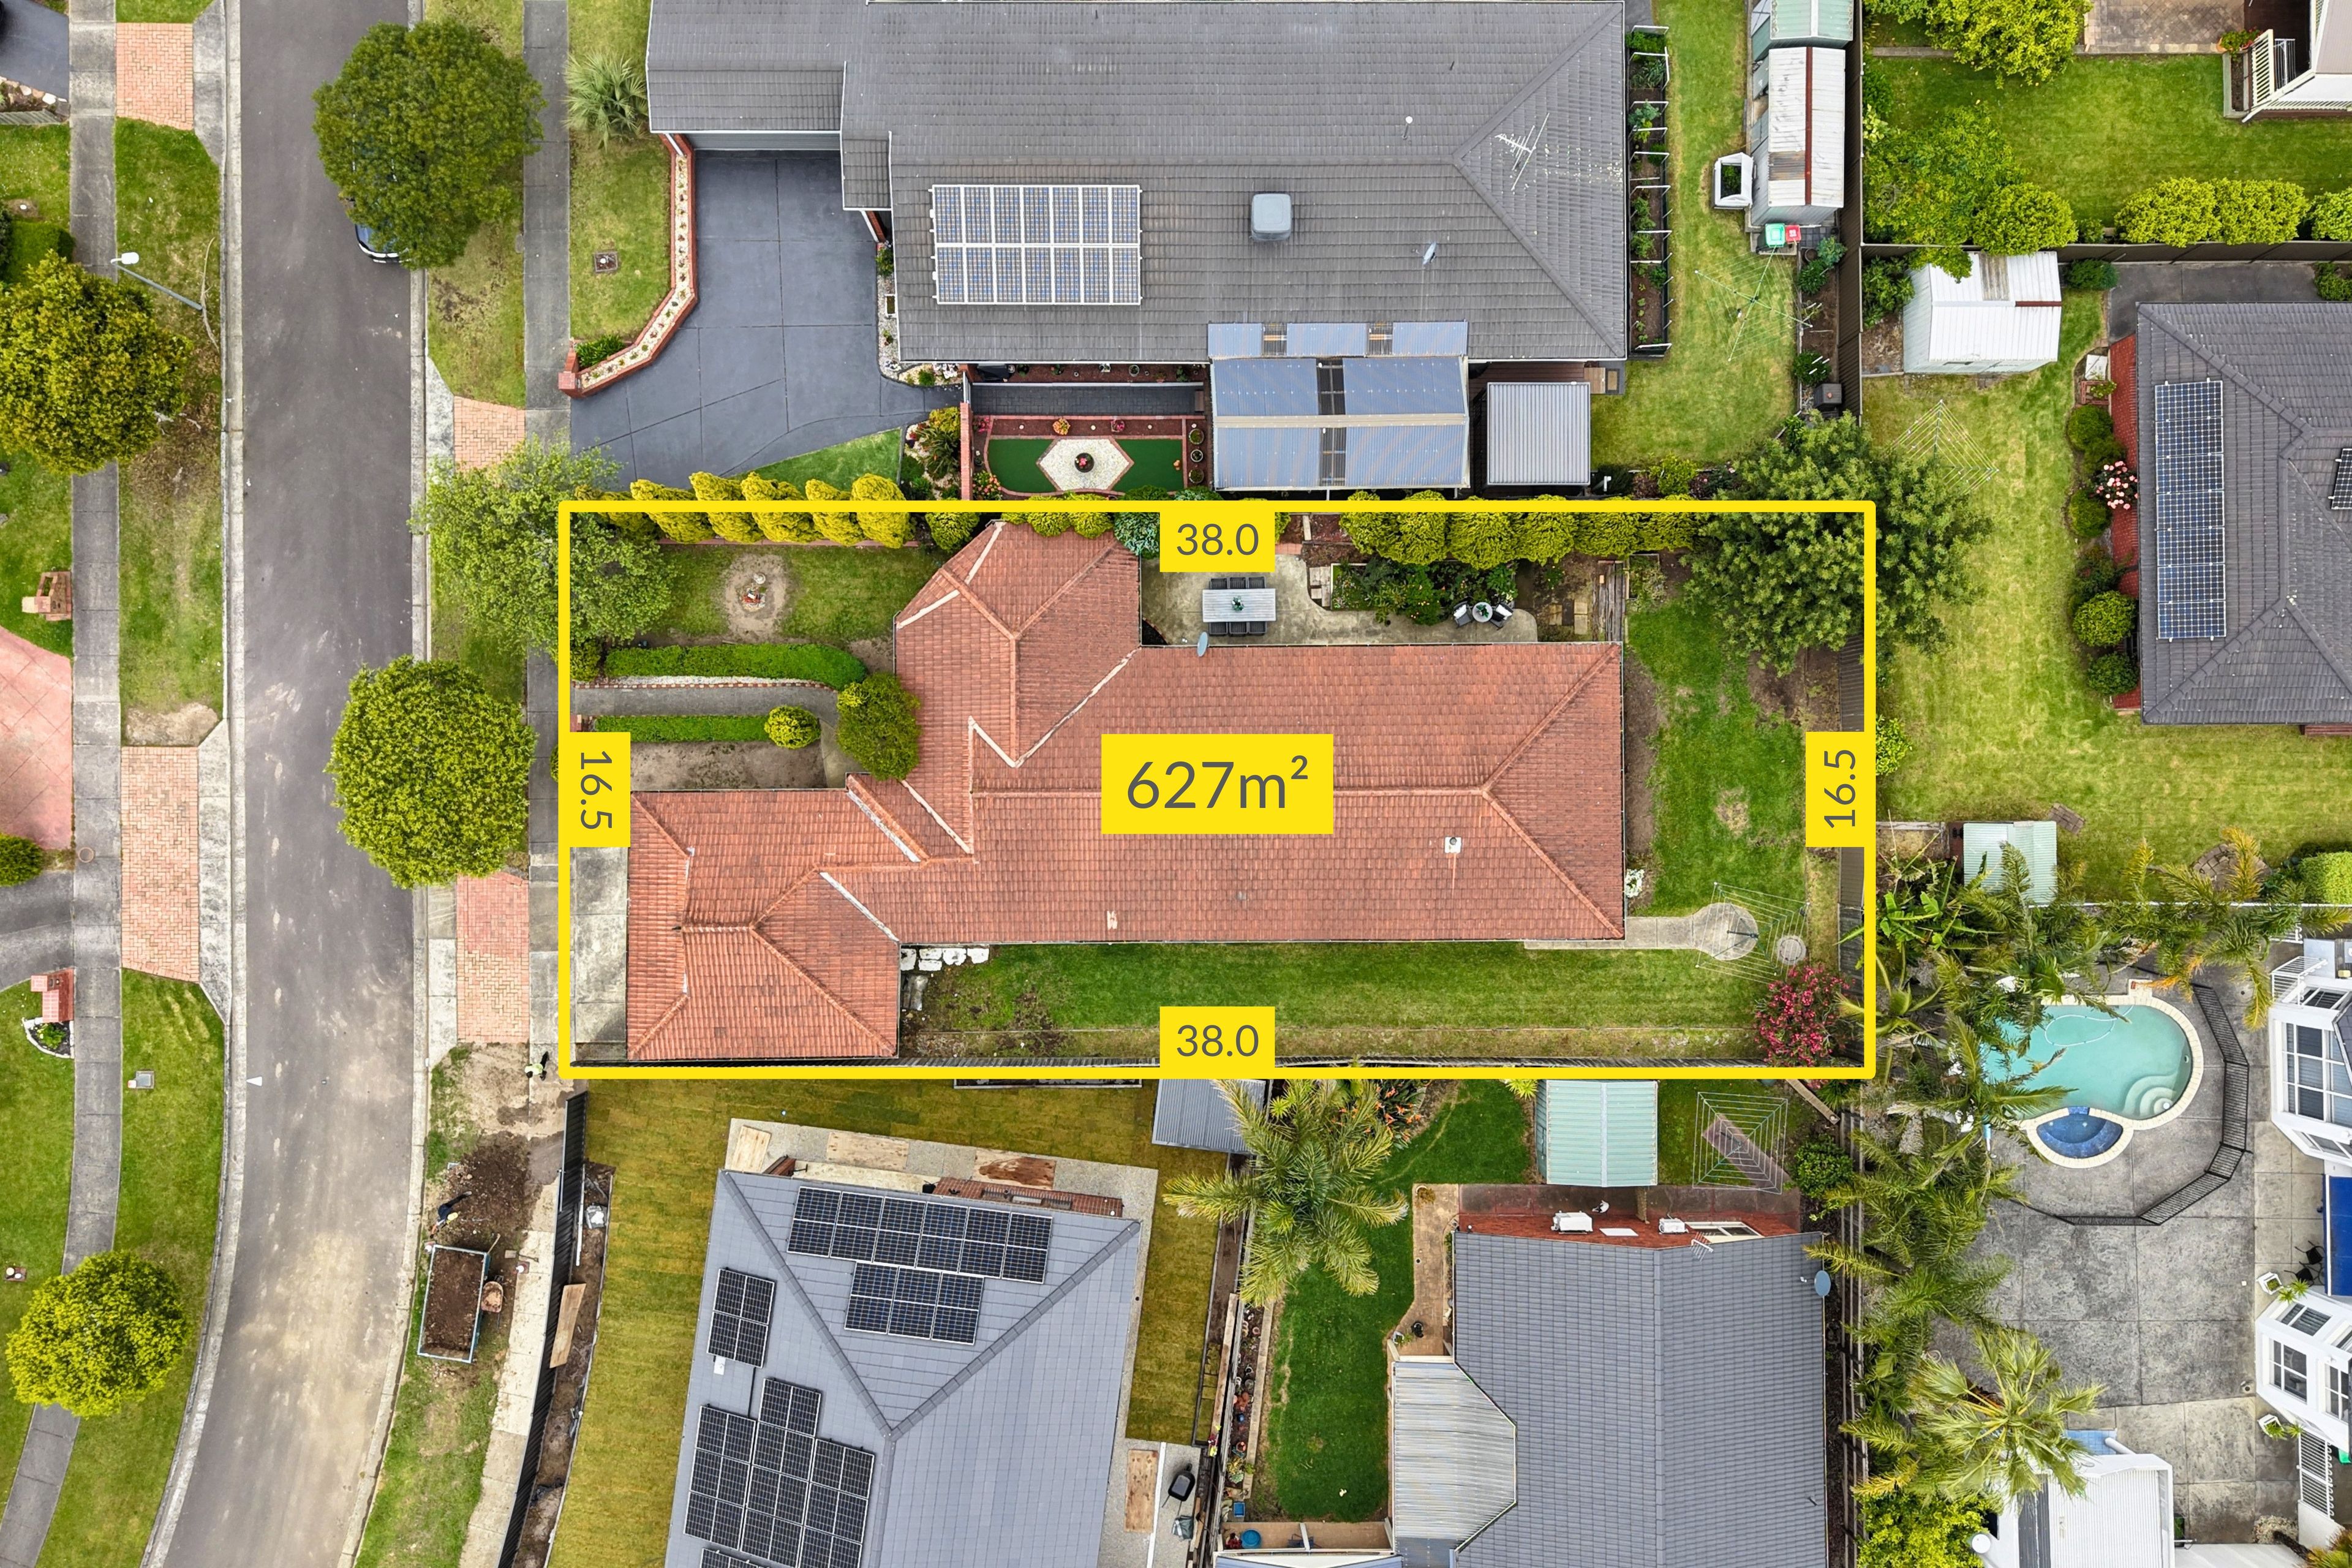
Property Price StatementAn expansive living area, separate family room and established gardens give this four bedroom home the space and flexibility families seek. Set within a court on approximately 627 square metres, the single level residence combines two bathrooms, a double garage and paved outdoor areas, with Peregrine Reserve just a short walk away.
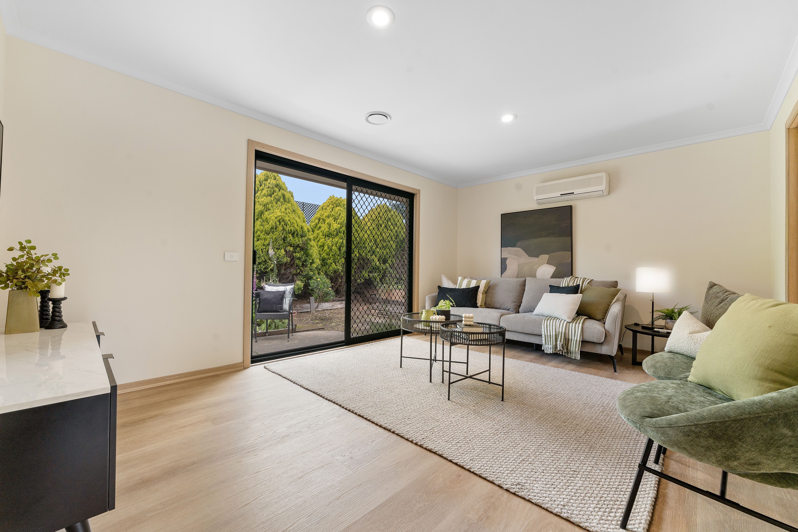
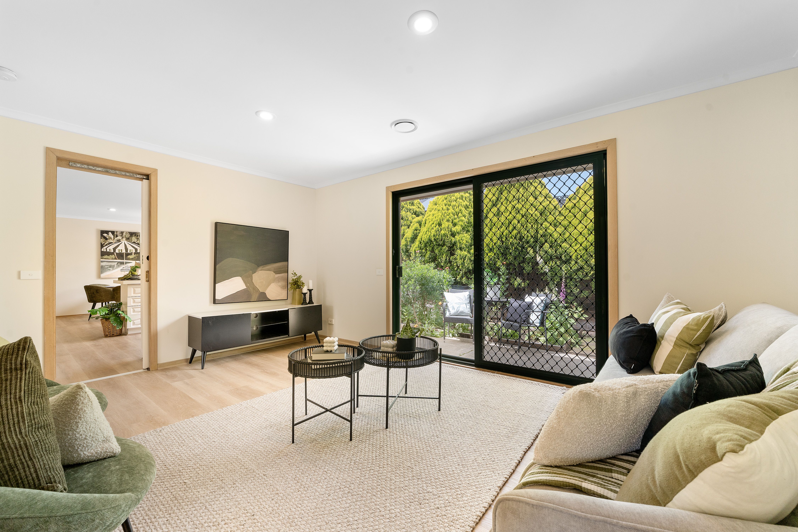
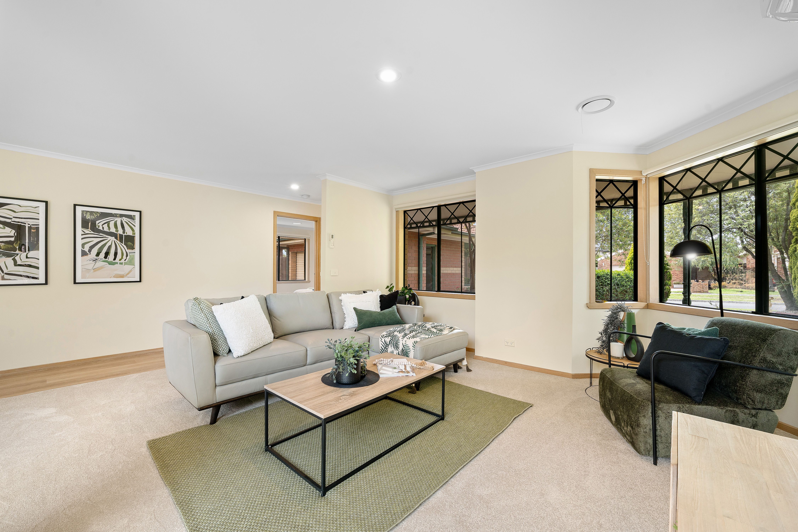
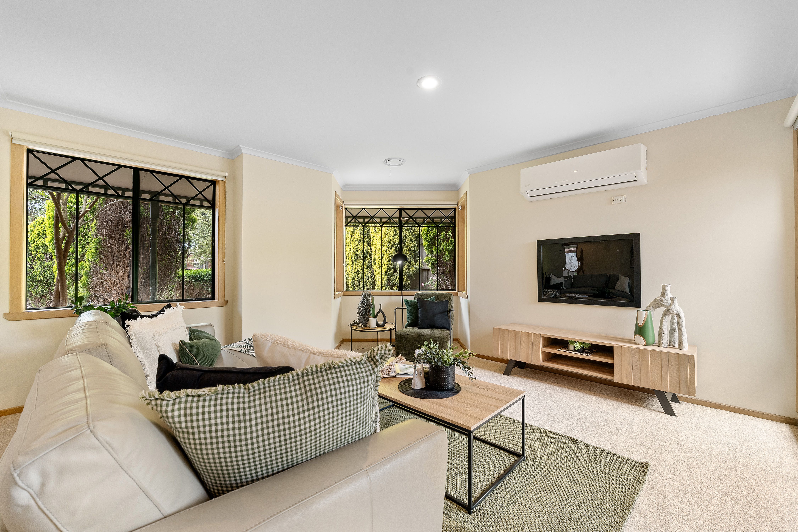
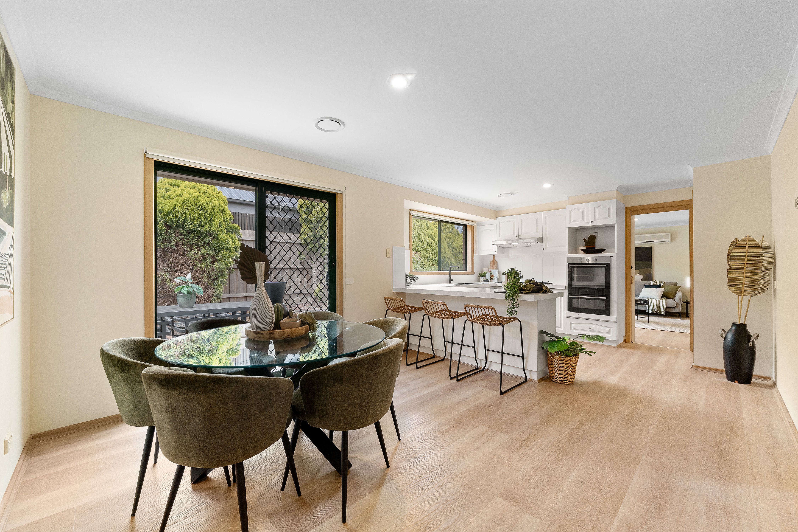
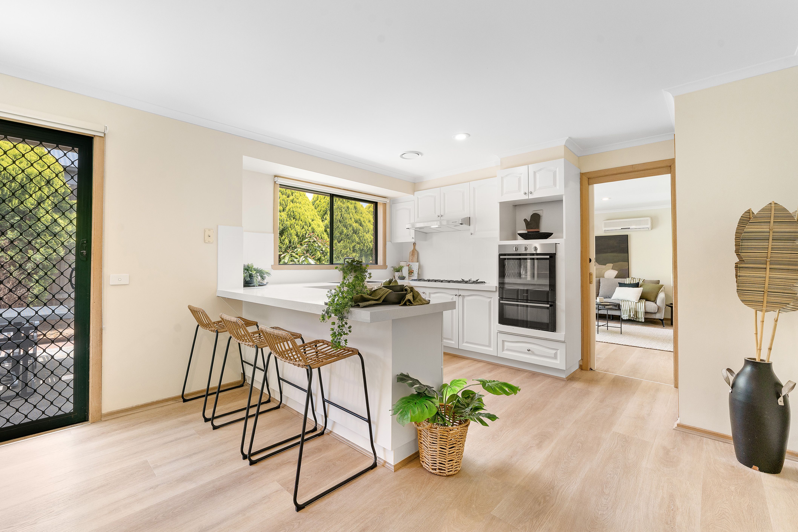
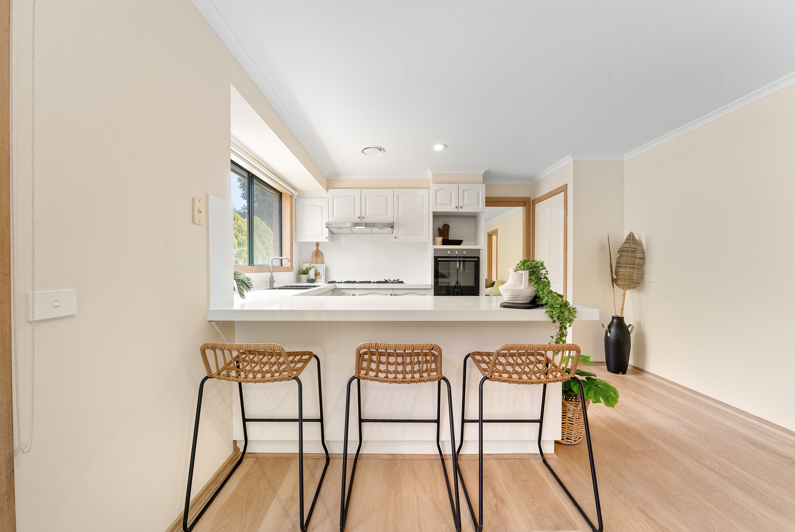
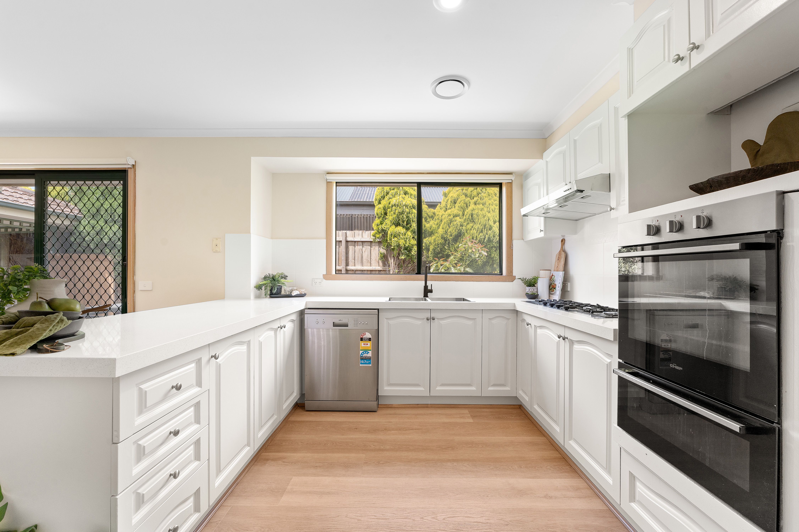
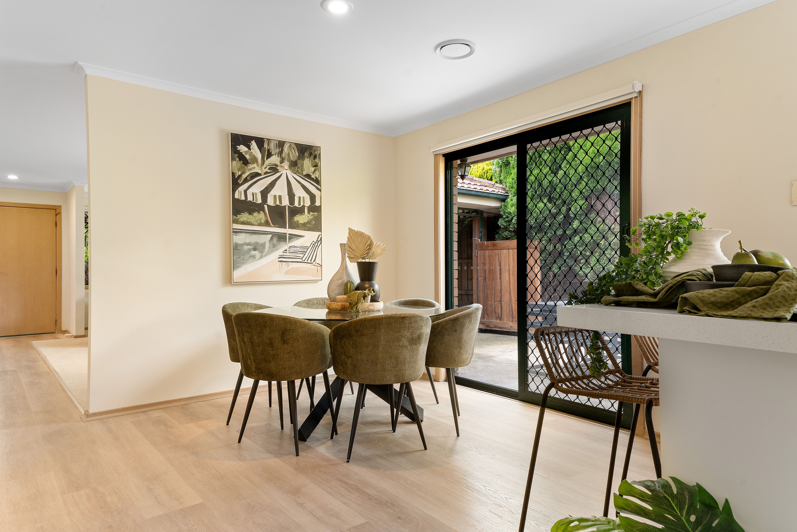
Broad windows draw garden outlooks into the main living area, where an adjoining study space adds a useful setting for work or reading. The kitchen and meals area connect to a separate family room, providing a second substantial living zone with sliding doors to the garden. Stone benchtops, a gas cooktop, wall oven and grill, and a dishwasher equip the kitchen, with a wide peninsula defining its connection to the meals area.
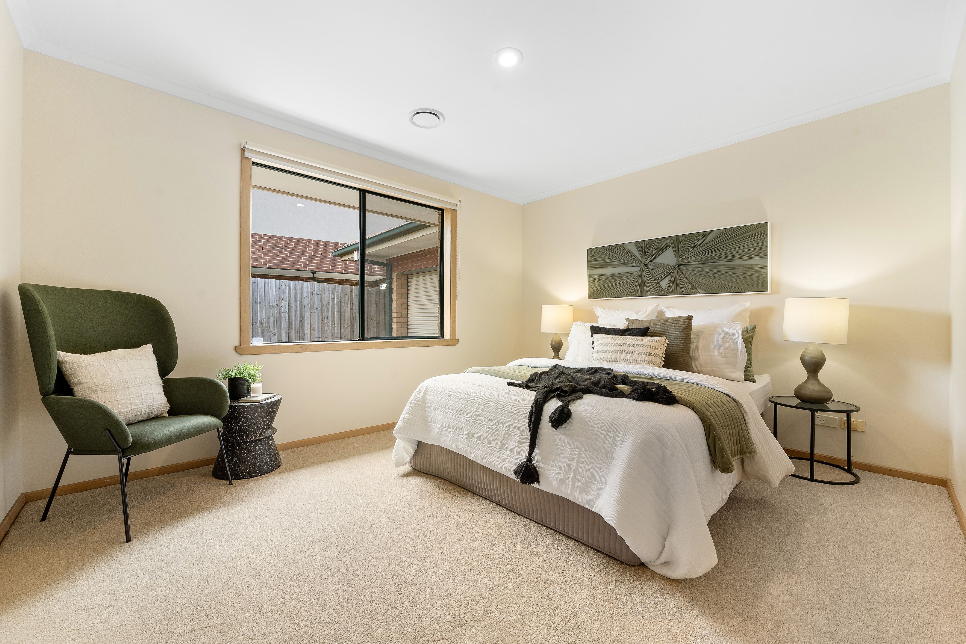
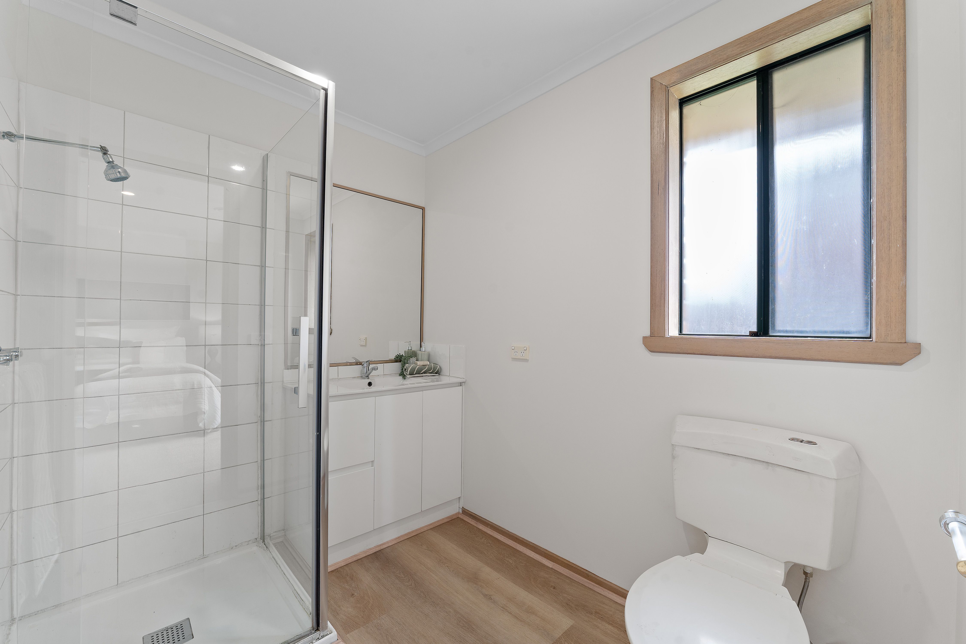
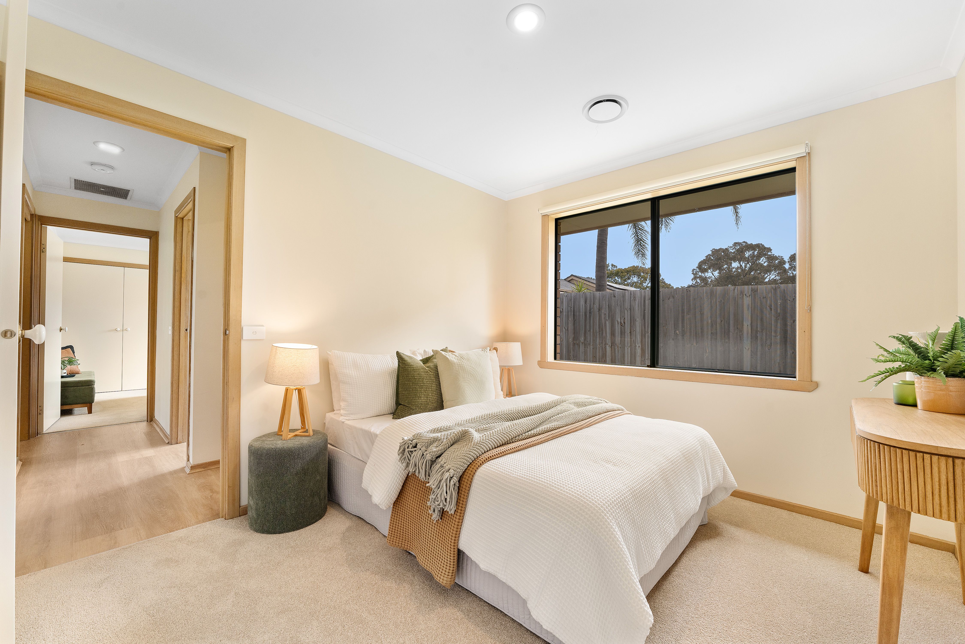
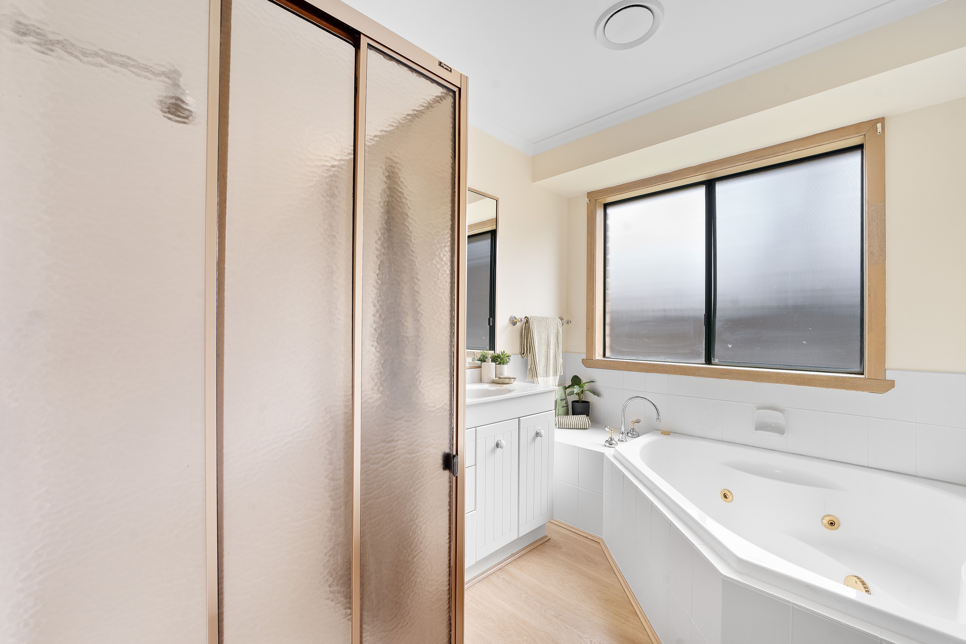
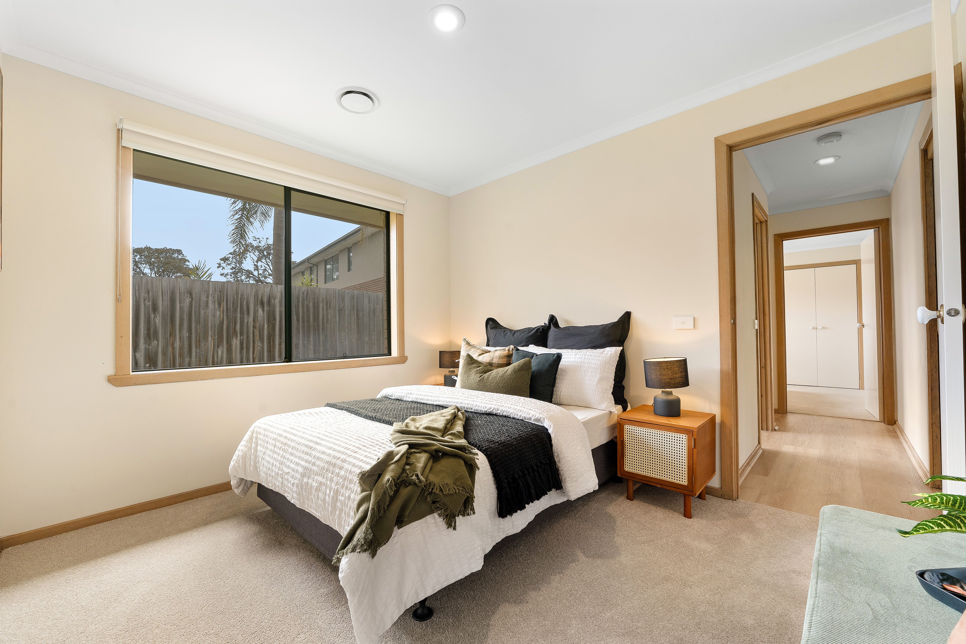
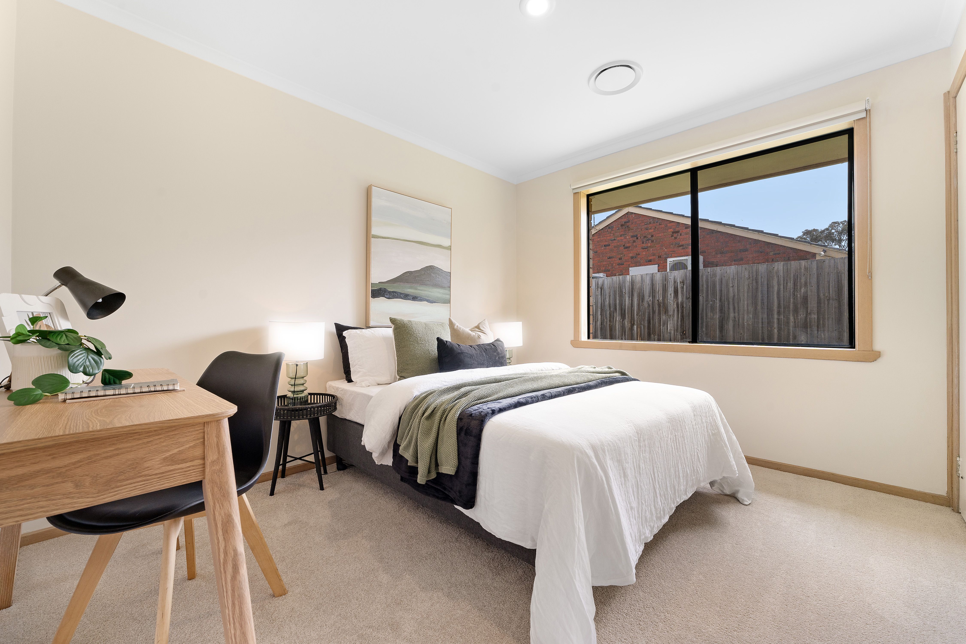
All four bedrooms are carpeted and fitted with robes, with an ensuite adjoining the main bedroom. A central bathroom includes a spa bath and separate shower, complemented by a separate toilet and a laundry with outdoor access. Split system air conditioning serves both living zones, while the double garage is on title and includes a rear roller door to the side yard.
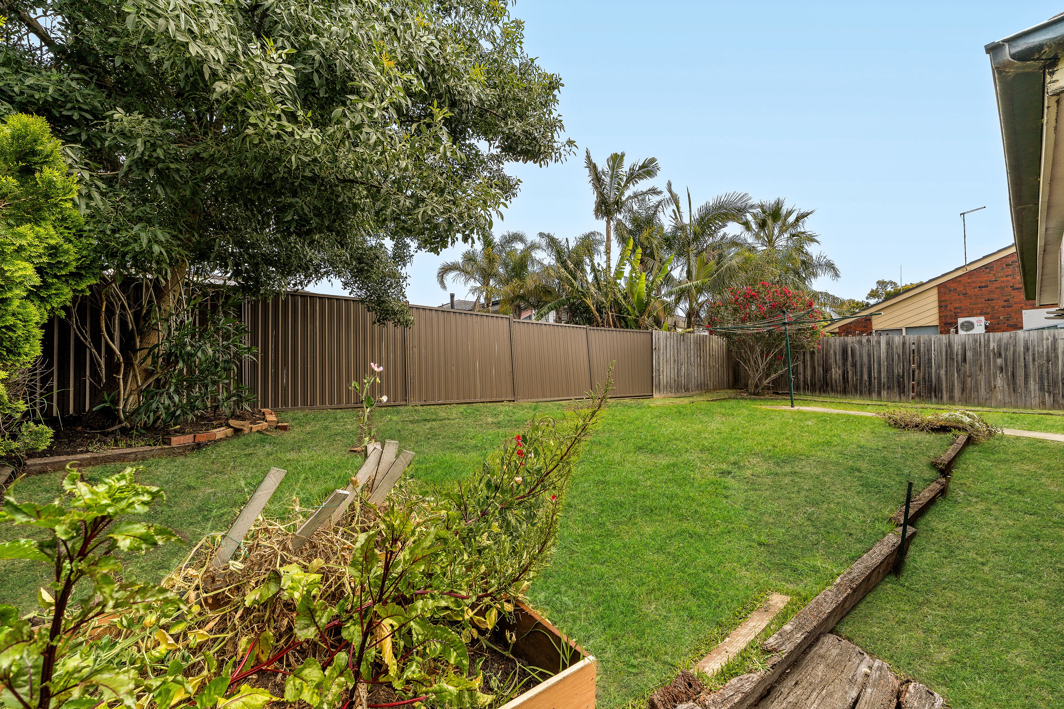
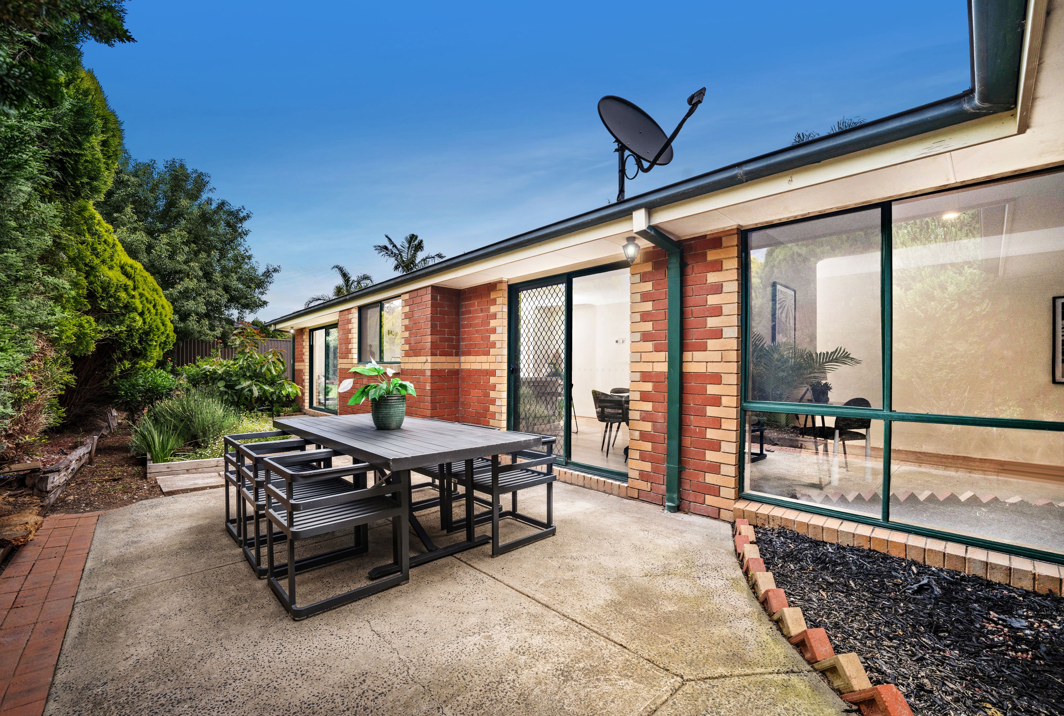
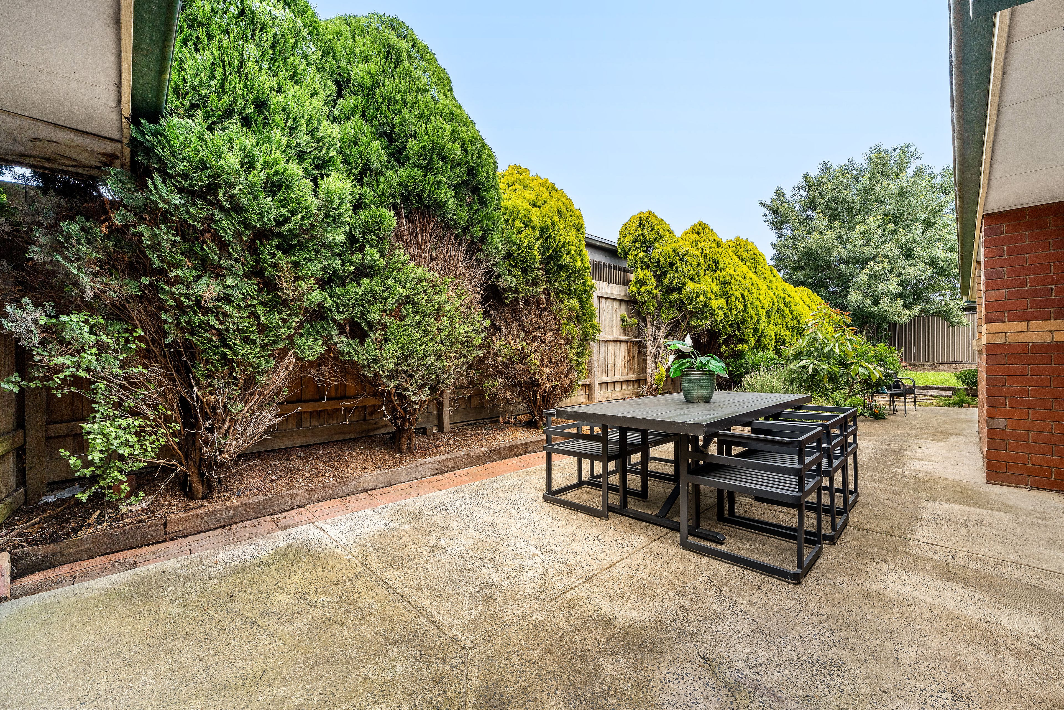
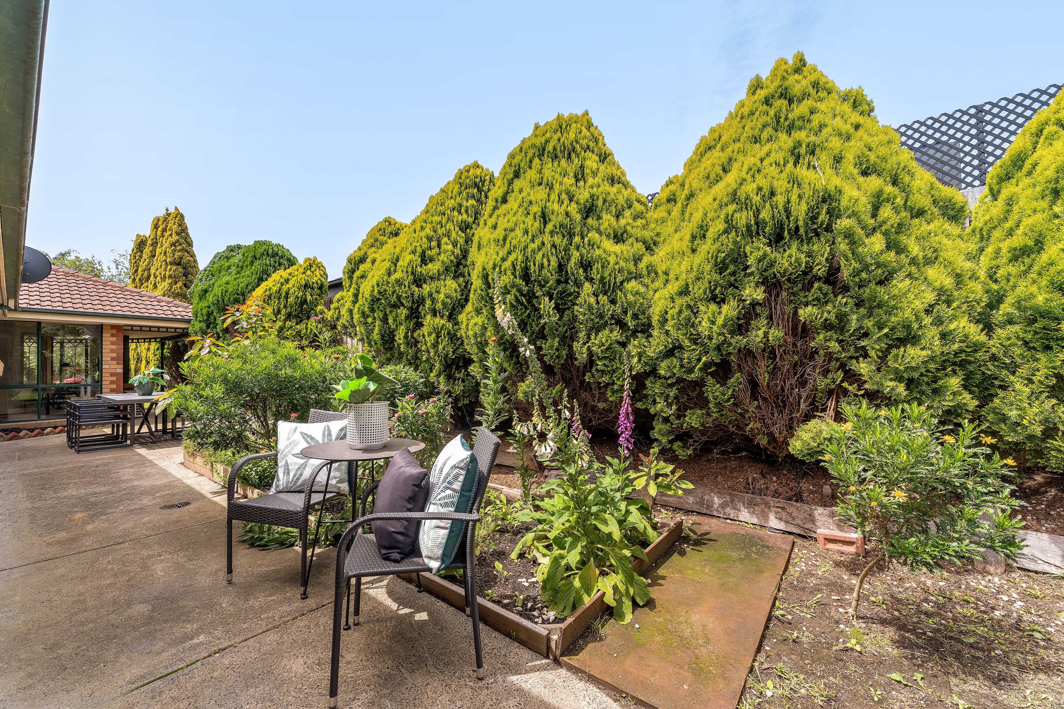
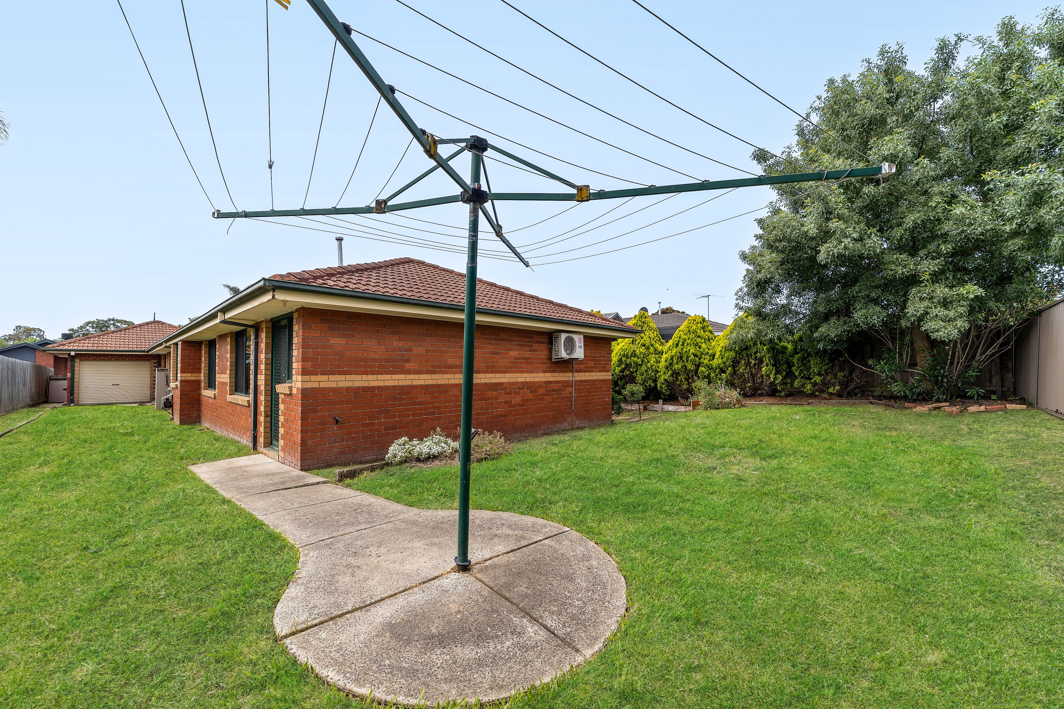
Paved entertaining areas sit among mature screening trees and garden beds, with an adjoining lawn providing open outdoor space.
Disclaimer: The information contained herein has been supplied to us and is to be used as a guide only. No information in this report is to be relied on for financial or legal purposes. Although every care has been taken in the preparation of the above information, we stress that particulars herein are for information only and do not constitute representation by the Owners or Agent.
Features
• Four carpeted bedrooms with robes
• Main bedroom with adjoining ensuite
• Spacious front living area
• Study space adjoining the main living area
• Separate family room beside the kitchen
• Kitchen and meals area with garden outlook
• Stone kitchen benchtops
• Gas cooktop
• Wall oven and separate grill
• Under bench dishwasher
• Wide kitchen peninsula
• Approximately 184 square metres of internal area
• Separate shower in the main bathroom
• Separate toilet beside the bathroom
• Laundry with direct outdoor access
• Split systems in both living zones
• Paved outdoor entertaining areas
• Established gardens with a rear lawn
• Double garage on title with rear roller access
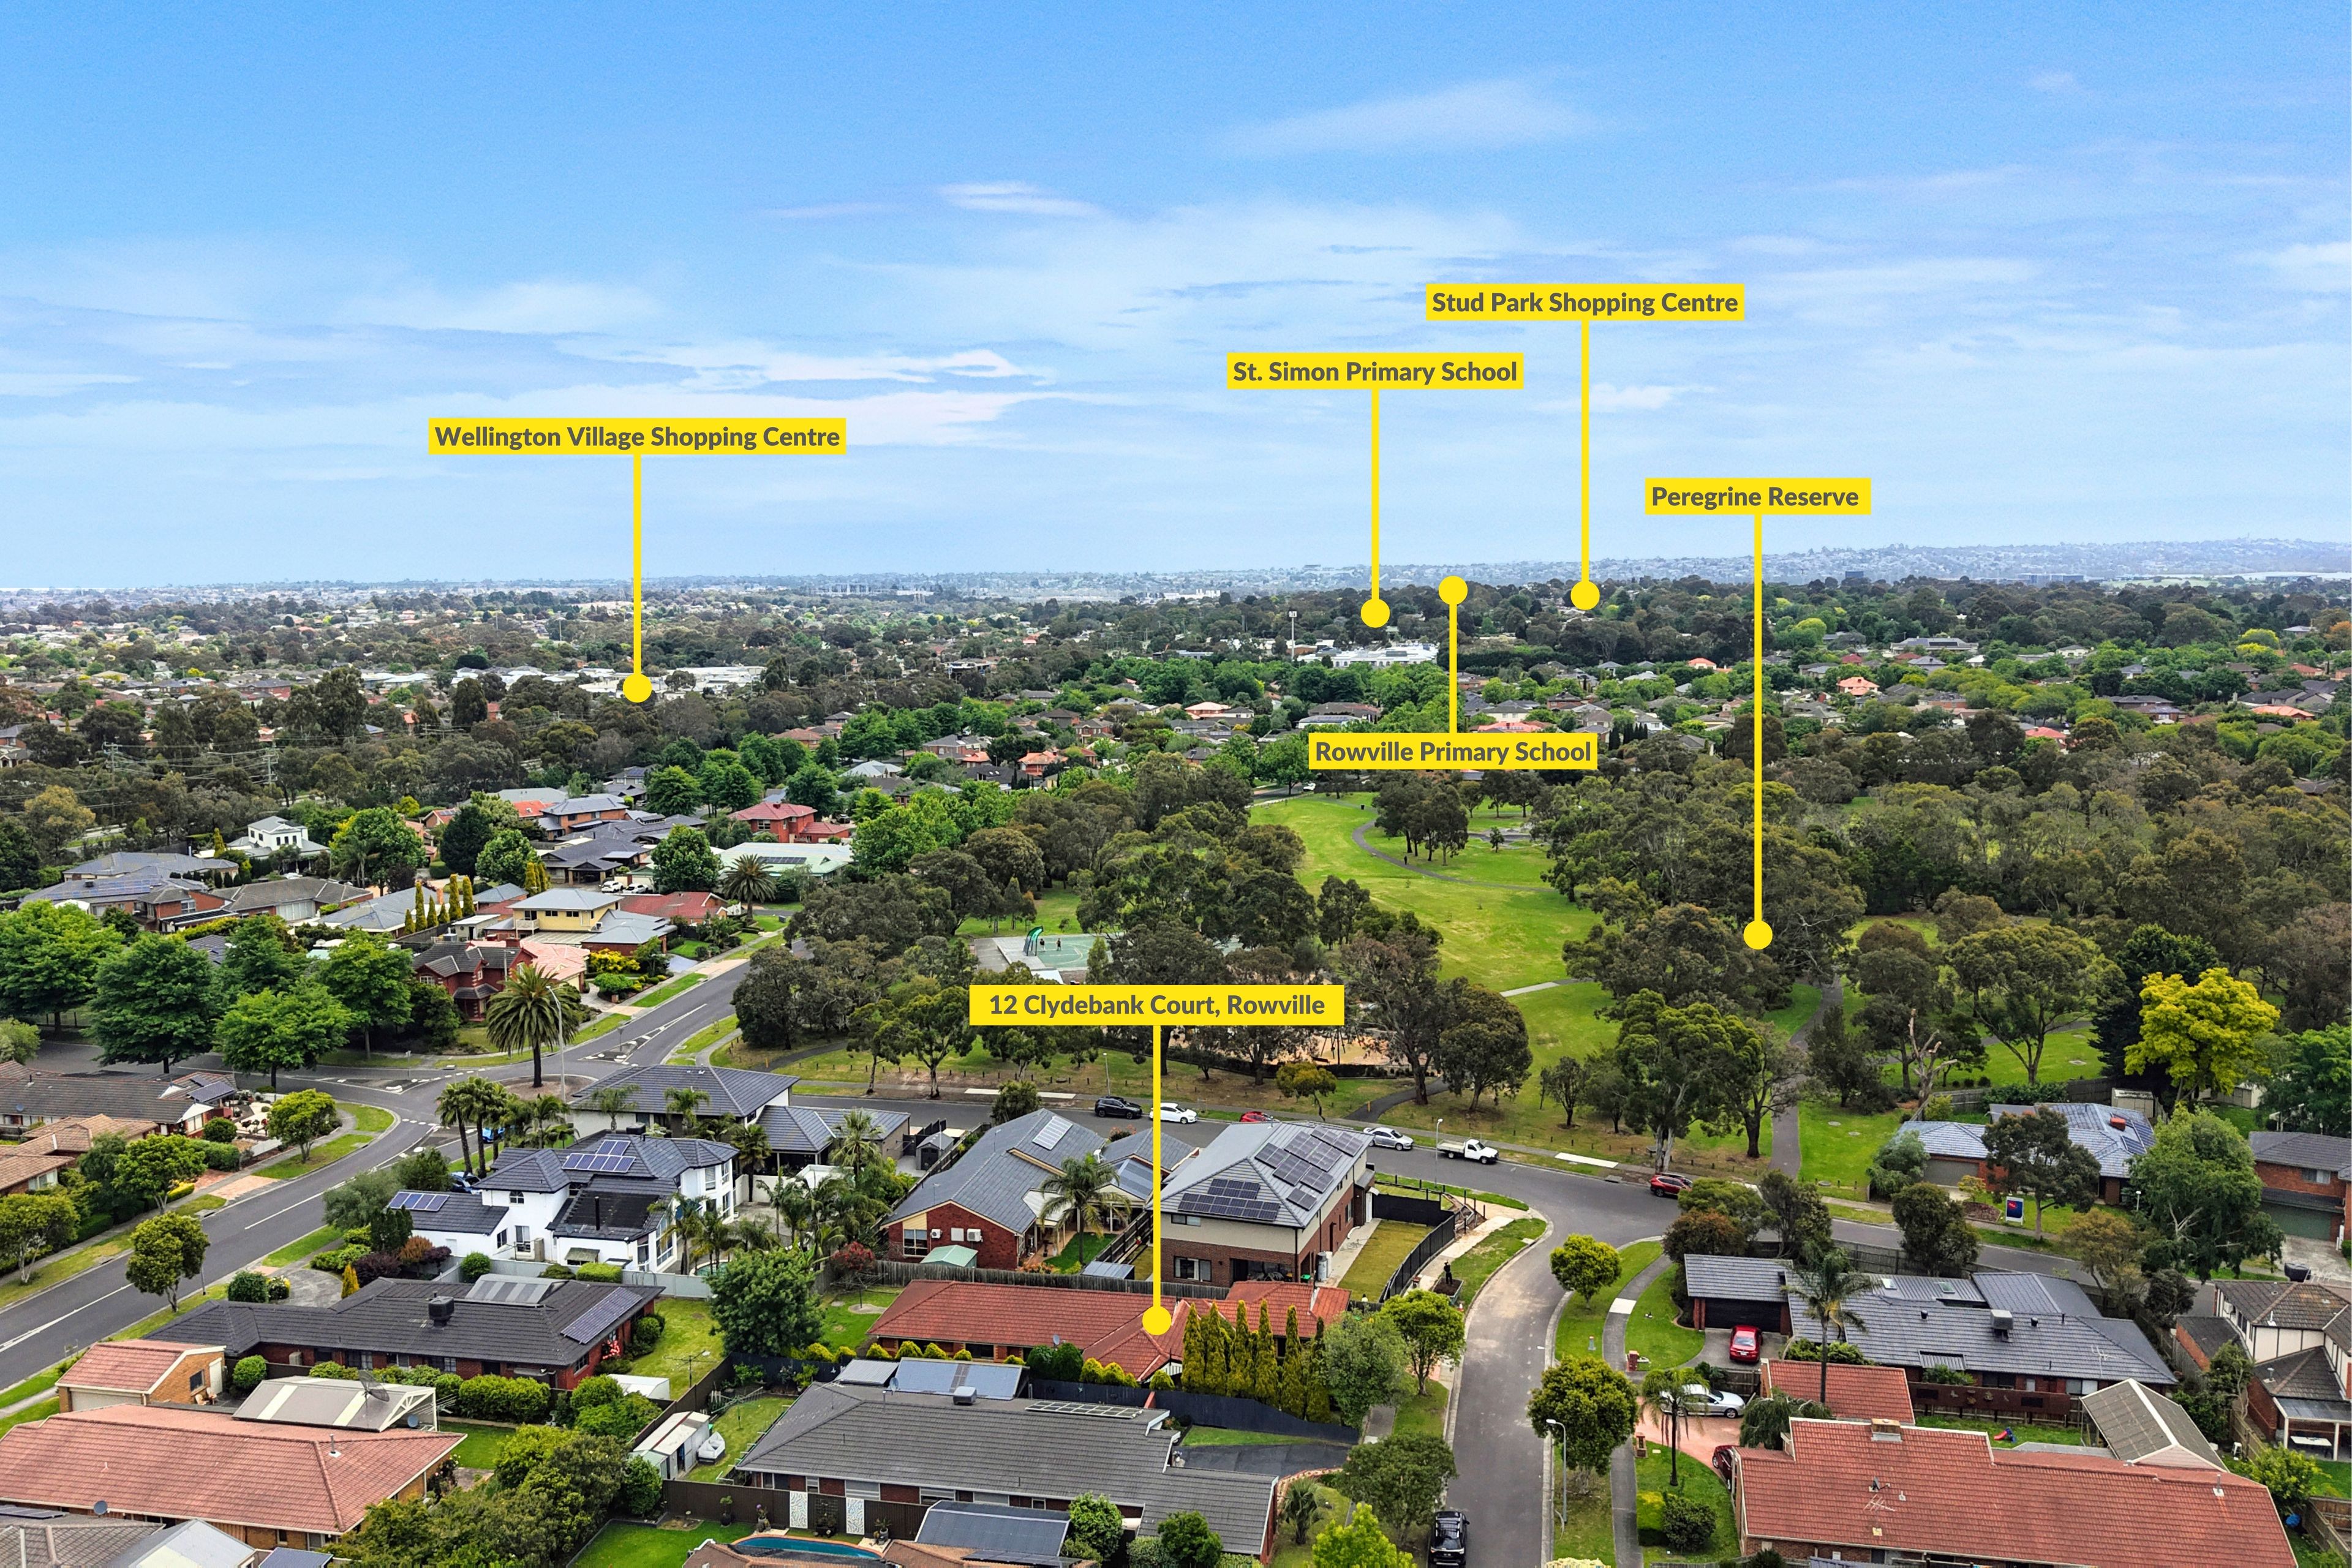
• Short walk to Peregrine Reserve
Location
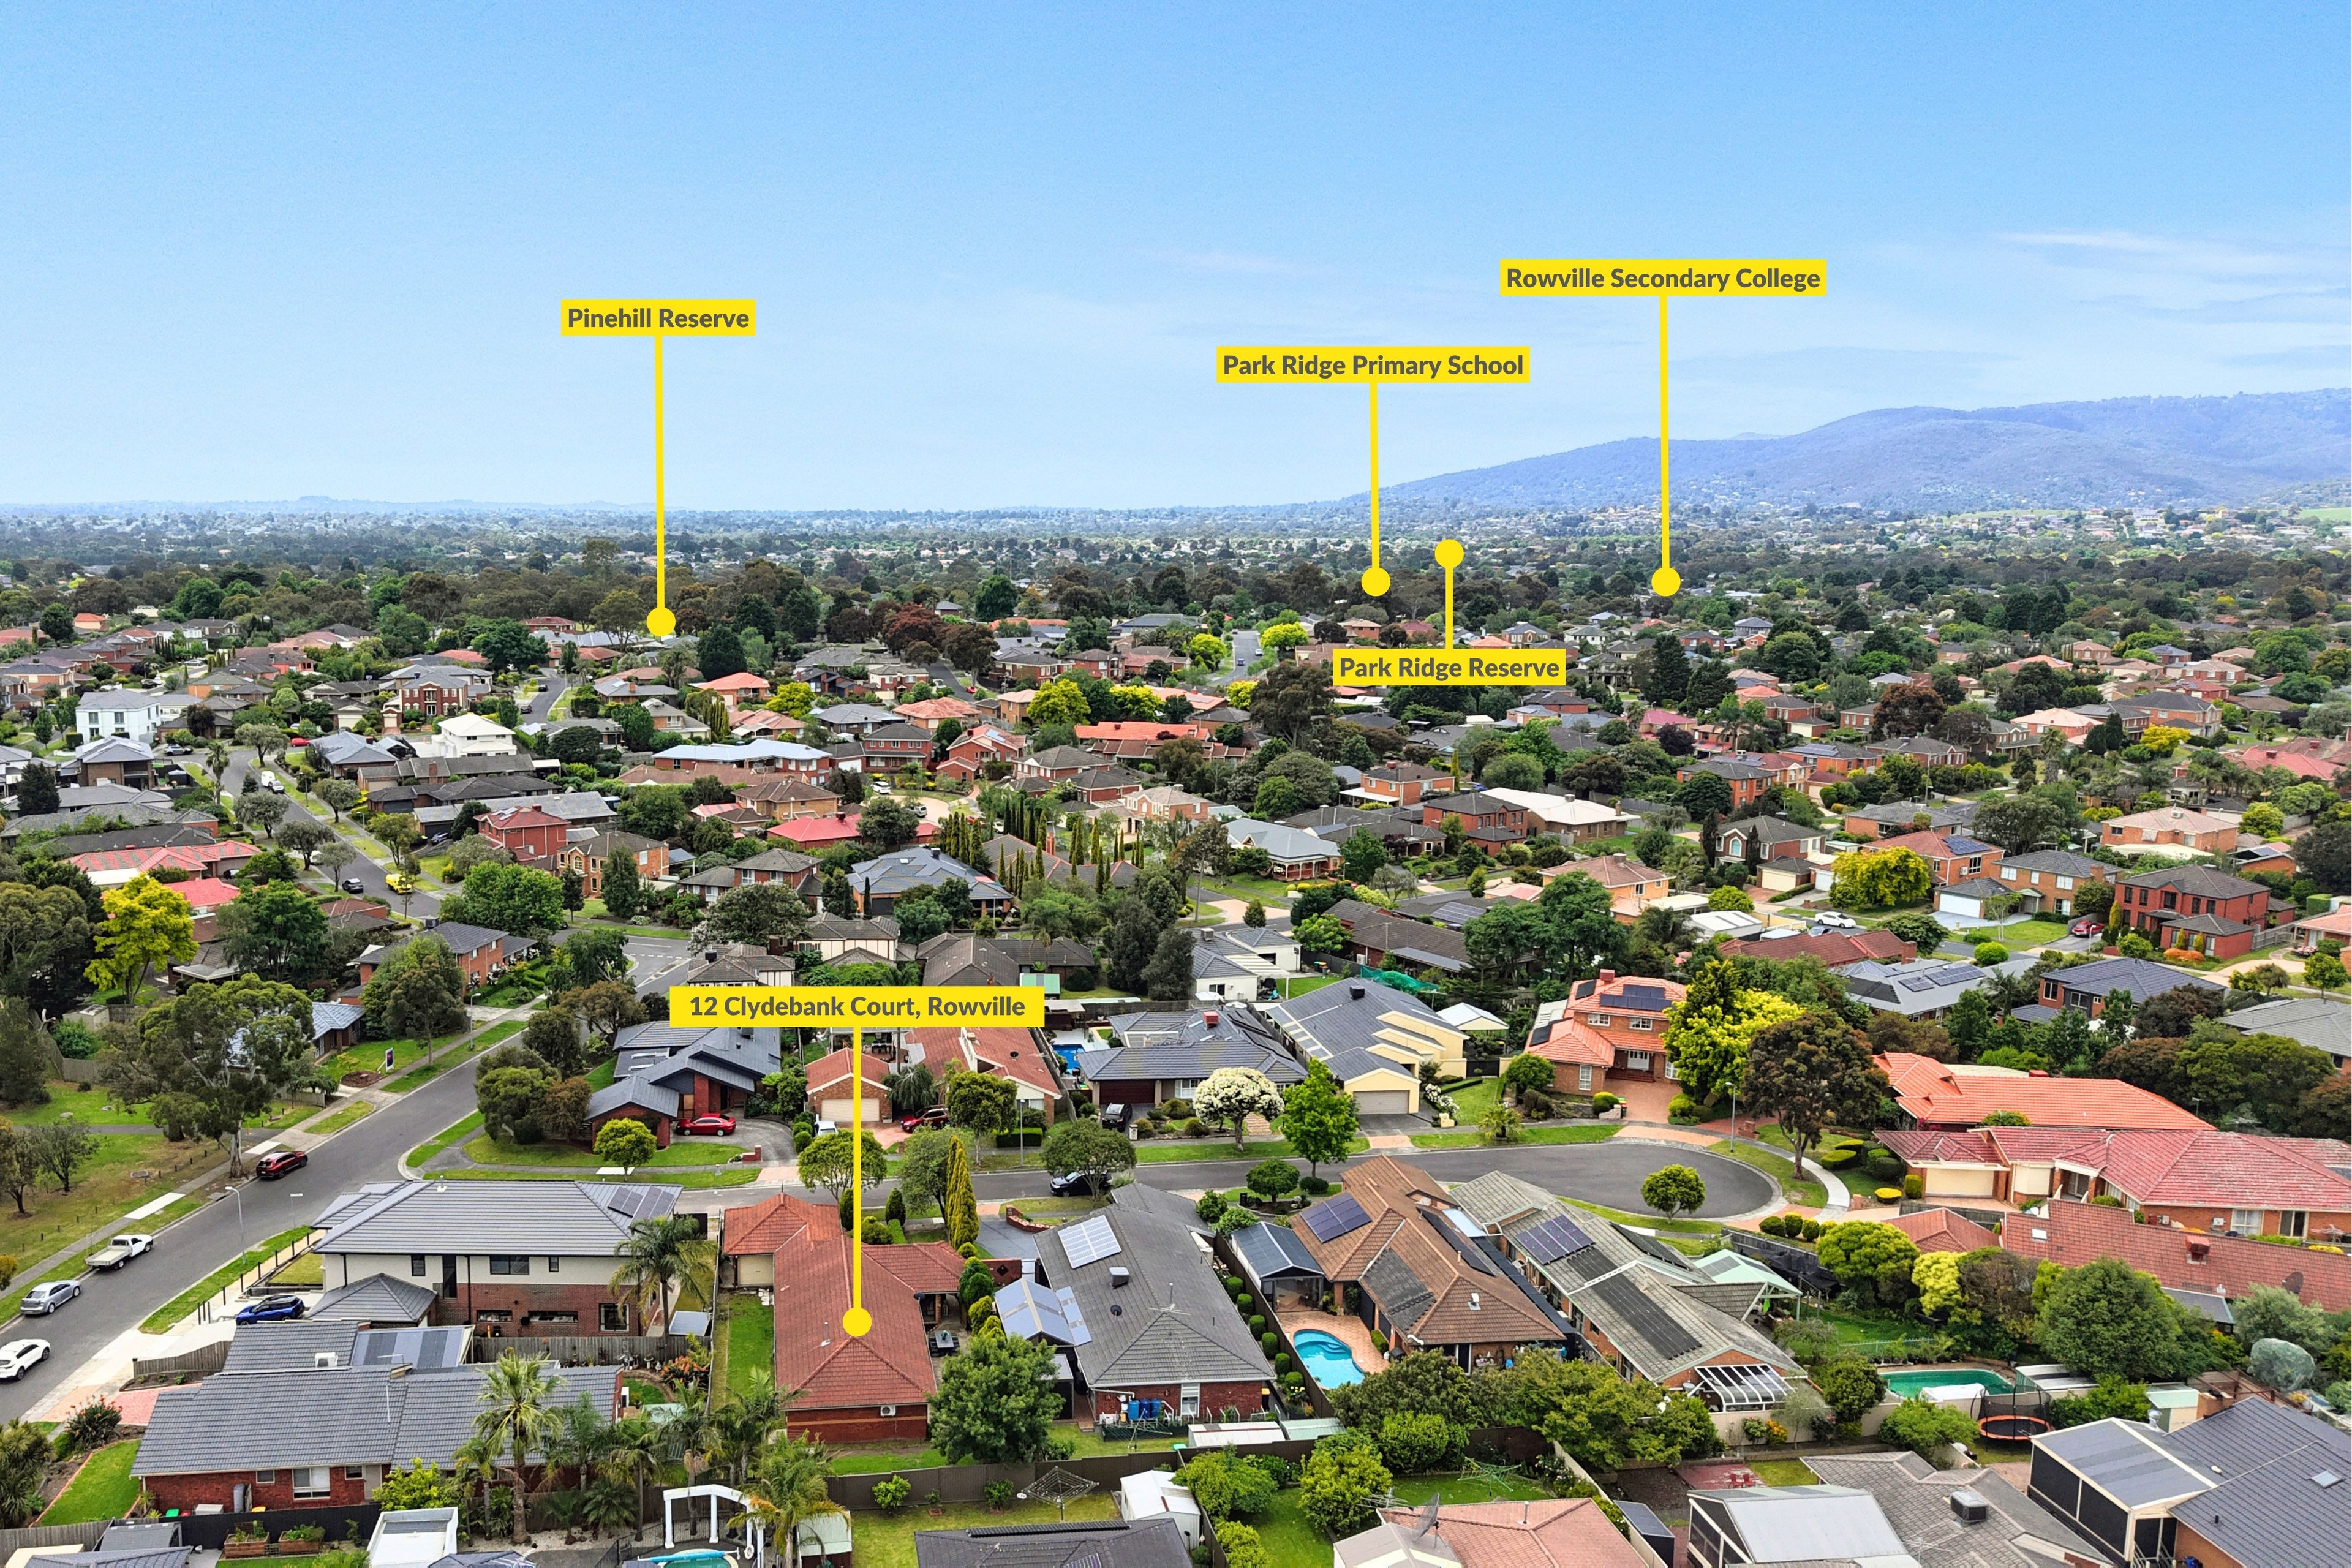
Peregrine Reserve is a short walk away, with its playground and recreation space adding to the setting. Wellington Village and Rowville Lakes Village provide nearby shopping and services. Park Ridge Primary School, Lysterfield Primary School and Rowville Secondary College are in the surrounding area, with St Joseph's College offering a further secondary option in Ferntree Gully.
On Site Auction Saturday 12th of December at 11am
Disclaimer: The information contained herein has been supplied to us and is to be used as a guide only. No information in this report is to be relied on for financial or legal purposes. Although every care has been taken in the preparation of the above information, we stress that particulars herein are for information only and do not constitute representation by the Owners or Agent.
627m² / 0.15 acres
2 garage spaces
4
2
Next Steps:
Property Price StatementAll information about the property has been provided to Ray White by third parties. Ray White has not verified the information and does not warrant its accuracy or completeness. Parties should make and rely on their own enquiries in relation to the property.
Due diligence checklist for home and residential property buyers
Agents
- Loading...
- Loading...