Inspection and auction details
- Saturday21November
- Saturday21November
- Auction12December
Auction location: On Site
- Photos
- Floorplan
- Virtual Tour
- Description
- Ask a question
- Location
- Next Steps


House for Sale in Ferntree Gully
Elevated Family Living with Views and Versatile Space
- 3 Beds
- 2 Baths
- 2 Cars
Next Steps:
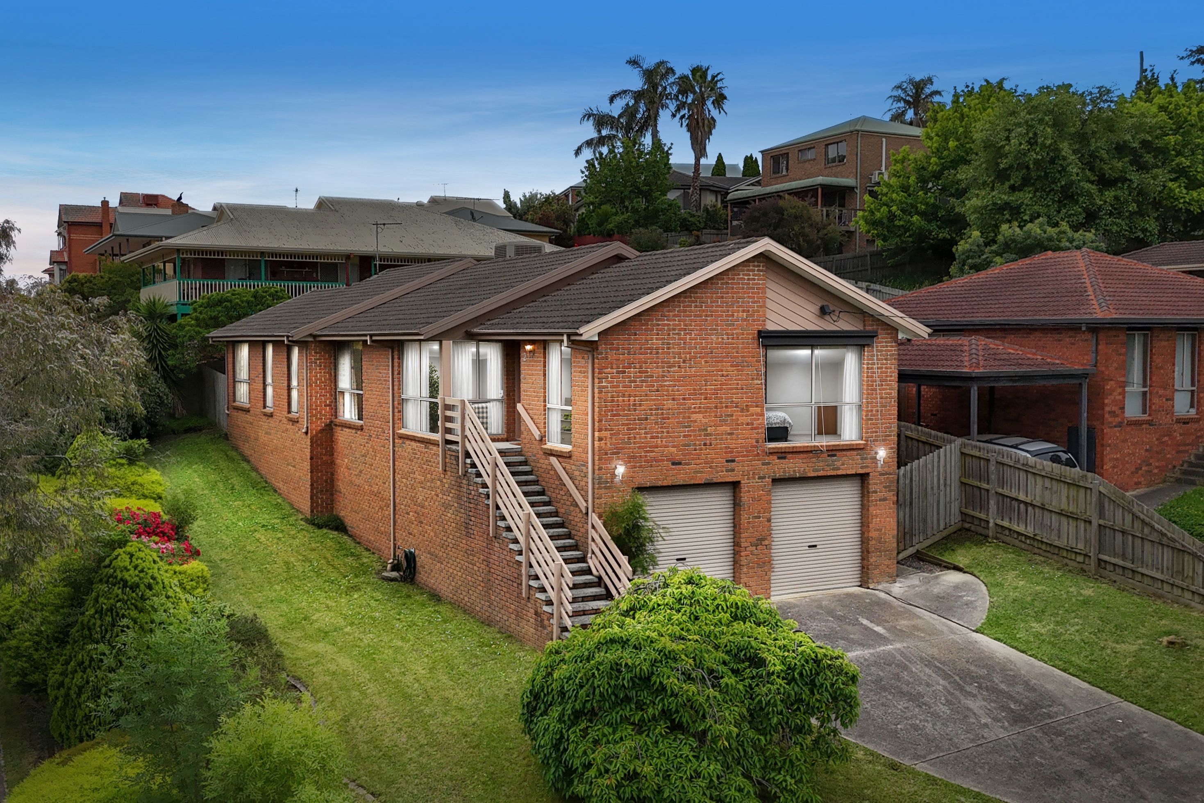
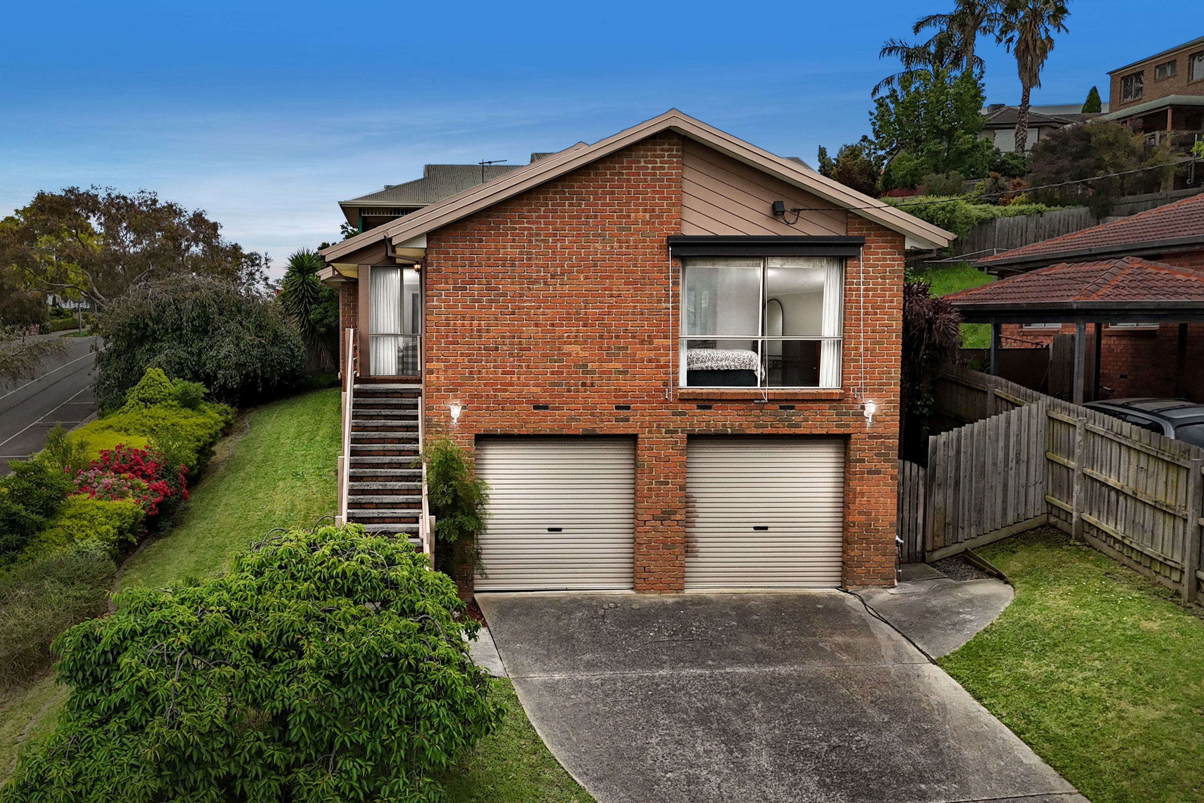
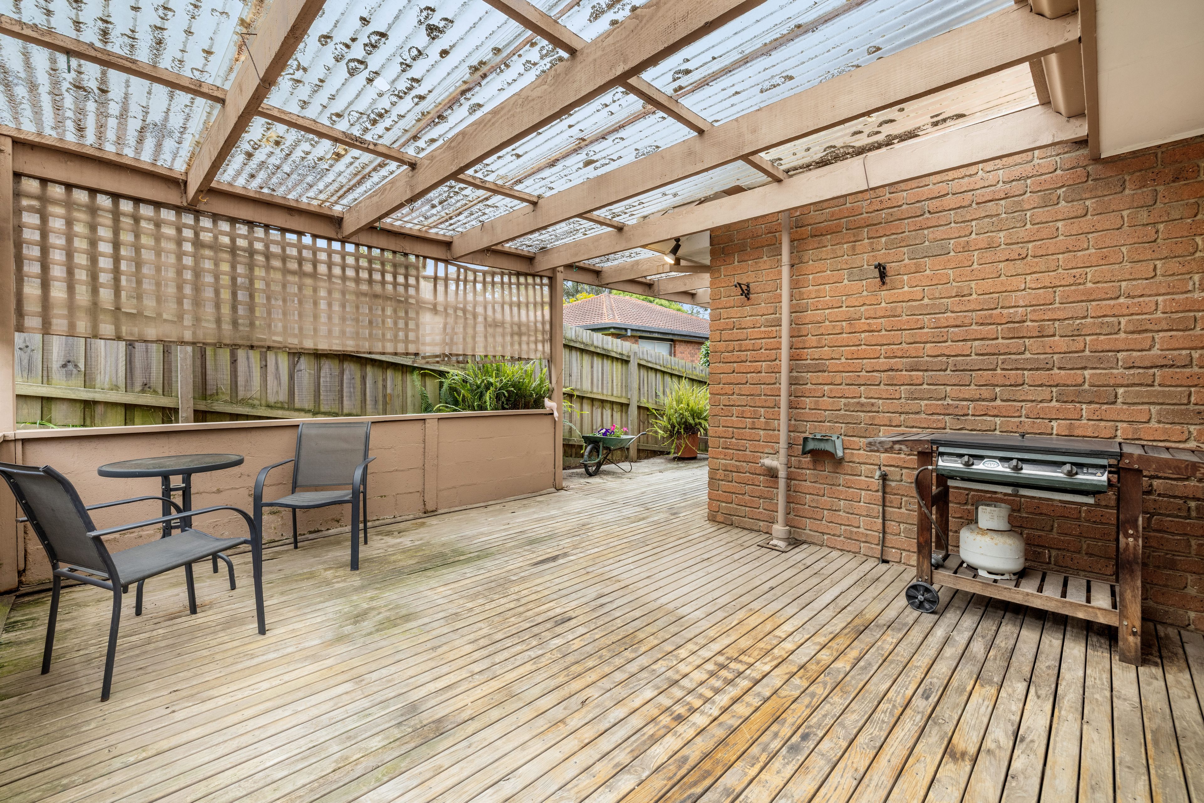
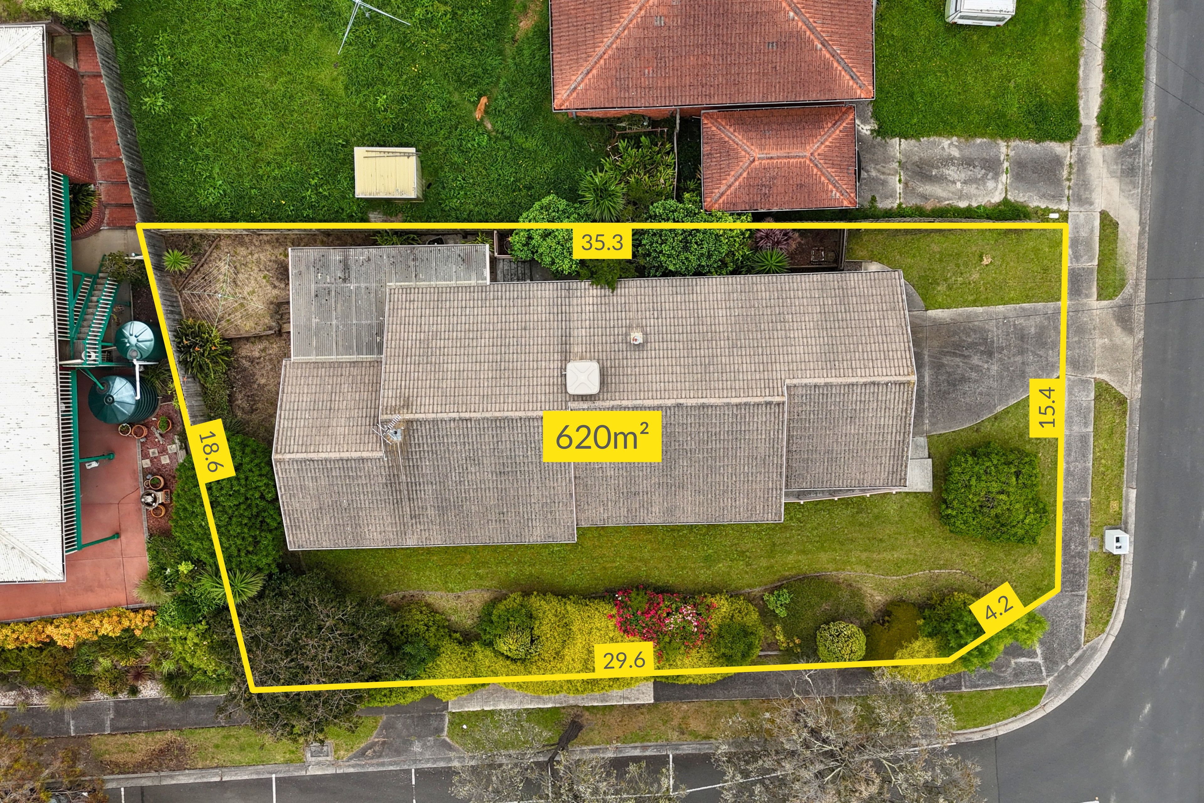
Property Price StatementAn elevated outlook, separate living zones and a dedicated office give this three bedroom home a versatile family layout on approximately 620 square metres. An alfresco deck extends the living space outdoors, while a basement double garage and substantial adjoining storage add a valuable practical dimension beneath the residence.
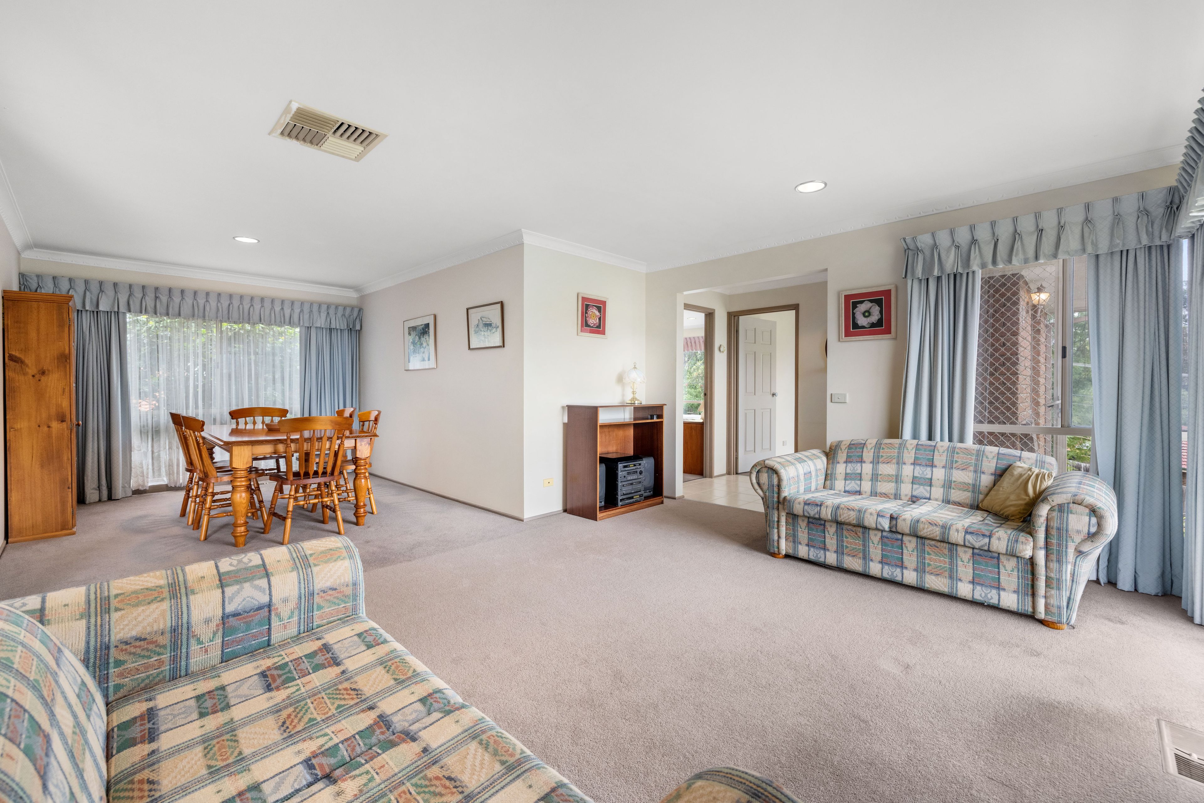
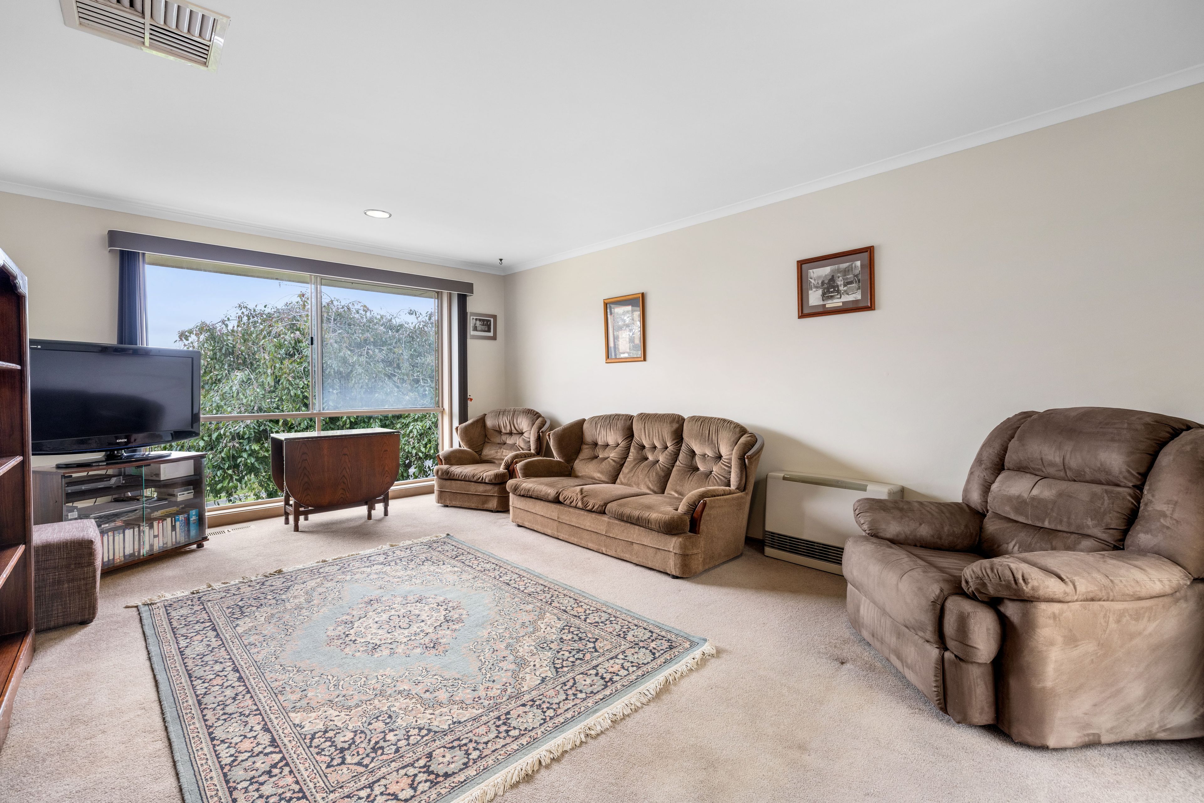
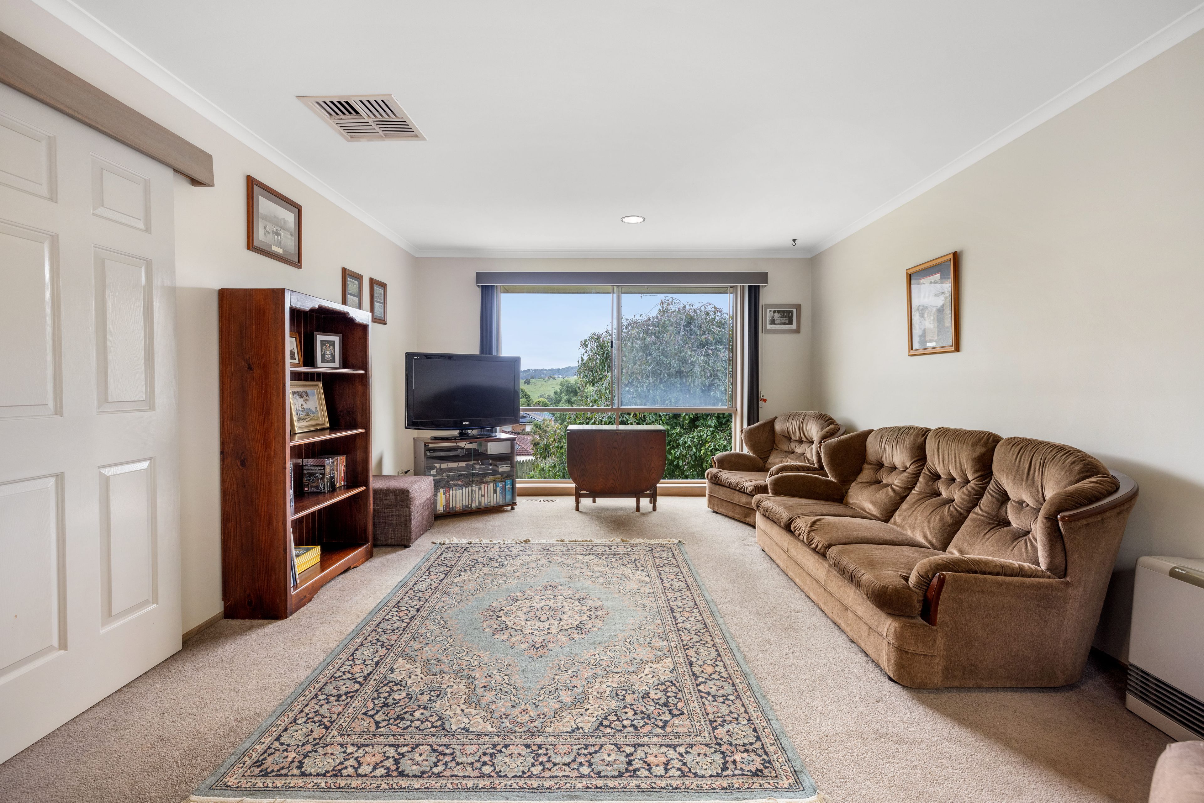
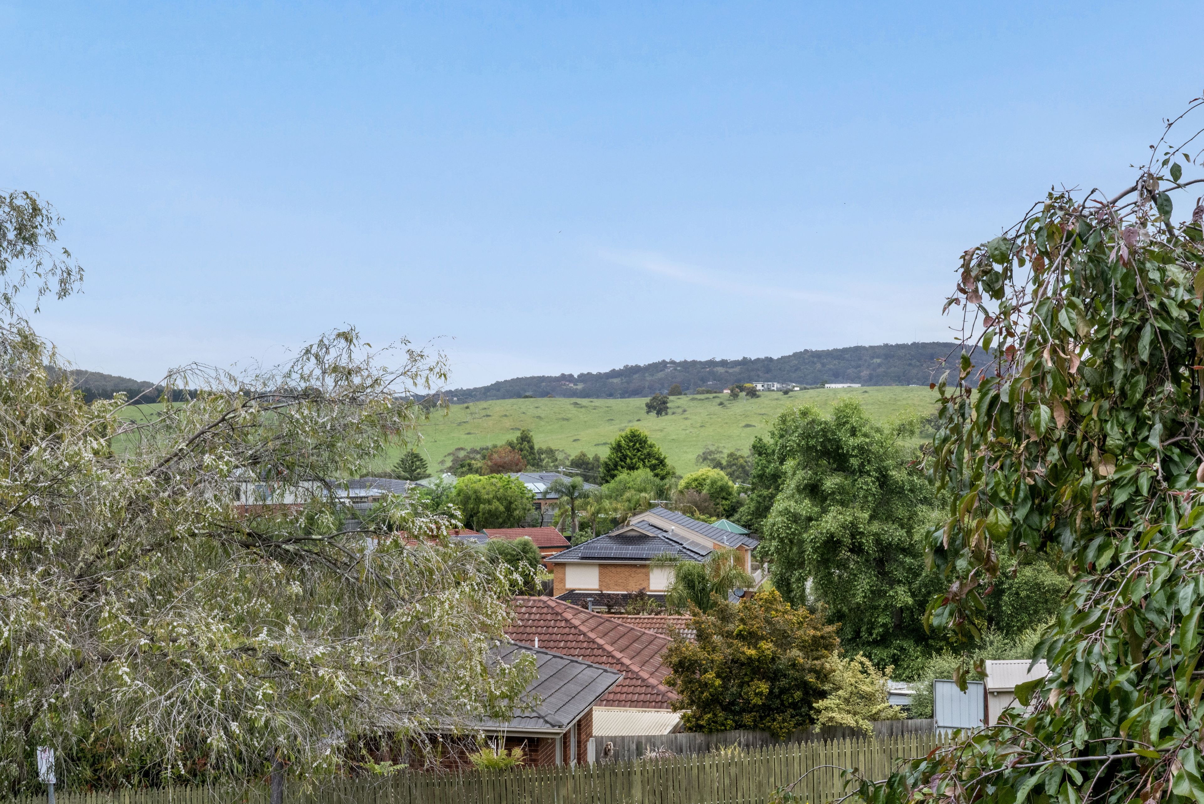
The front living and dining area takes in views across the surrounding neighbourhood, with generous windows and carpet underfoot. A central kitchen and meals area provide a distinct everyday living space, while the separate family room adds further flexibility and opens to the deck. The kitchen features a broad peninsula, gas cooktop, oven, dishwasher and textured tiled splashback.
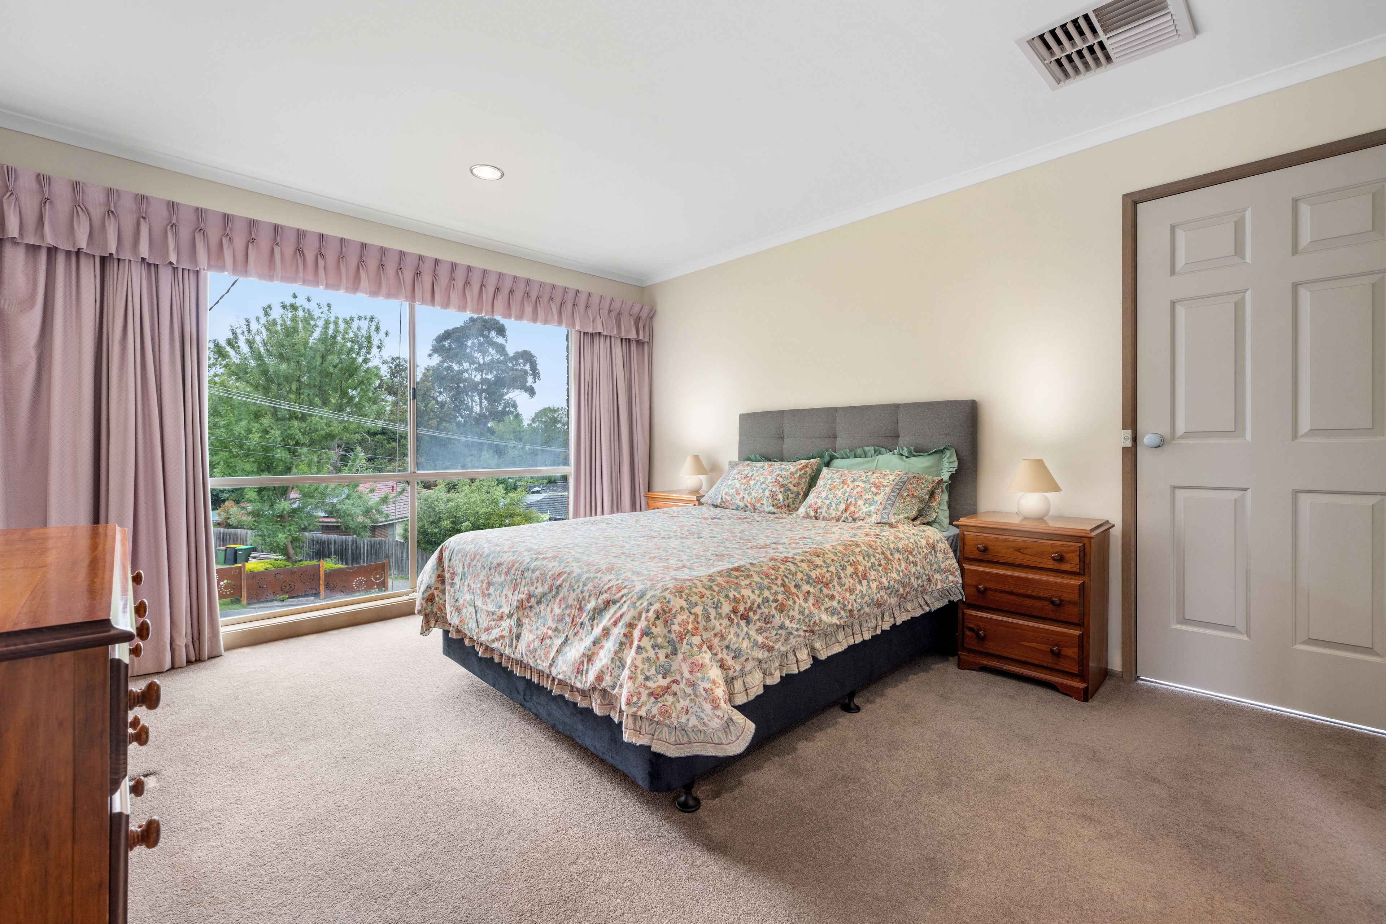
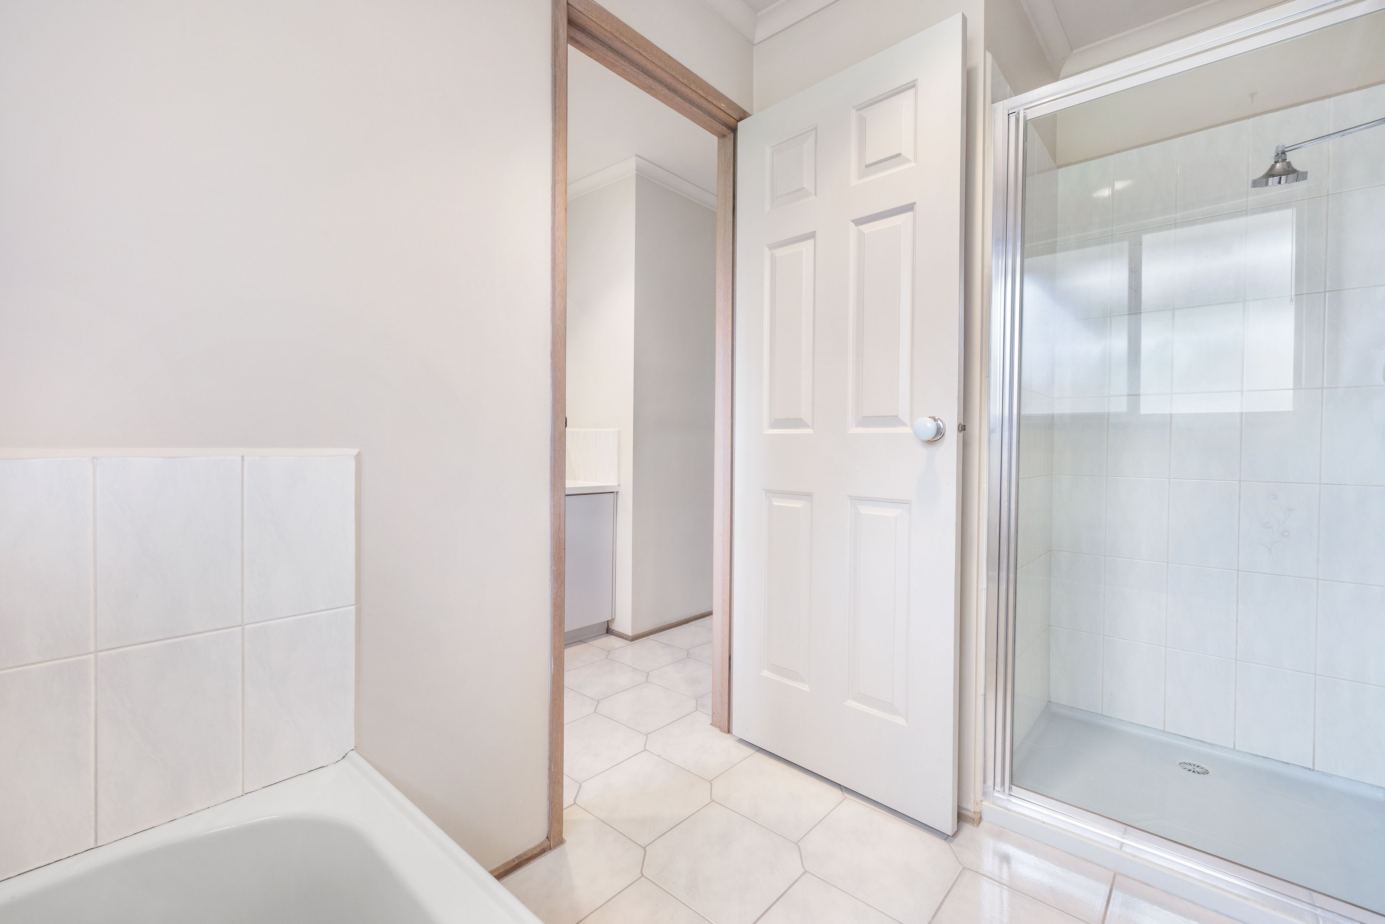
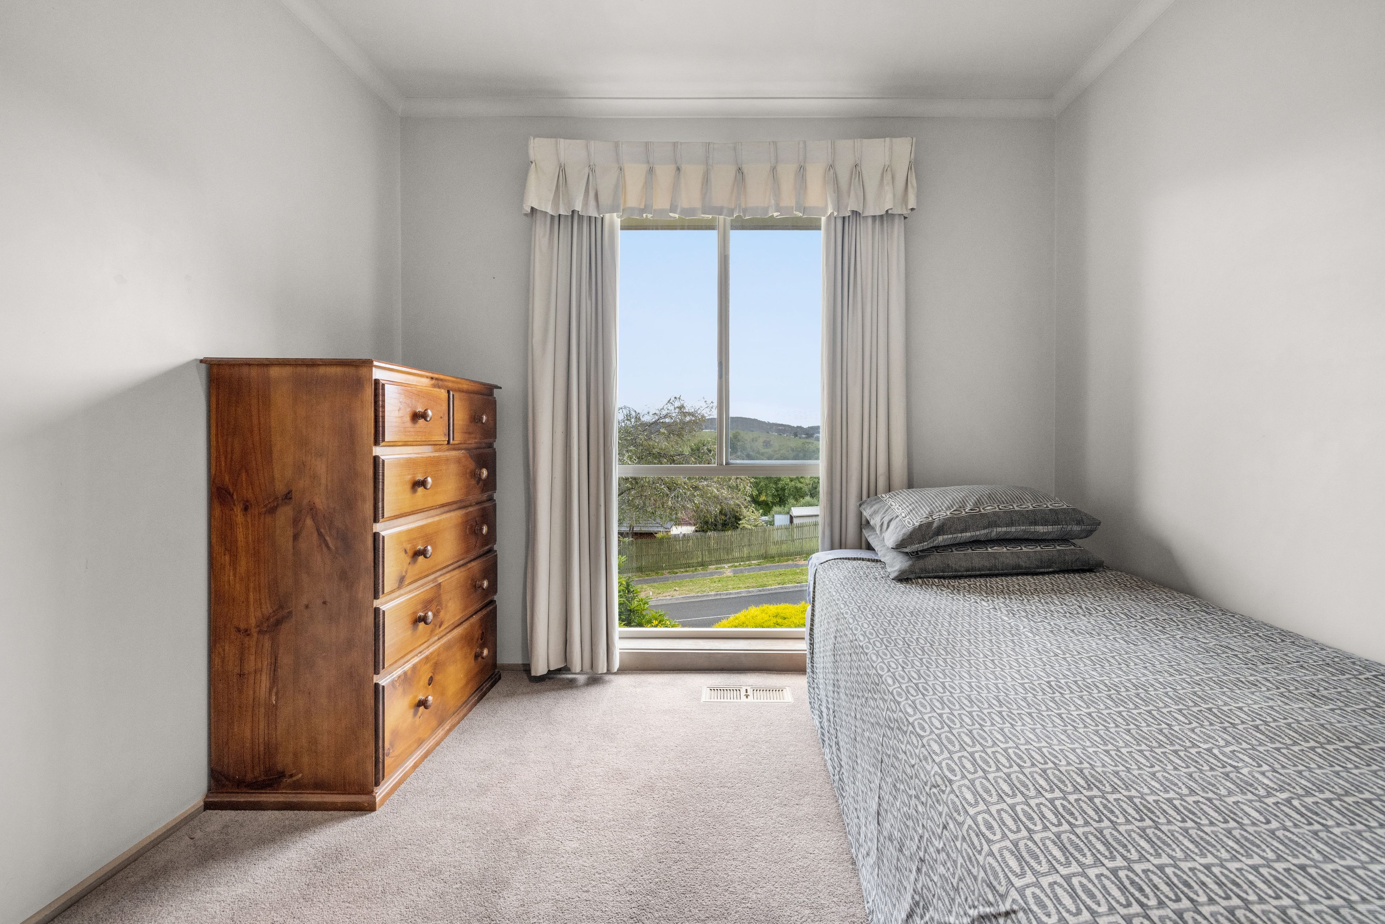
The main bedroom is positioned beside the entry, with its own walk in robe and ensuite, while two further bedrooms have built in robes. A separate office provides a dedicated work space without sacrificing bedroom accommodation. The central bathroom has a bath and separate shower, with a separate toilet and laundry alongside.
Ducted heating, evaporative cooling and a wall heater in the family room complement the layout. The double garage is on title and connects to the under house storage area, offering generous space for equipment and household storage without using the main living level.
Disclaimer: The information contained herein has been supplied to us and is to be used as a guide only. No information in this report is to be relied on for financial or legal purposes. Although every care has been taken in the preparation of the above information, we stress that particulars herein are for information only and do not constitute representation by the Owners or Agent.
Features
• Three bedrooms plus a separate office
• Elevated outlook across the surrounding neighbourhood
• Front living and dining area
• Separate family room
• Family room opens to the alfresco deck
• Central kitchen and meals area
• Kitchen with broad peninsula
• Gas cooktop
• Built in oven
• Dishwasher
• Textured tiled kitchen splashback
• Main bedroom with walk in robe
• Private ensuite adjoining the main bedroom
• Built in robes in the additional bedrooms
• Central bathroom with bath and separate shower
• Separate toilet and dedicated laundry
• Ducted heating and evaporative cooling
• Additional wall heater in the family room
• Basement double garage on title with adjoining storage
• Walking access to Koolamara Waters
Location
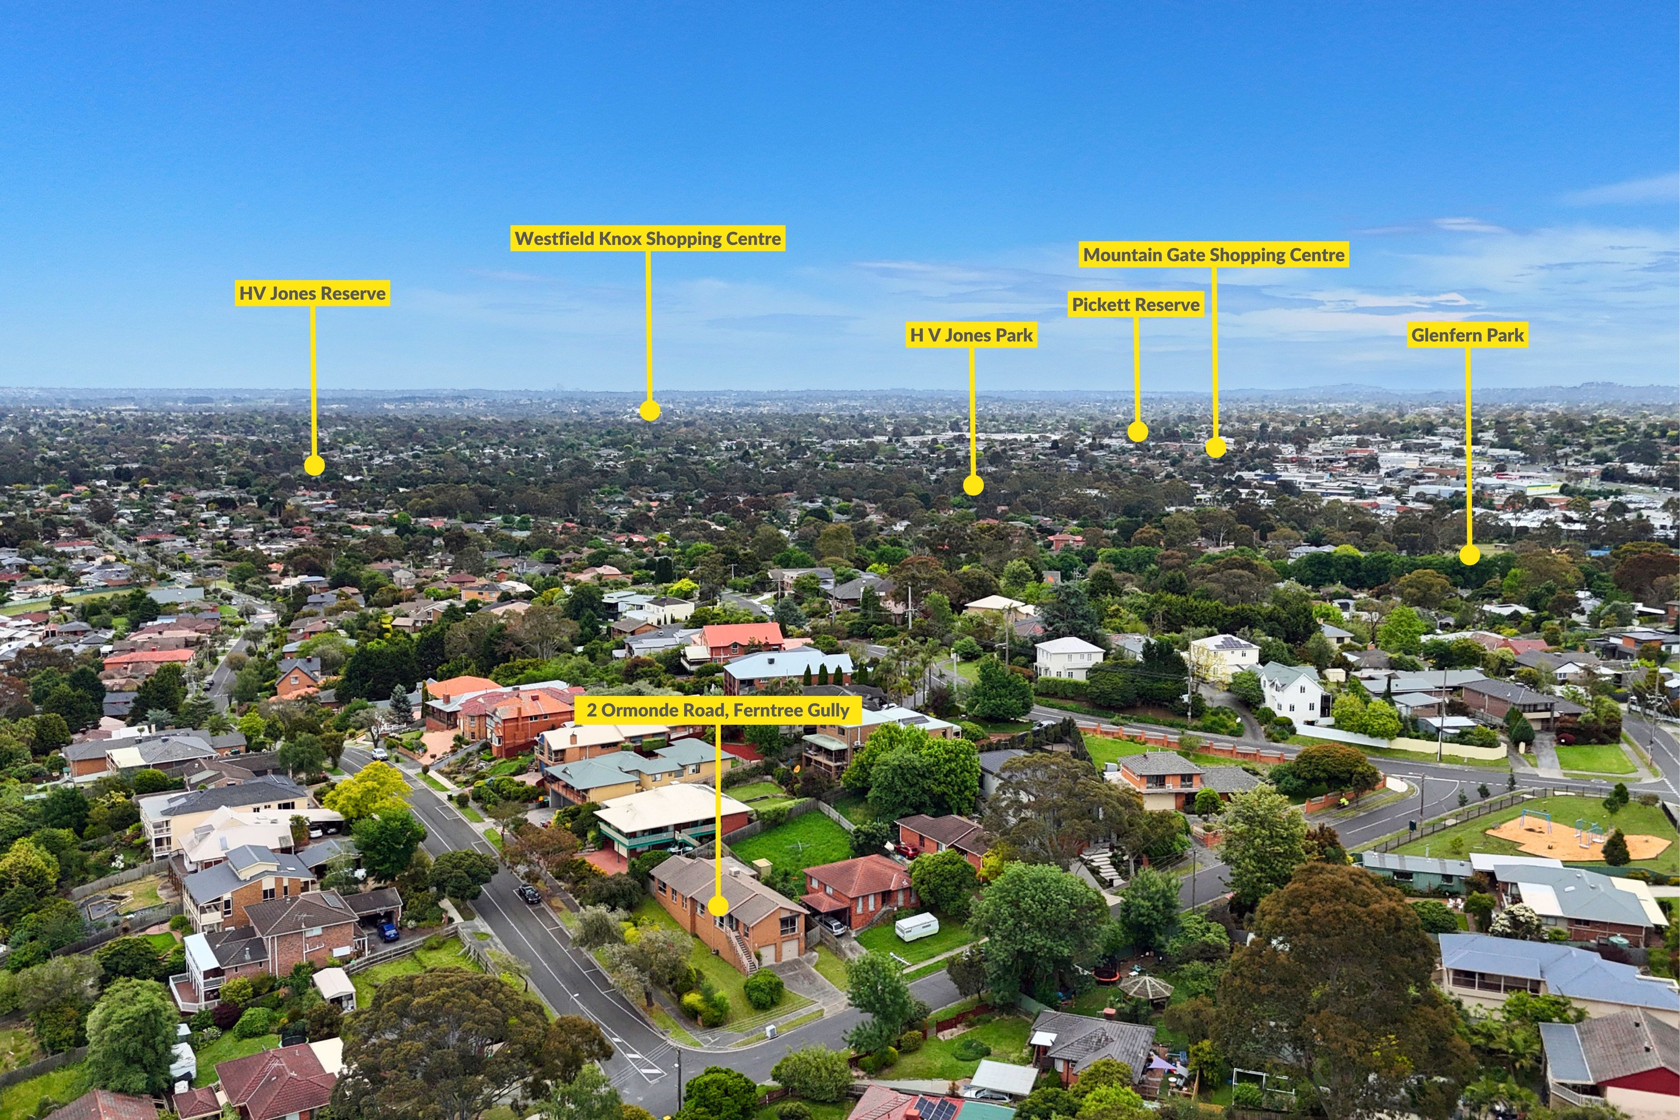
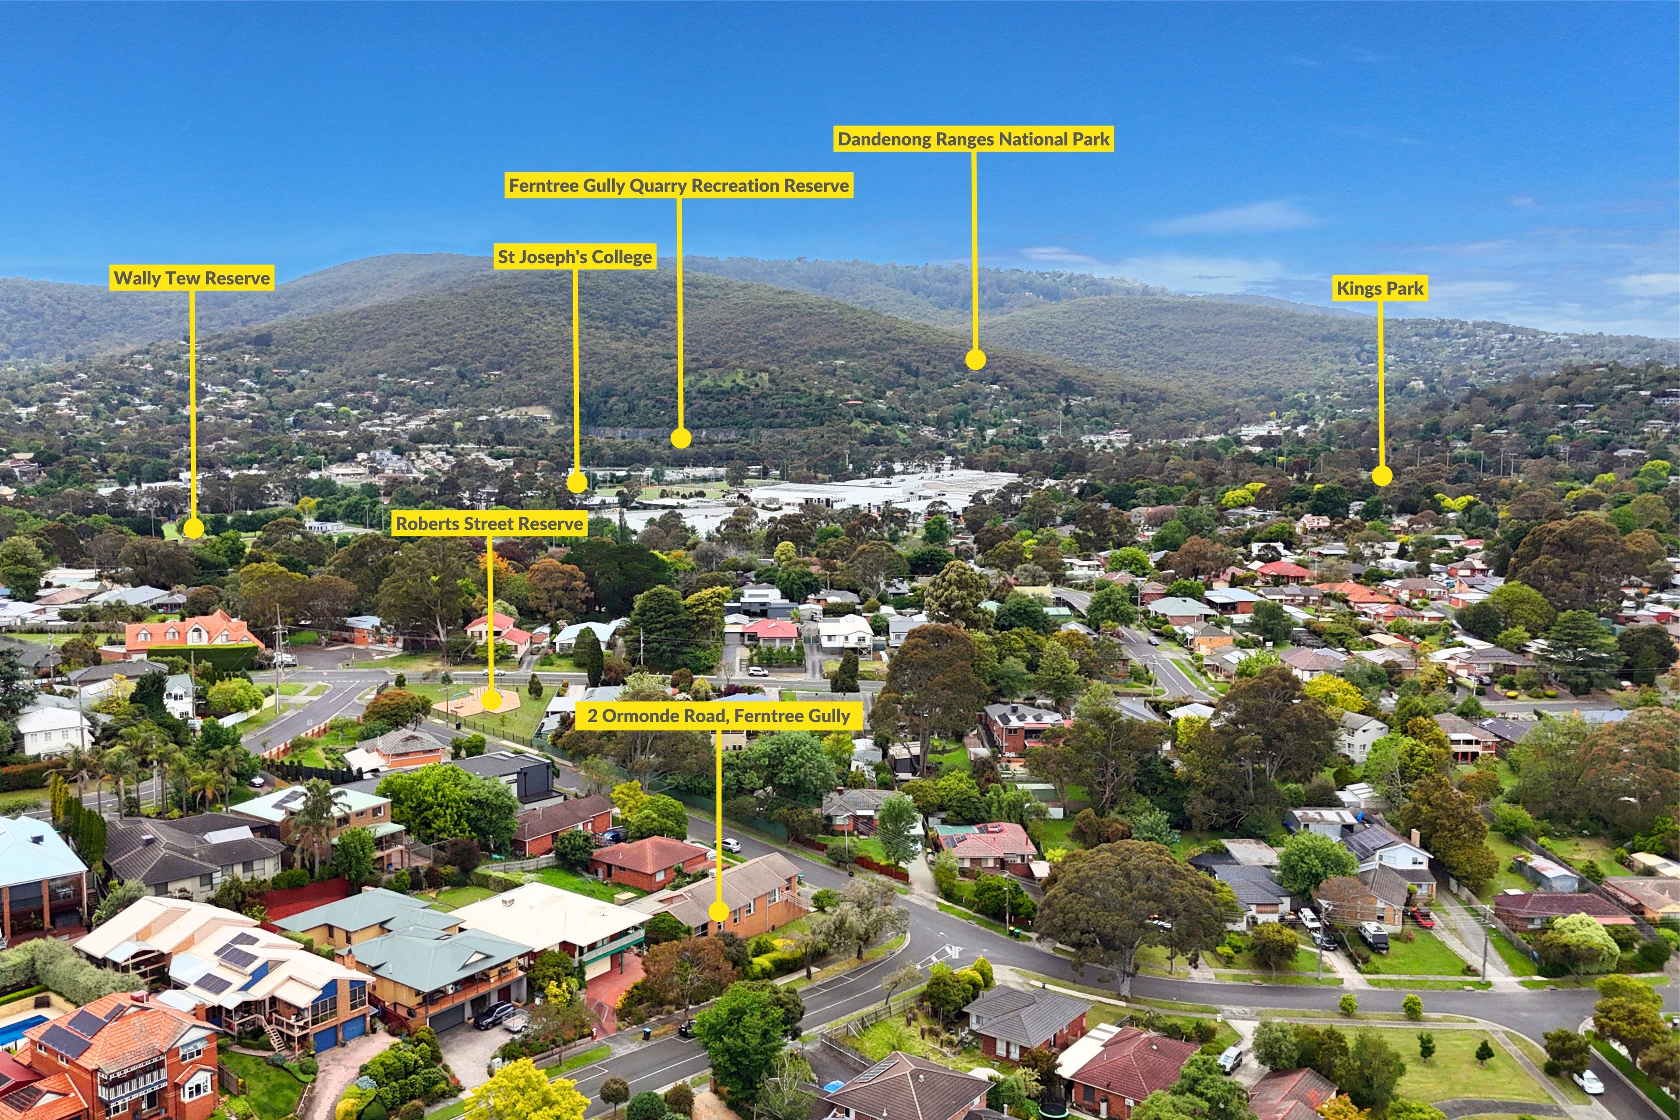
Koolamara Waters and its parkland are within walking distance. Mountain Gate Shopping Centre and Ferntree Gully Village offer shopping, dining and services, while Mountain Gate Primary School and Wattle View Primary School provide surrounding primary options. St Joseph's College and Fairhills High School extend the secondary choices in the wider area.
On Site Auction Saturday 12th of December at 1pm
Disclaimer: The information contained herein has been supplied to us and is to be used as a guide only. No information in this report is to be relied on for financial or legal purposes. Although every care has been taken in the preparation of the above information, we stress that particulars herein are for information only and do not constitute representation by the Owners or Agent.
620m² / 0.15 acres
2 garage spaces
3
2
Next Steps:
Property Price StatementAll information about the property has been provided to Ray White by third parties. Ray White has not verified the information and does not warrant its accuracy or completeness. Parties should make and rely on their own enquiries in relation to the property.
Due diligence checklist for home and residential property buyers
Agents
- Loading...
- Loading...