Inspection and auction details
- Saturday7November
- Saturday7November
- Thursday12November
- Saturday14November
- +2 more inspections
- Auction28November
Auction location: On Site
- Photos
- Floorplan
- Virtual Tour
- Description
- Ask a question
- Location
- Next Steps
House for Sale in Belgrave
A Leafy Hills Retreat with Room for Family
- 4 Beds
- 2 Baths
- 3 Cars
Next Steps:
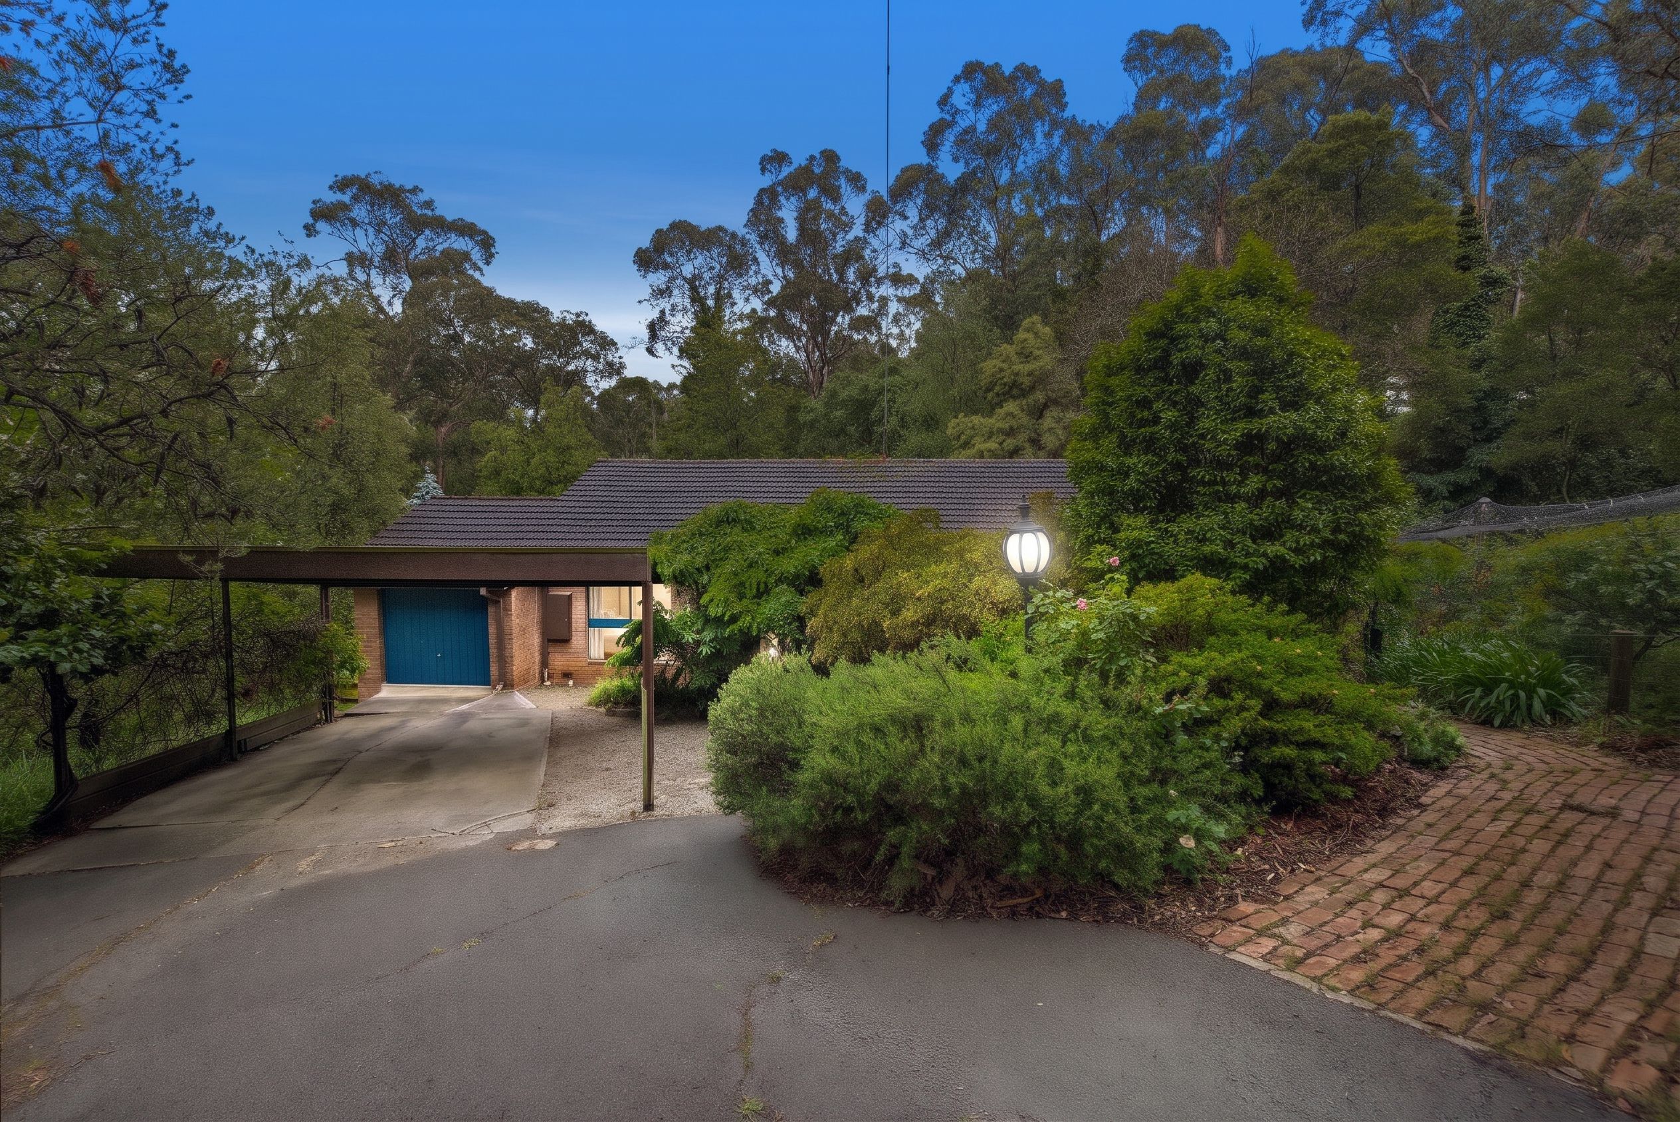
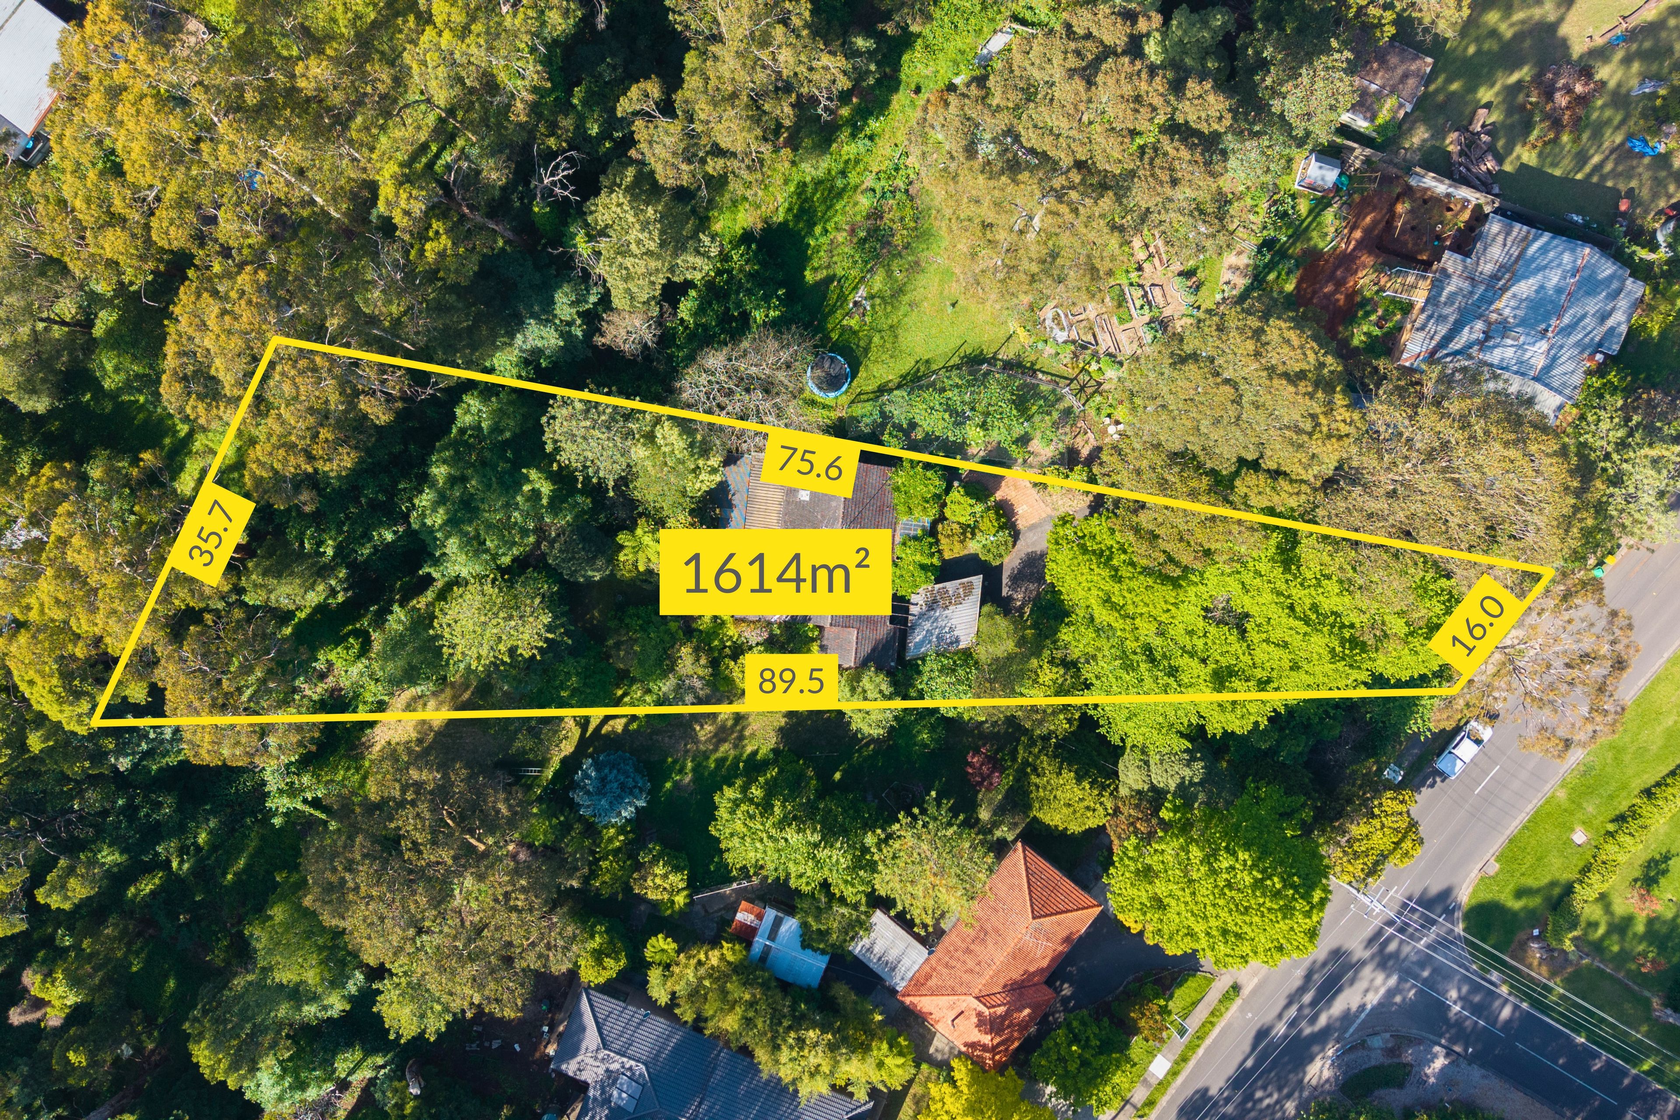
Property Price StatementReached by a long driveway framed by established trees, this four bedroom home captures the warmth and individuality of Hills living on 1,614 square metres (approx.). Timber interiors, two distinct living areas and inviting outdoor spaces create a setting for family life with a strong connection to the garden.
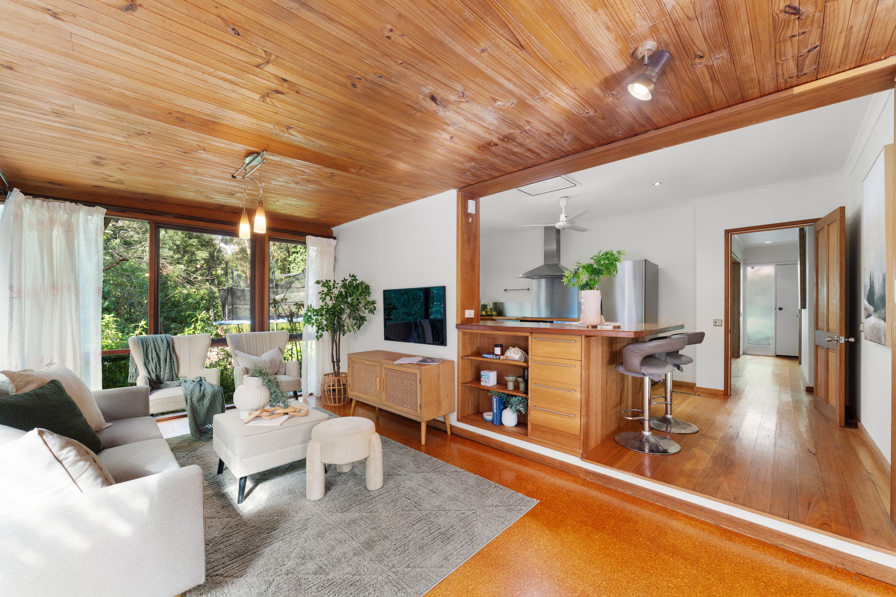
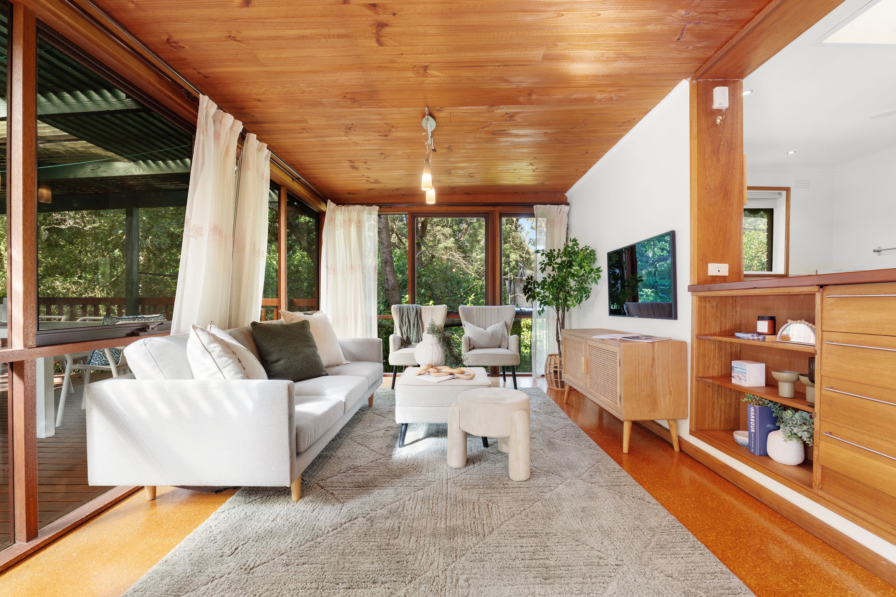
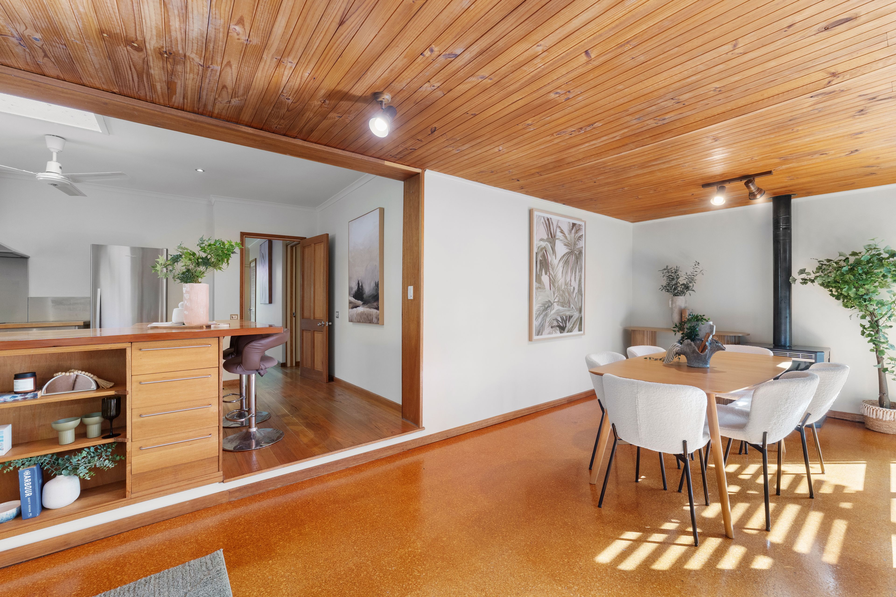
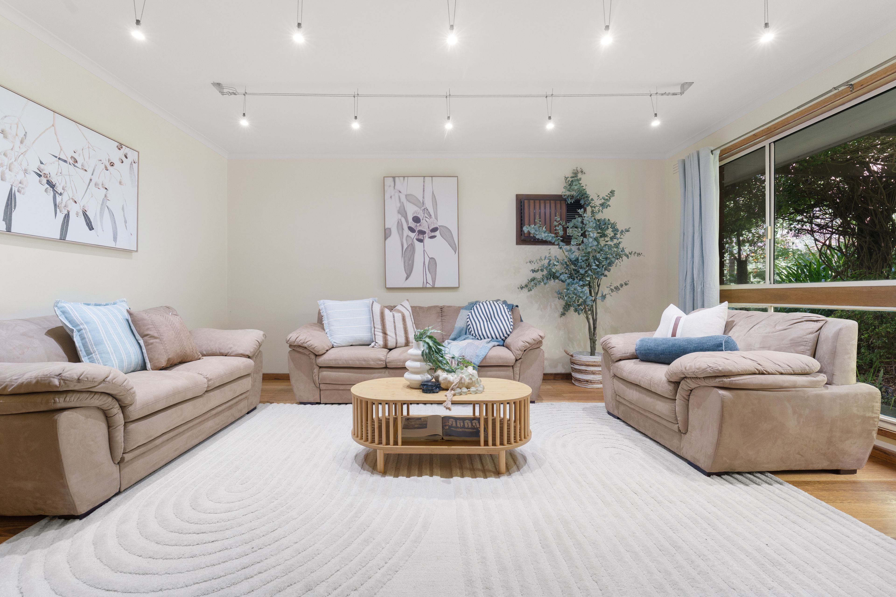
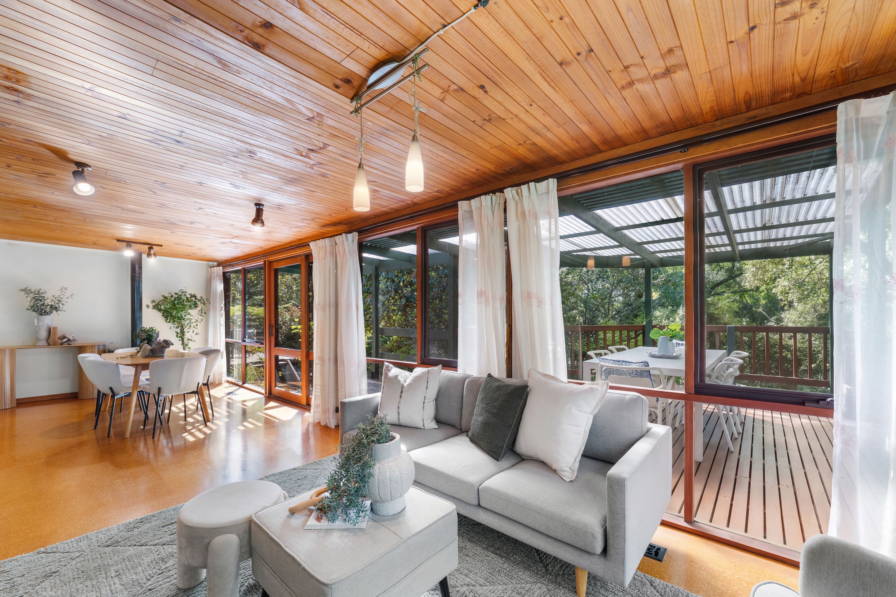
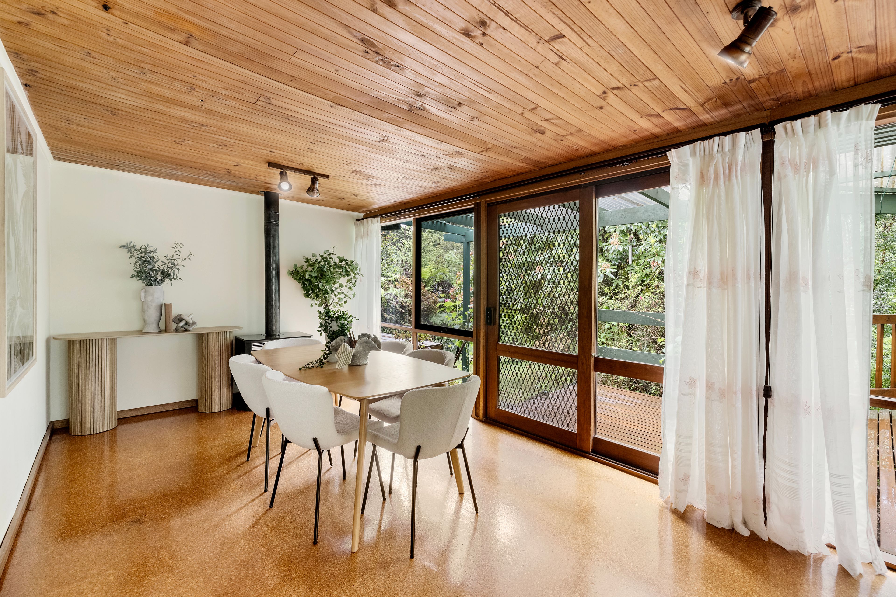
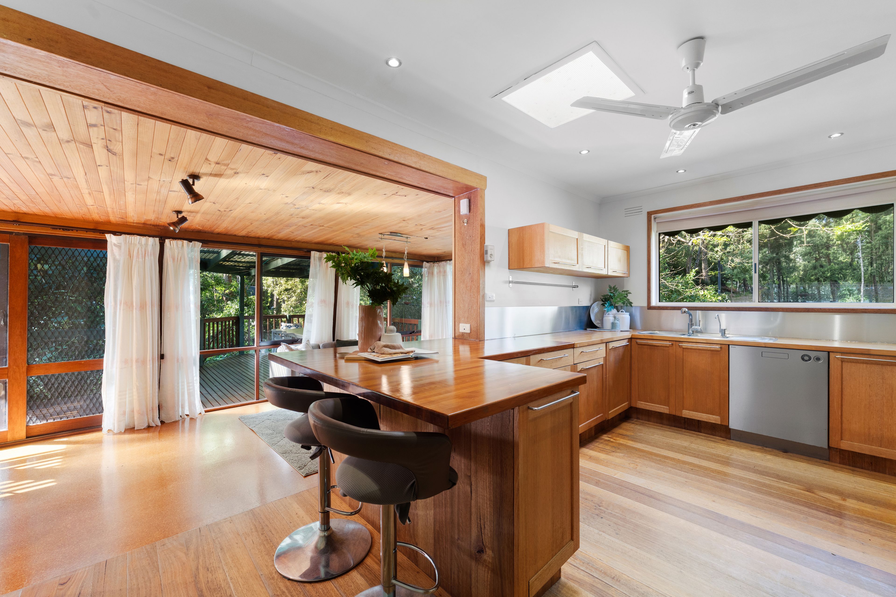
A separate lounge provides a quiet retreat, while the principal living and dining room brings a different character through its timber lined ceiling and fireplace. Large windows draw the surrounding greenery into view, giving these gathering spaces a distinctly Belgrave atmosphere.
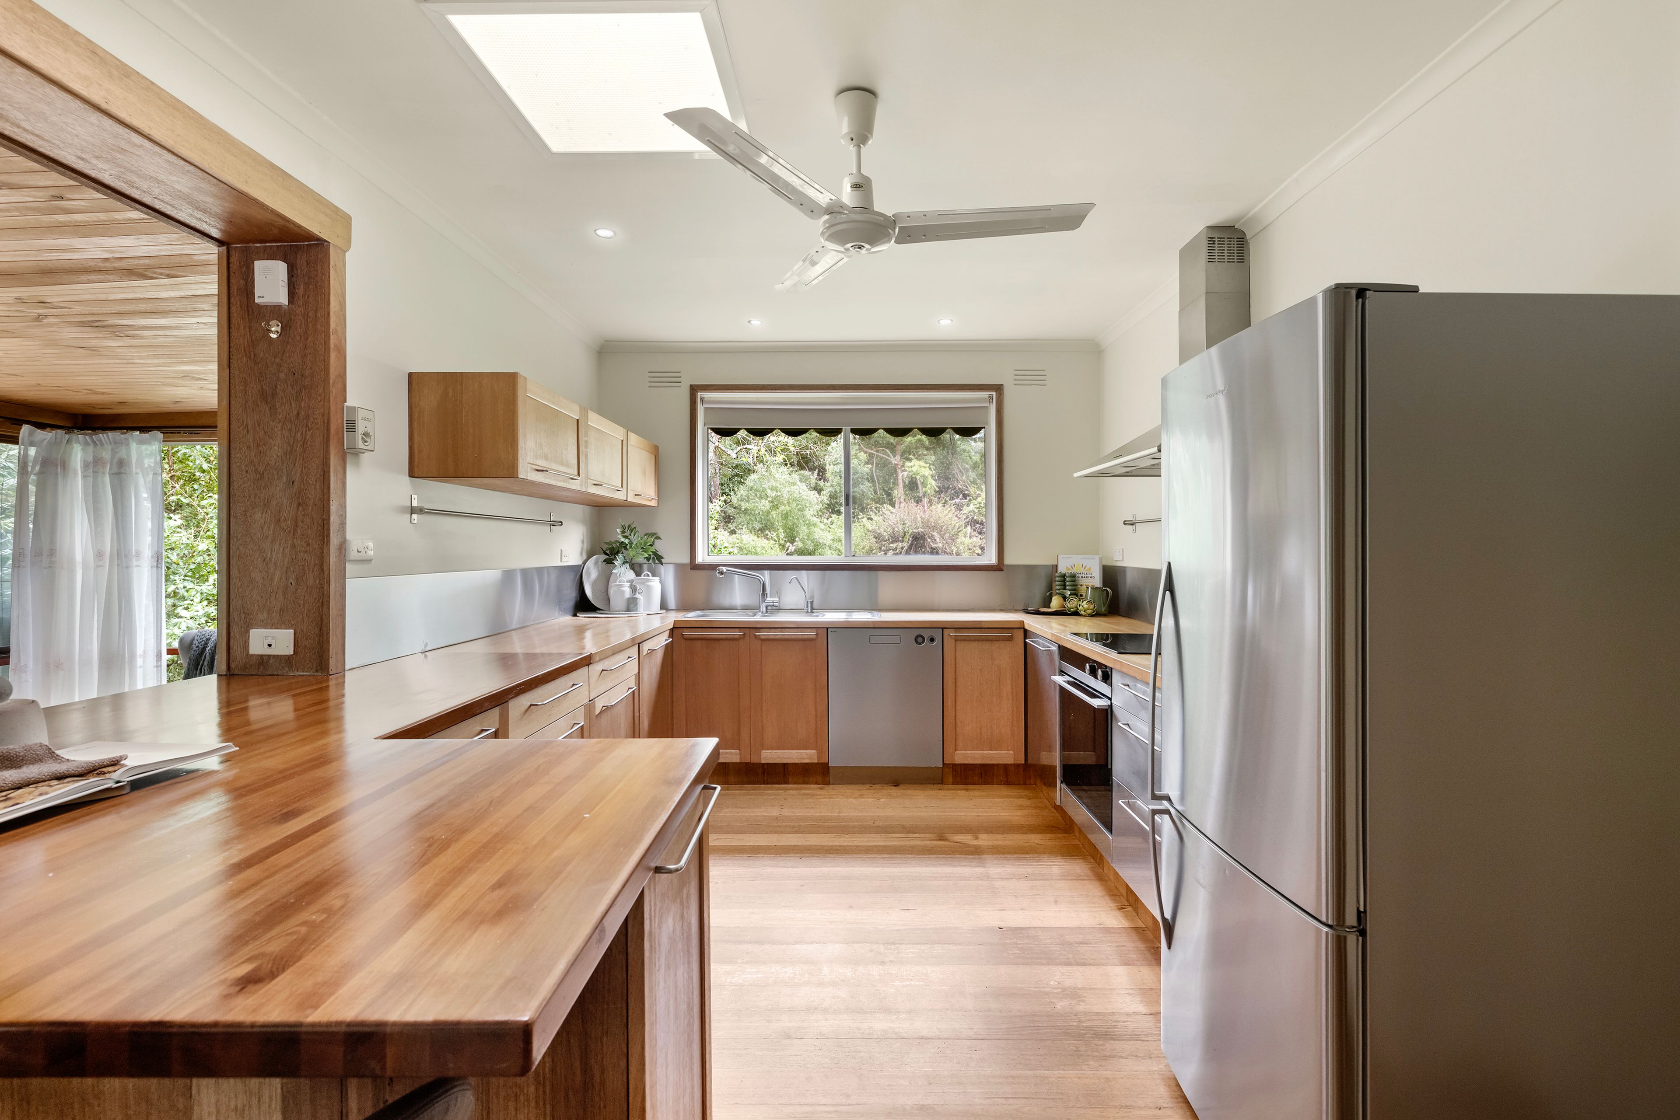
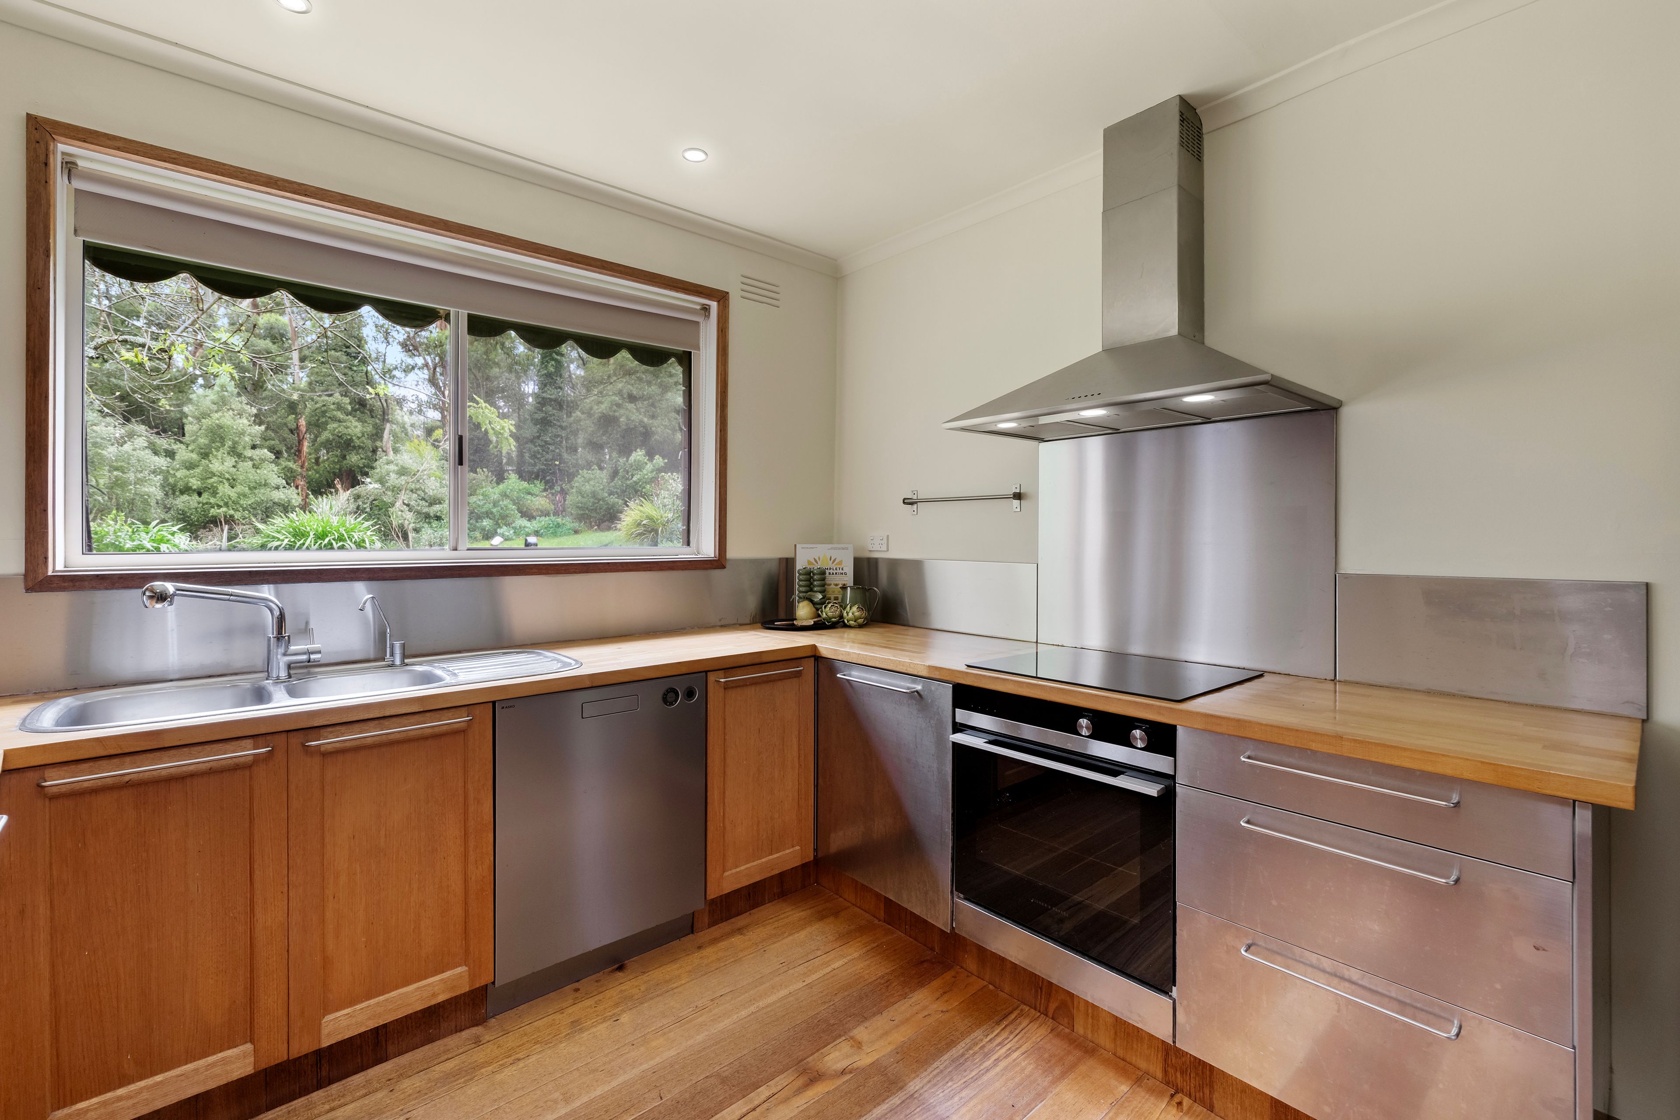
The kitchen continues the natural warmth with hardwood benchtops, an electric cooktop, electric oven and dishwasher. Its connection to the adjoining living and dining area keeps the home's social spaces together without losing their individual character.
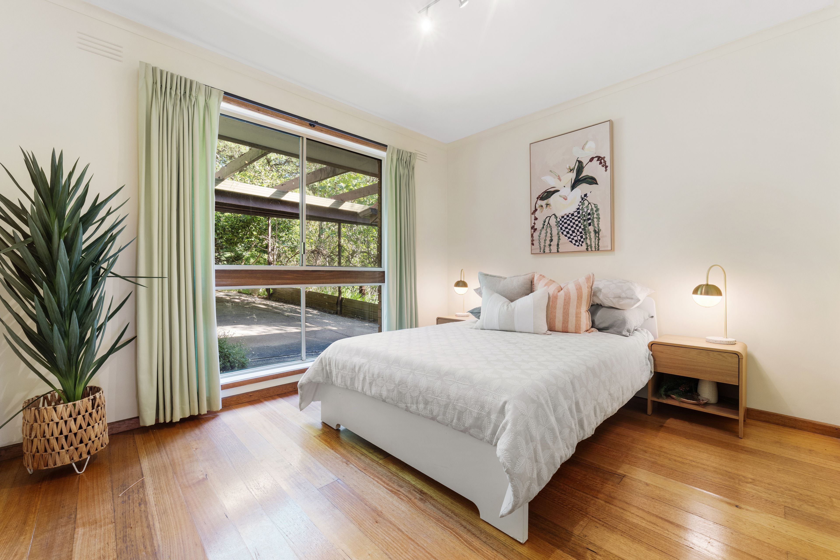
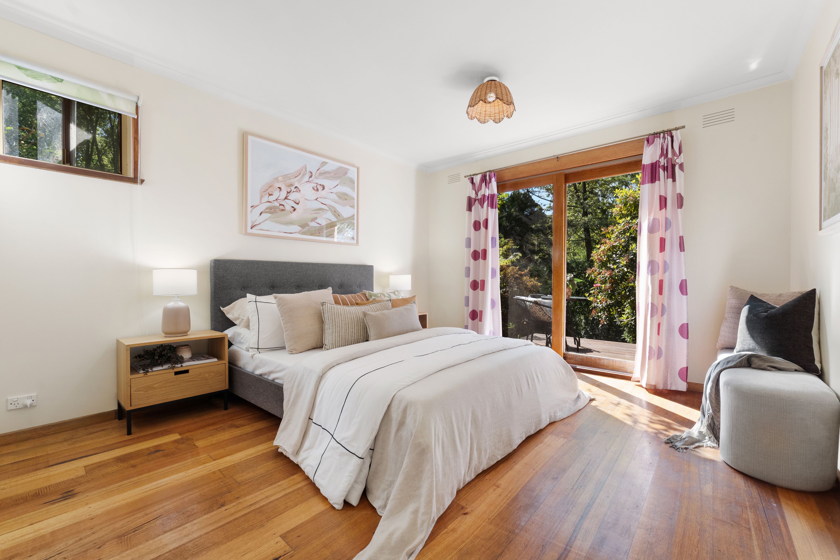
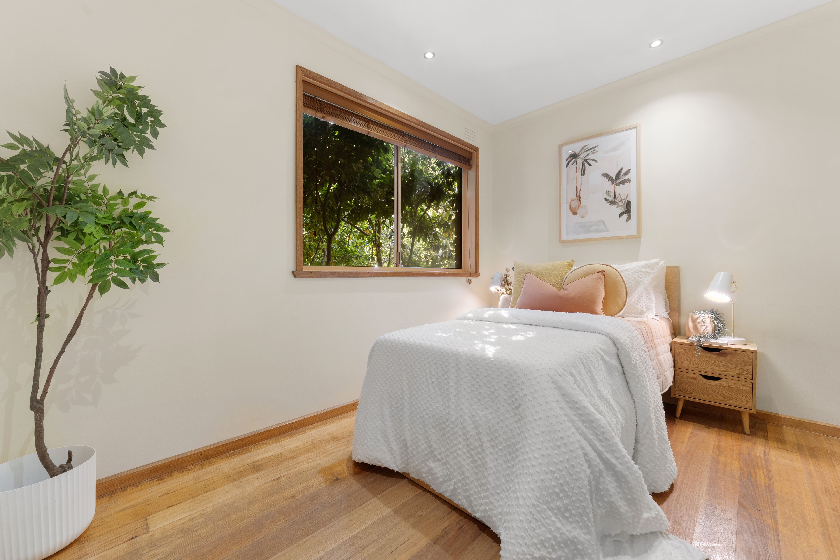
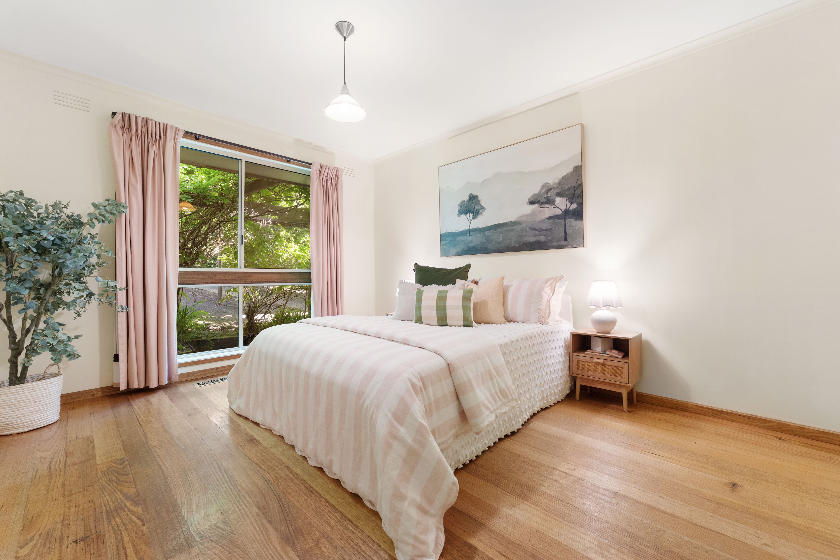
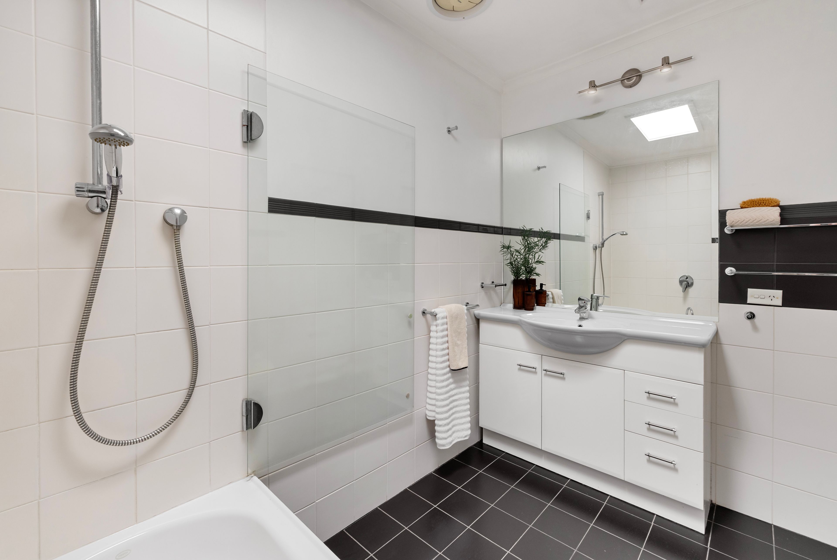
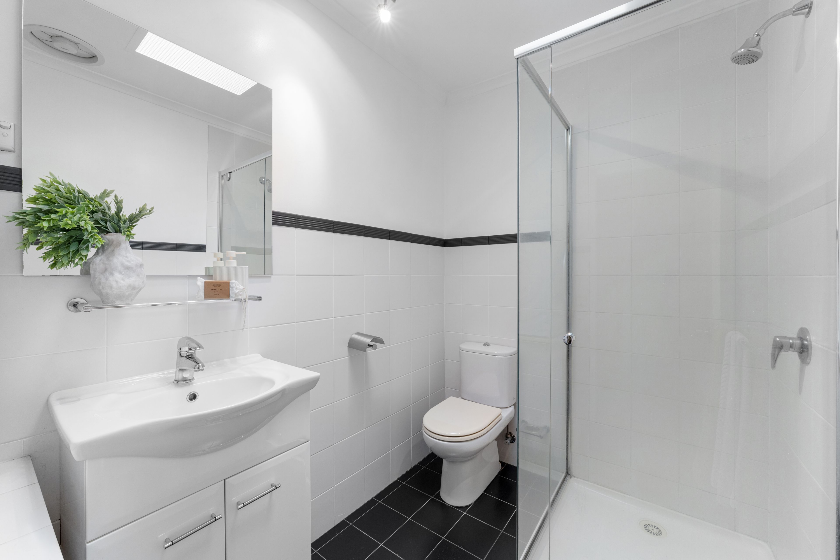
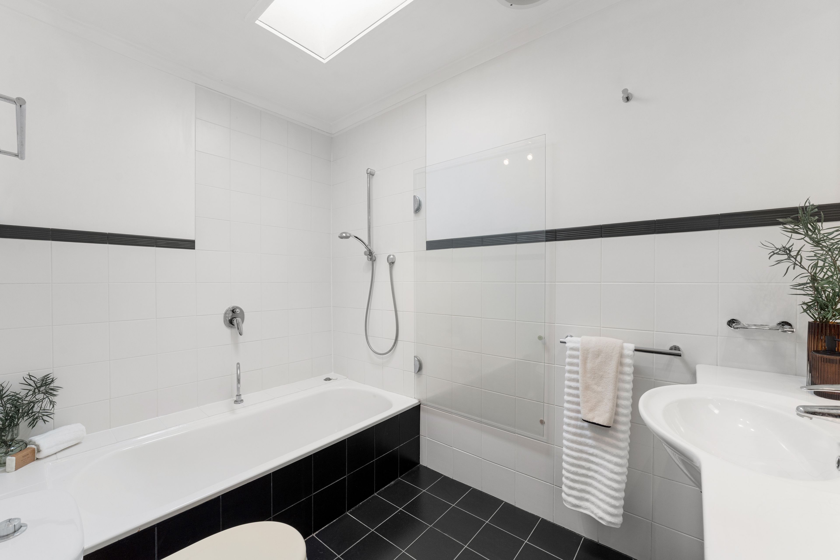
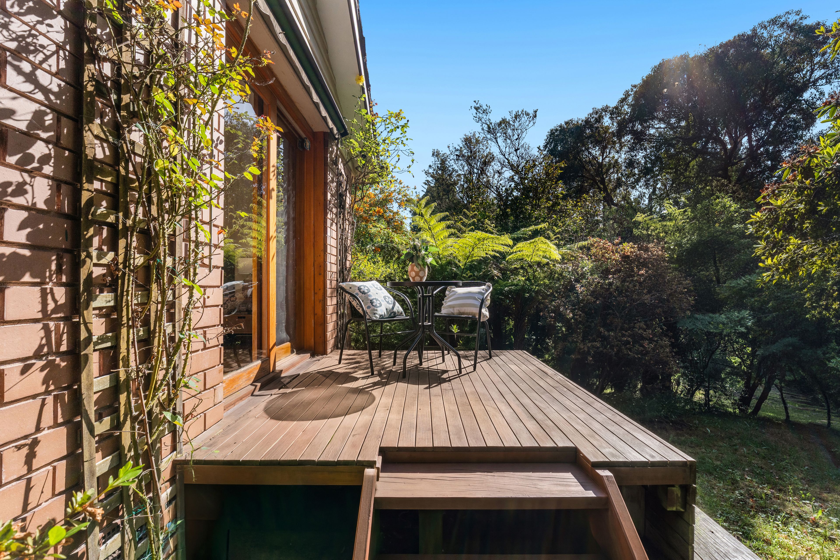
The main bedroom includes an ensuite and sliding door access to a private deck. Two further bedrooms feature robes, while another offers the flexibility of a bedroom or home office. A second bathroom with a bath and shower serves the remaining accommodation.
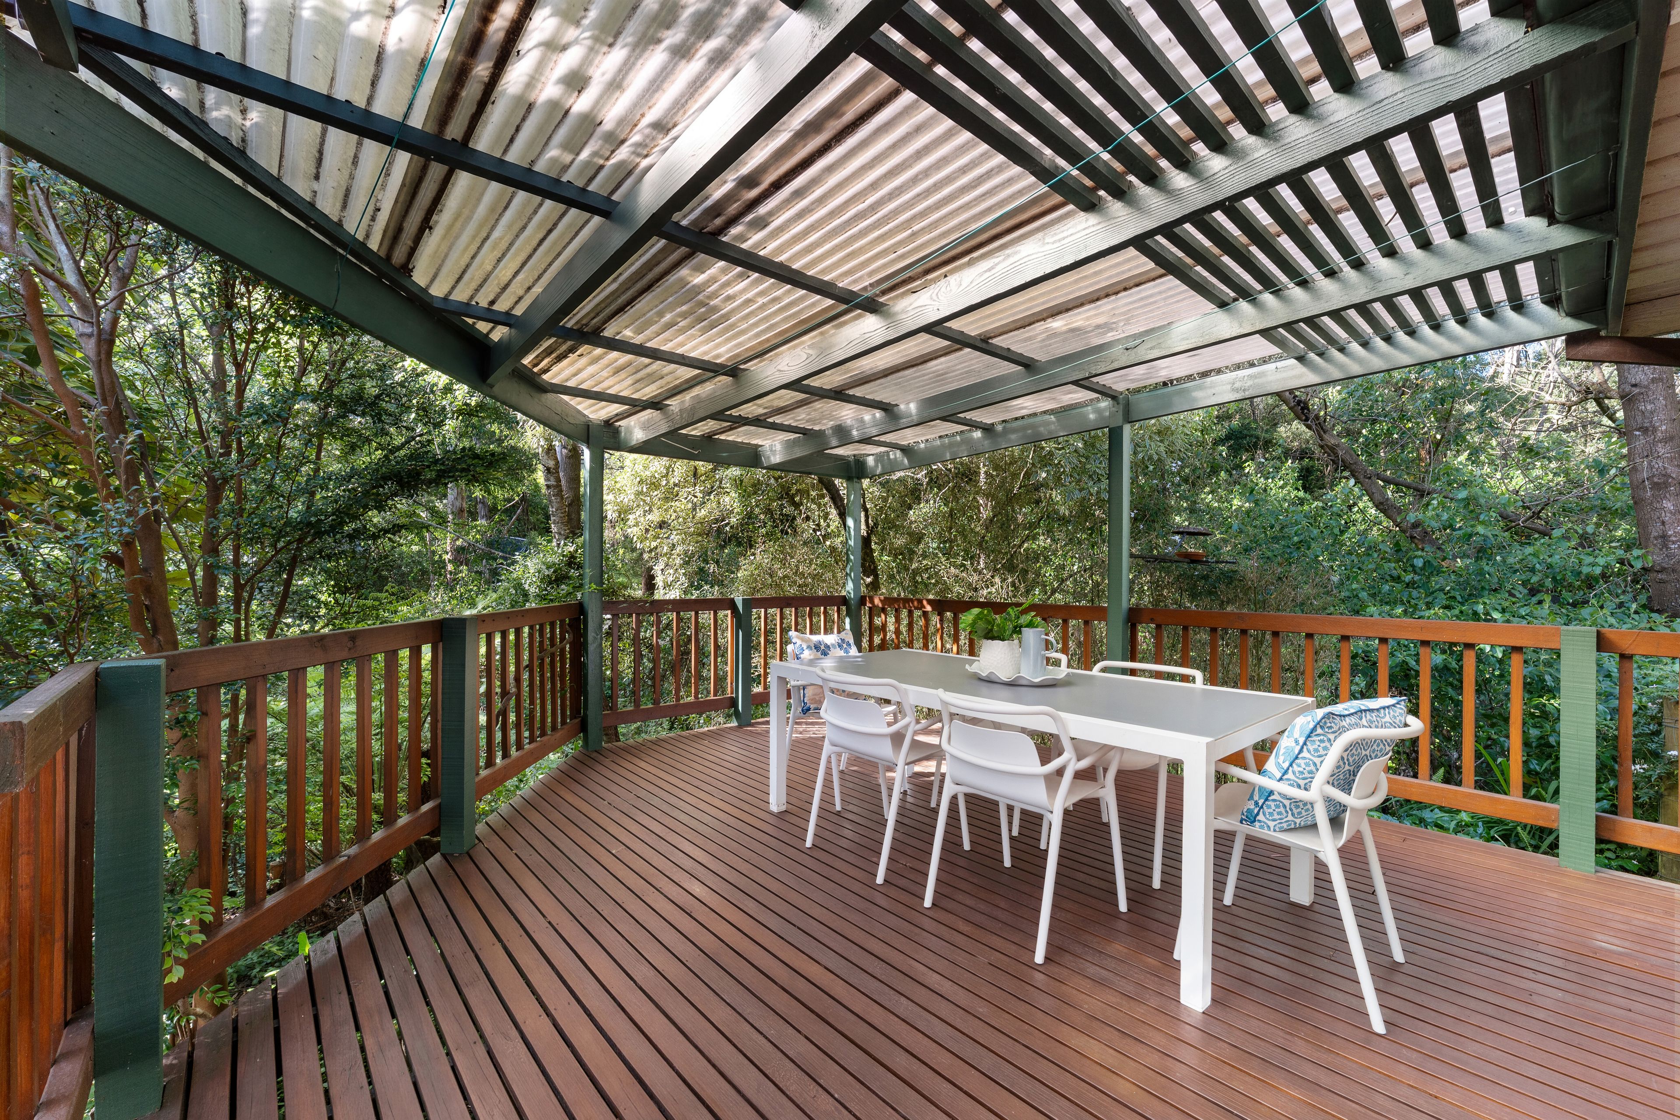
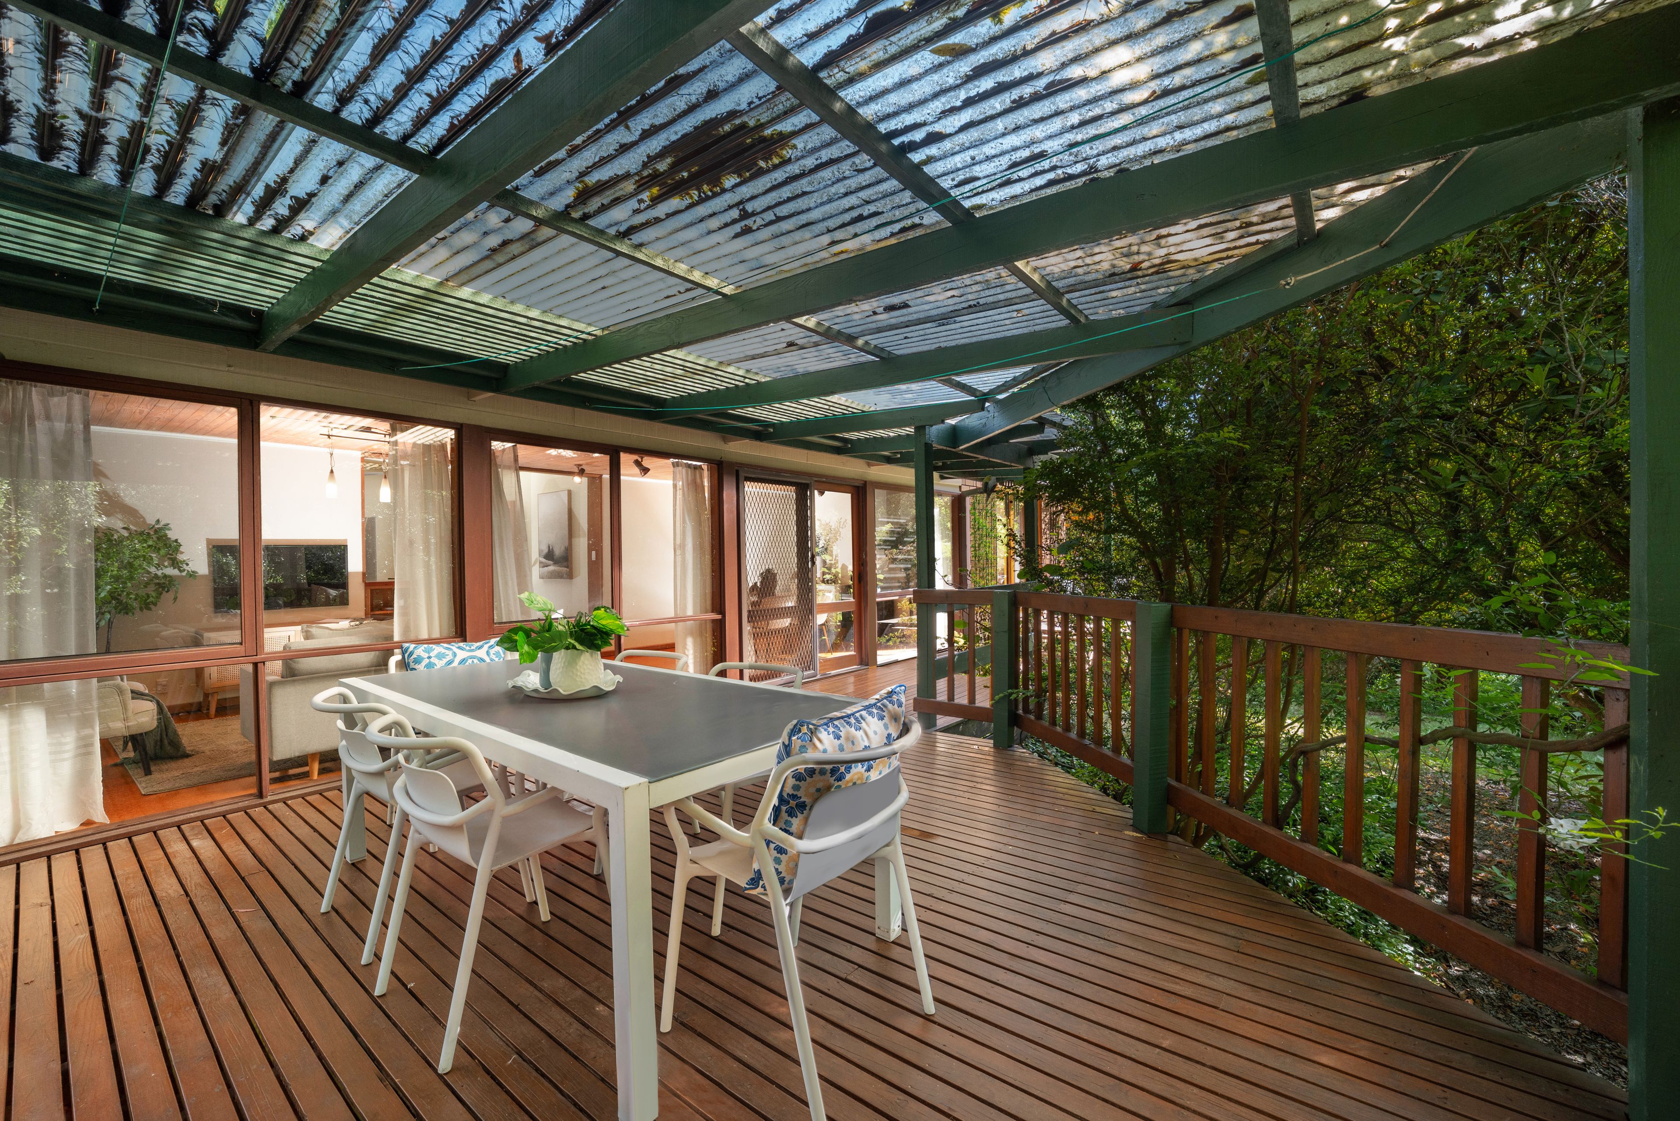
The rear entertaining deck extends the home into its established garden setting, with a pergola framing an inviting place to gather. Beyond, mature trees and planted garden areas give the substantial allotment its leafy character.
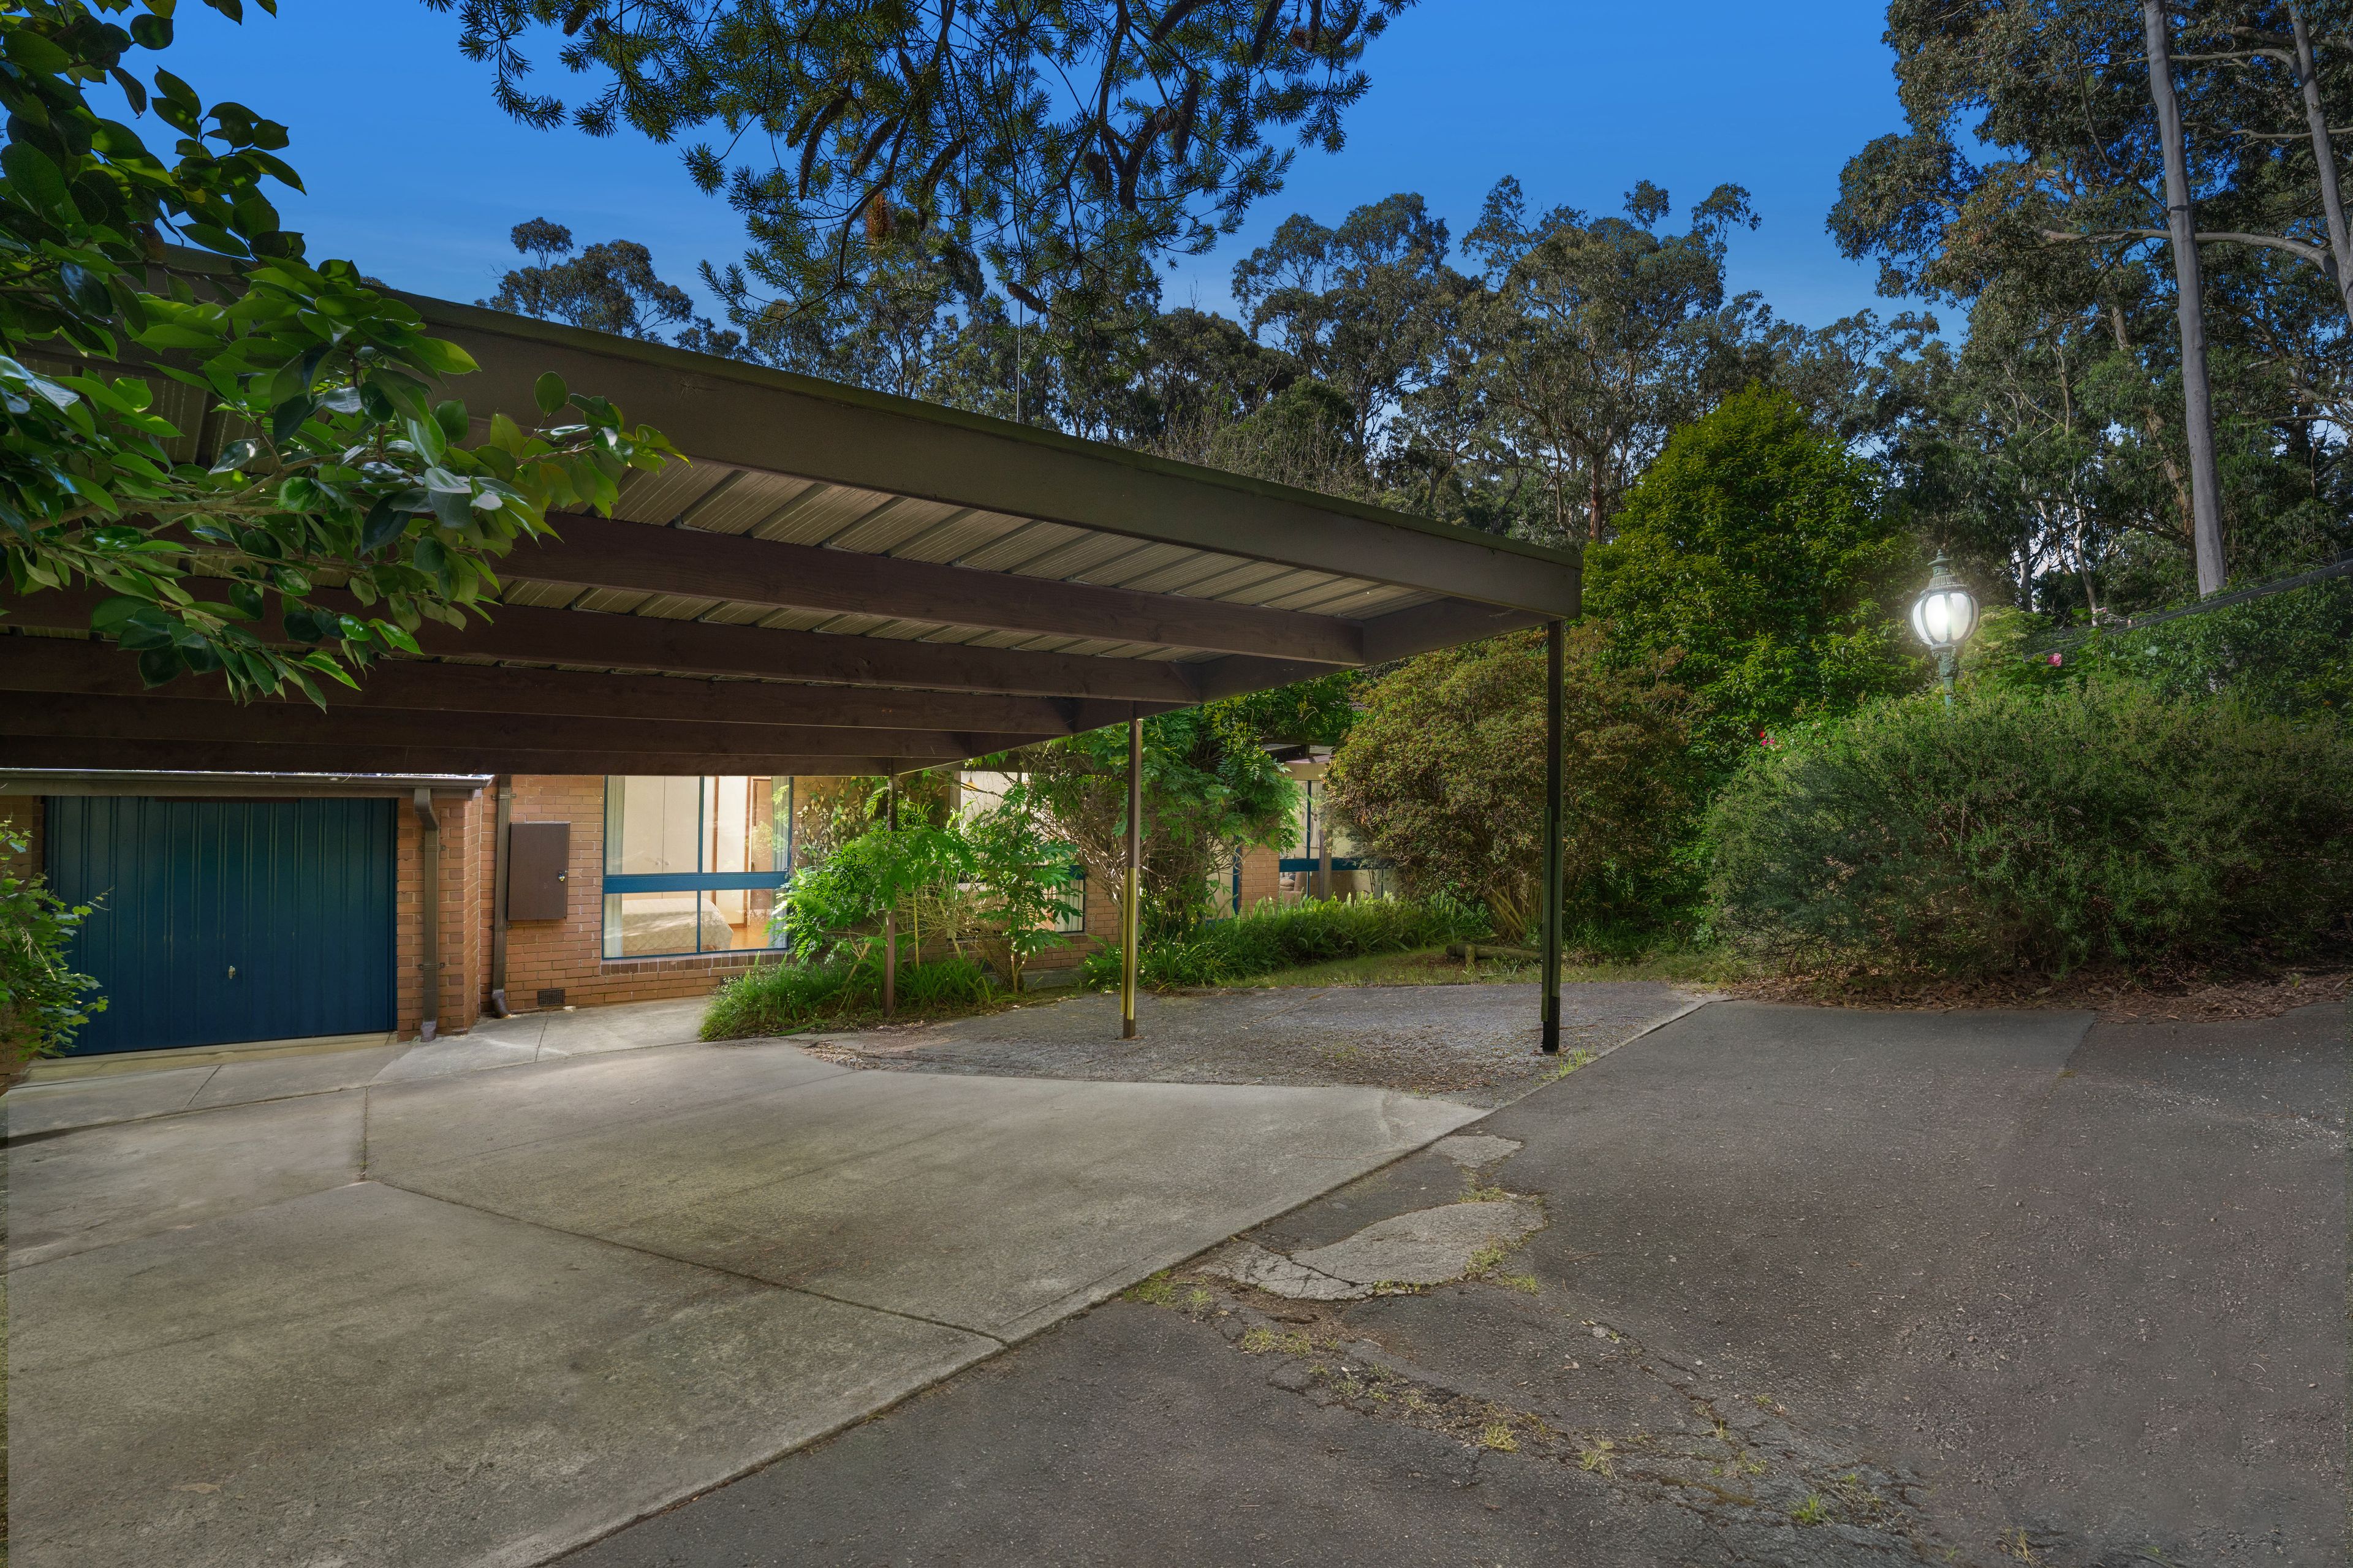
A single garage and double carport provide covered parking for three vehicles, complemented by the long driveway. Air conditioning adds comfort to a home whose appeal rests in its generous land, separate living spaces and enduring timber character.
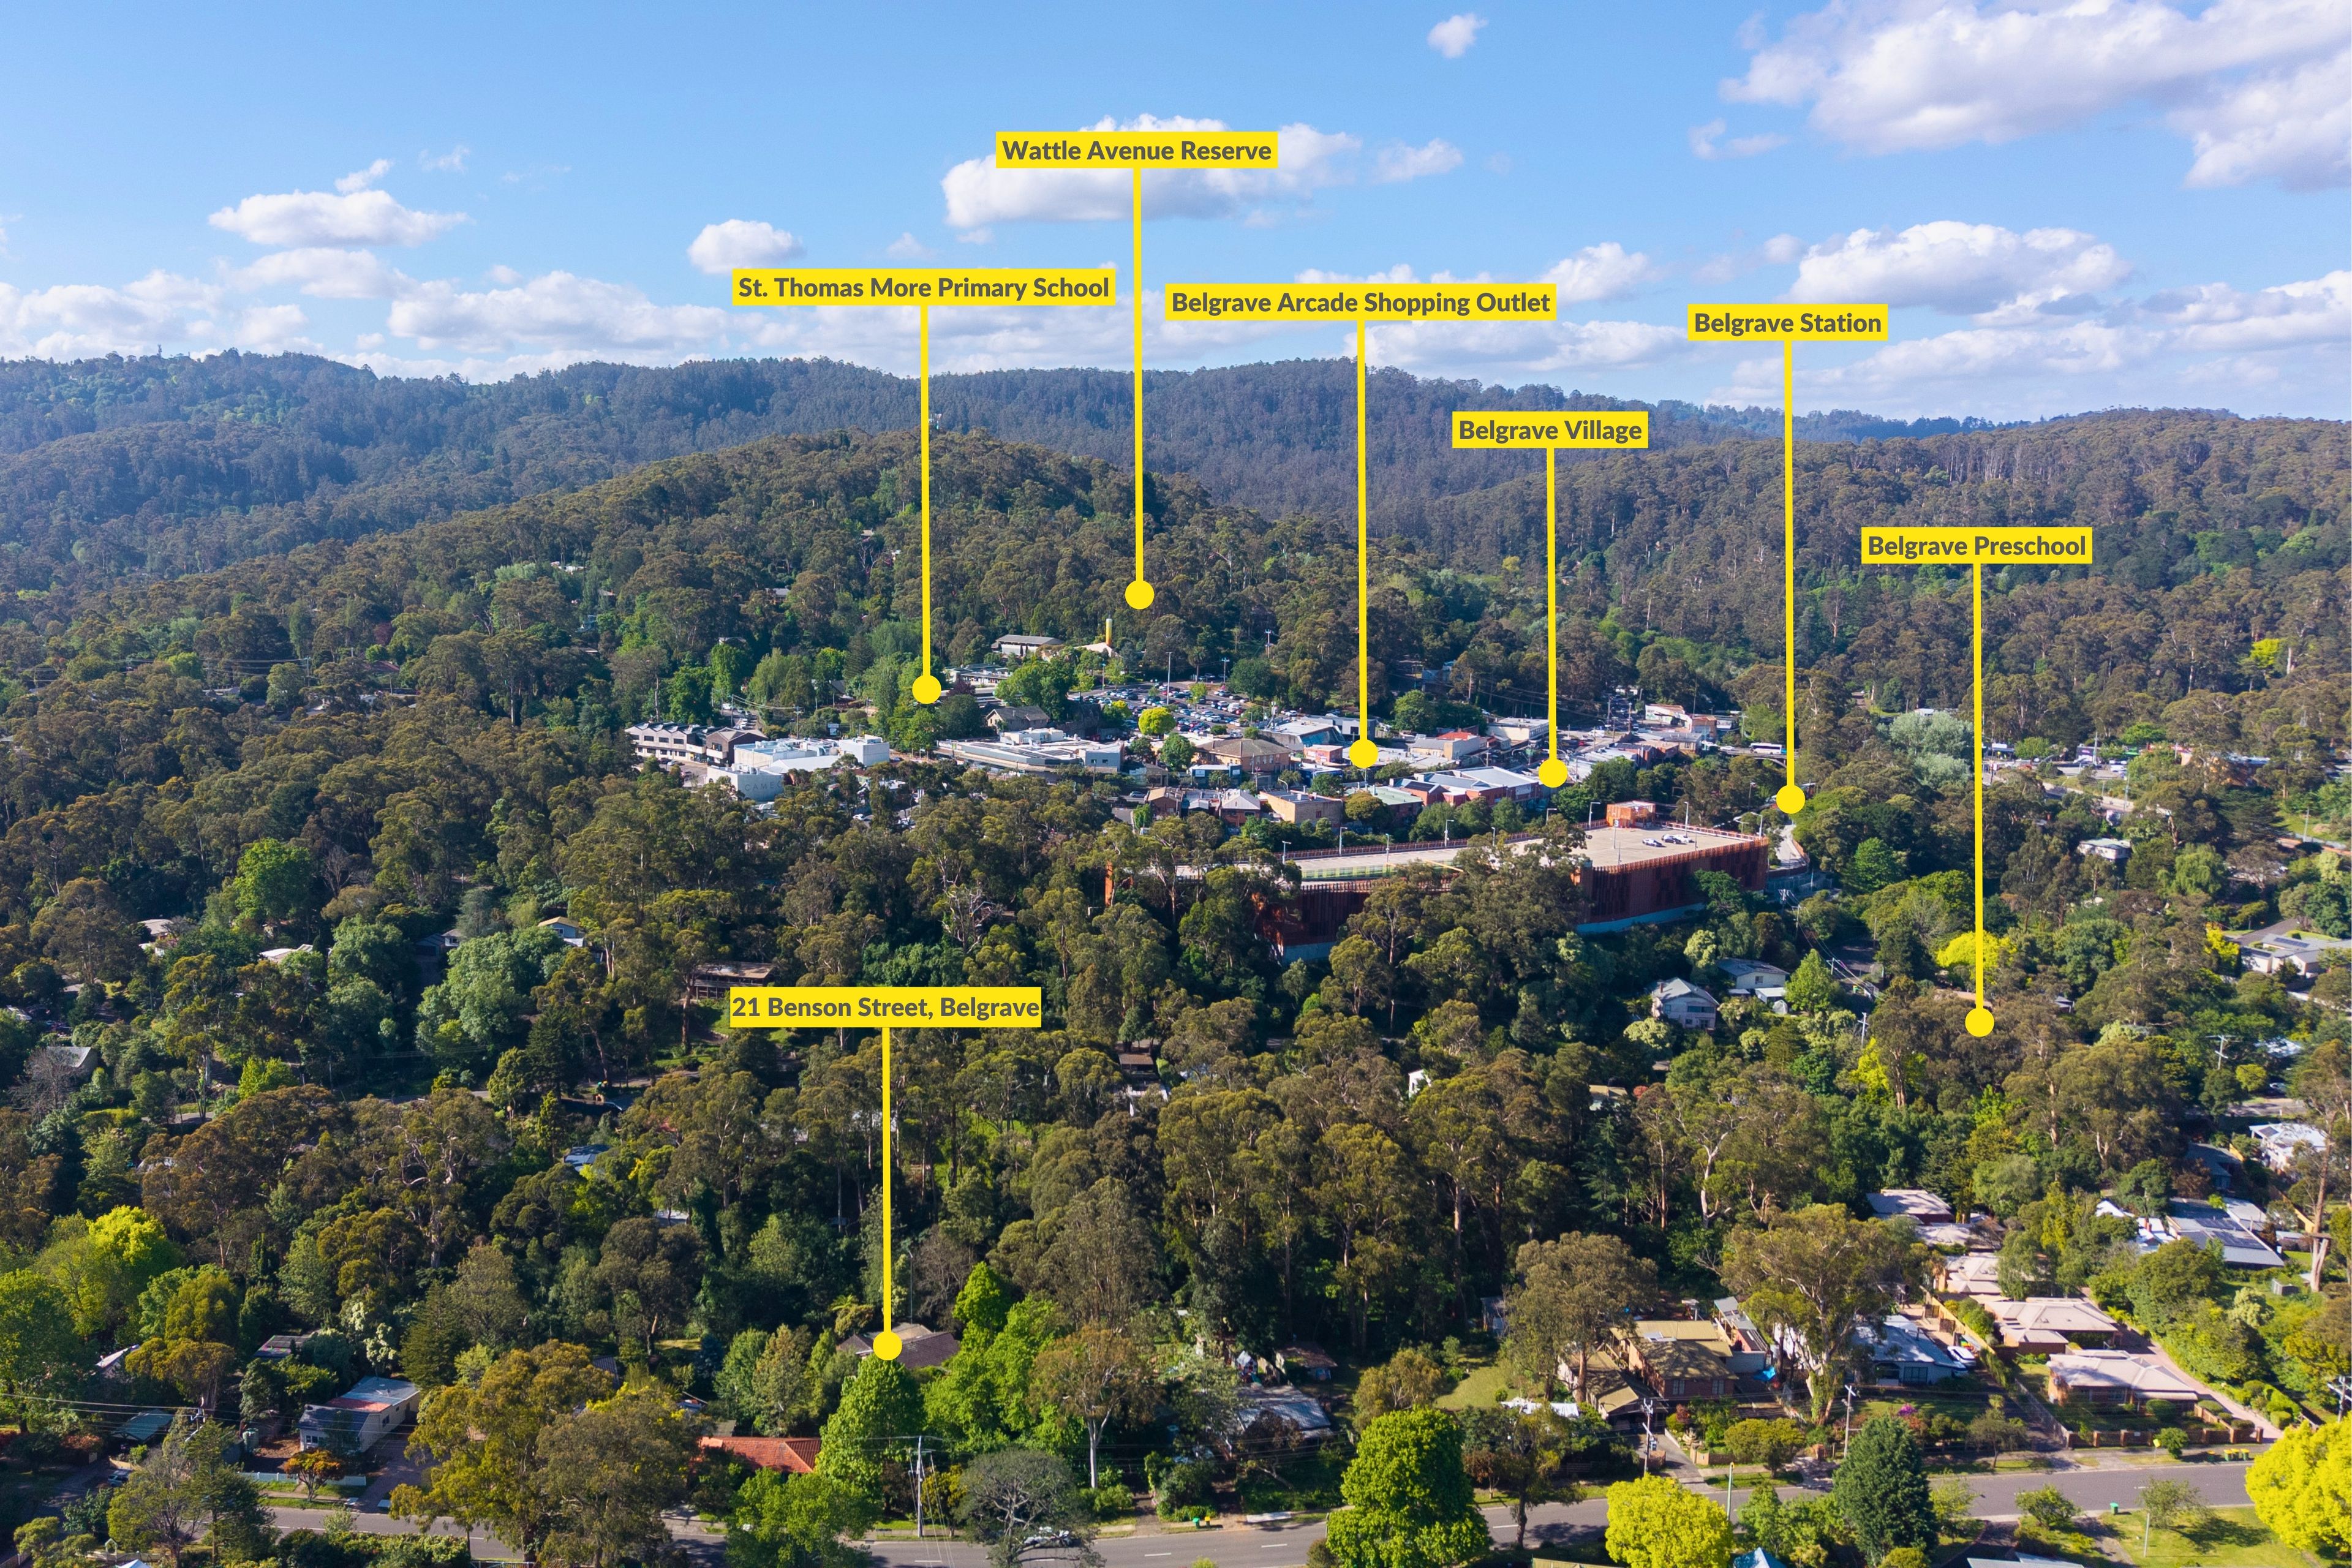
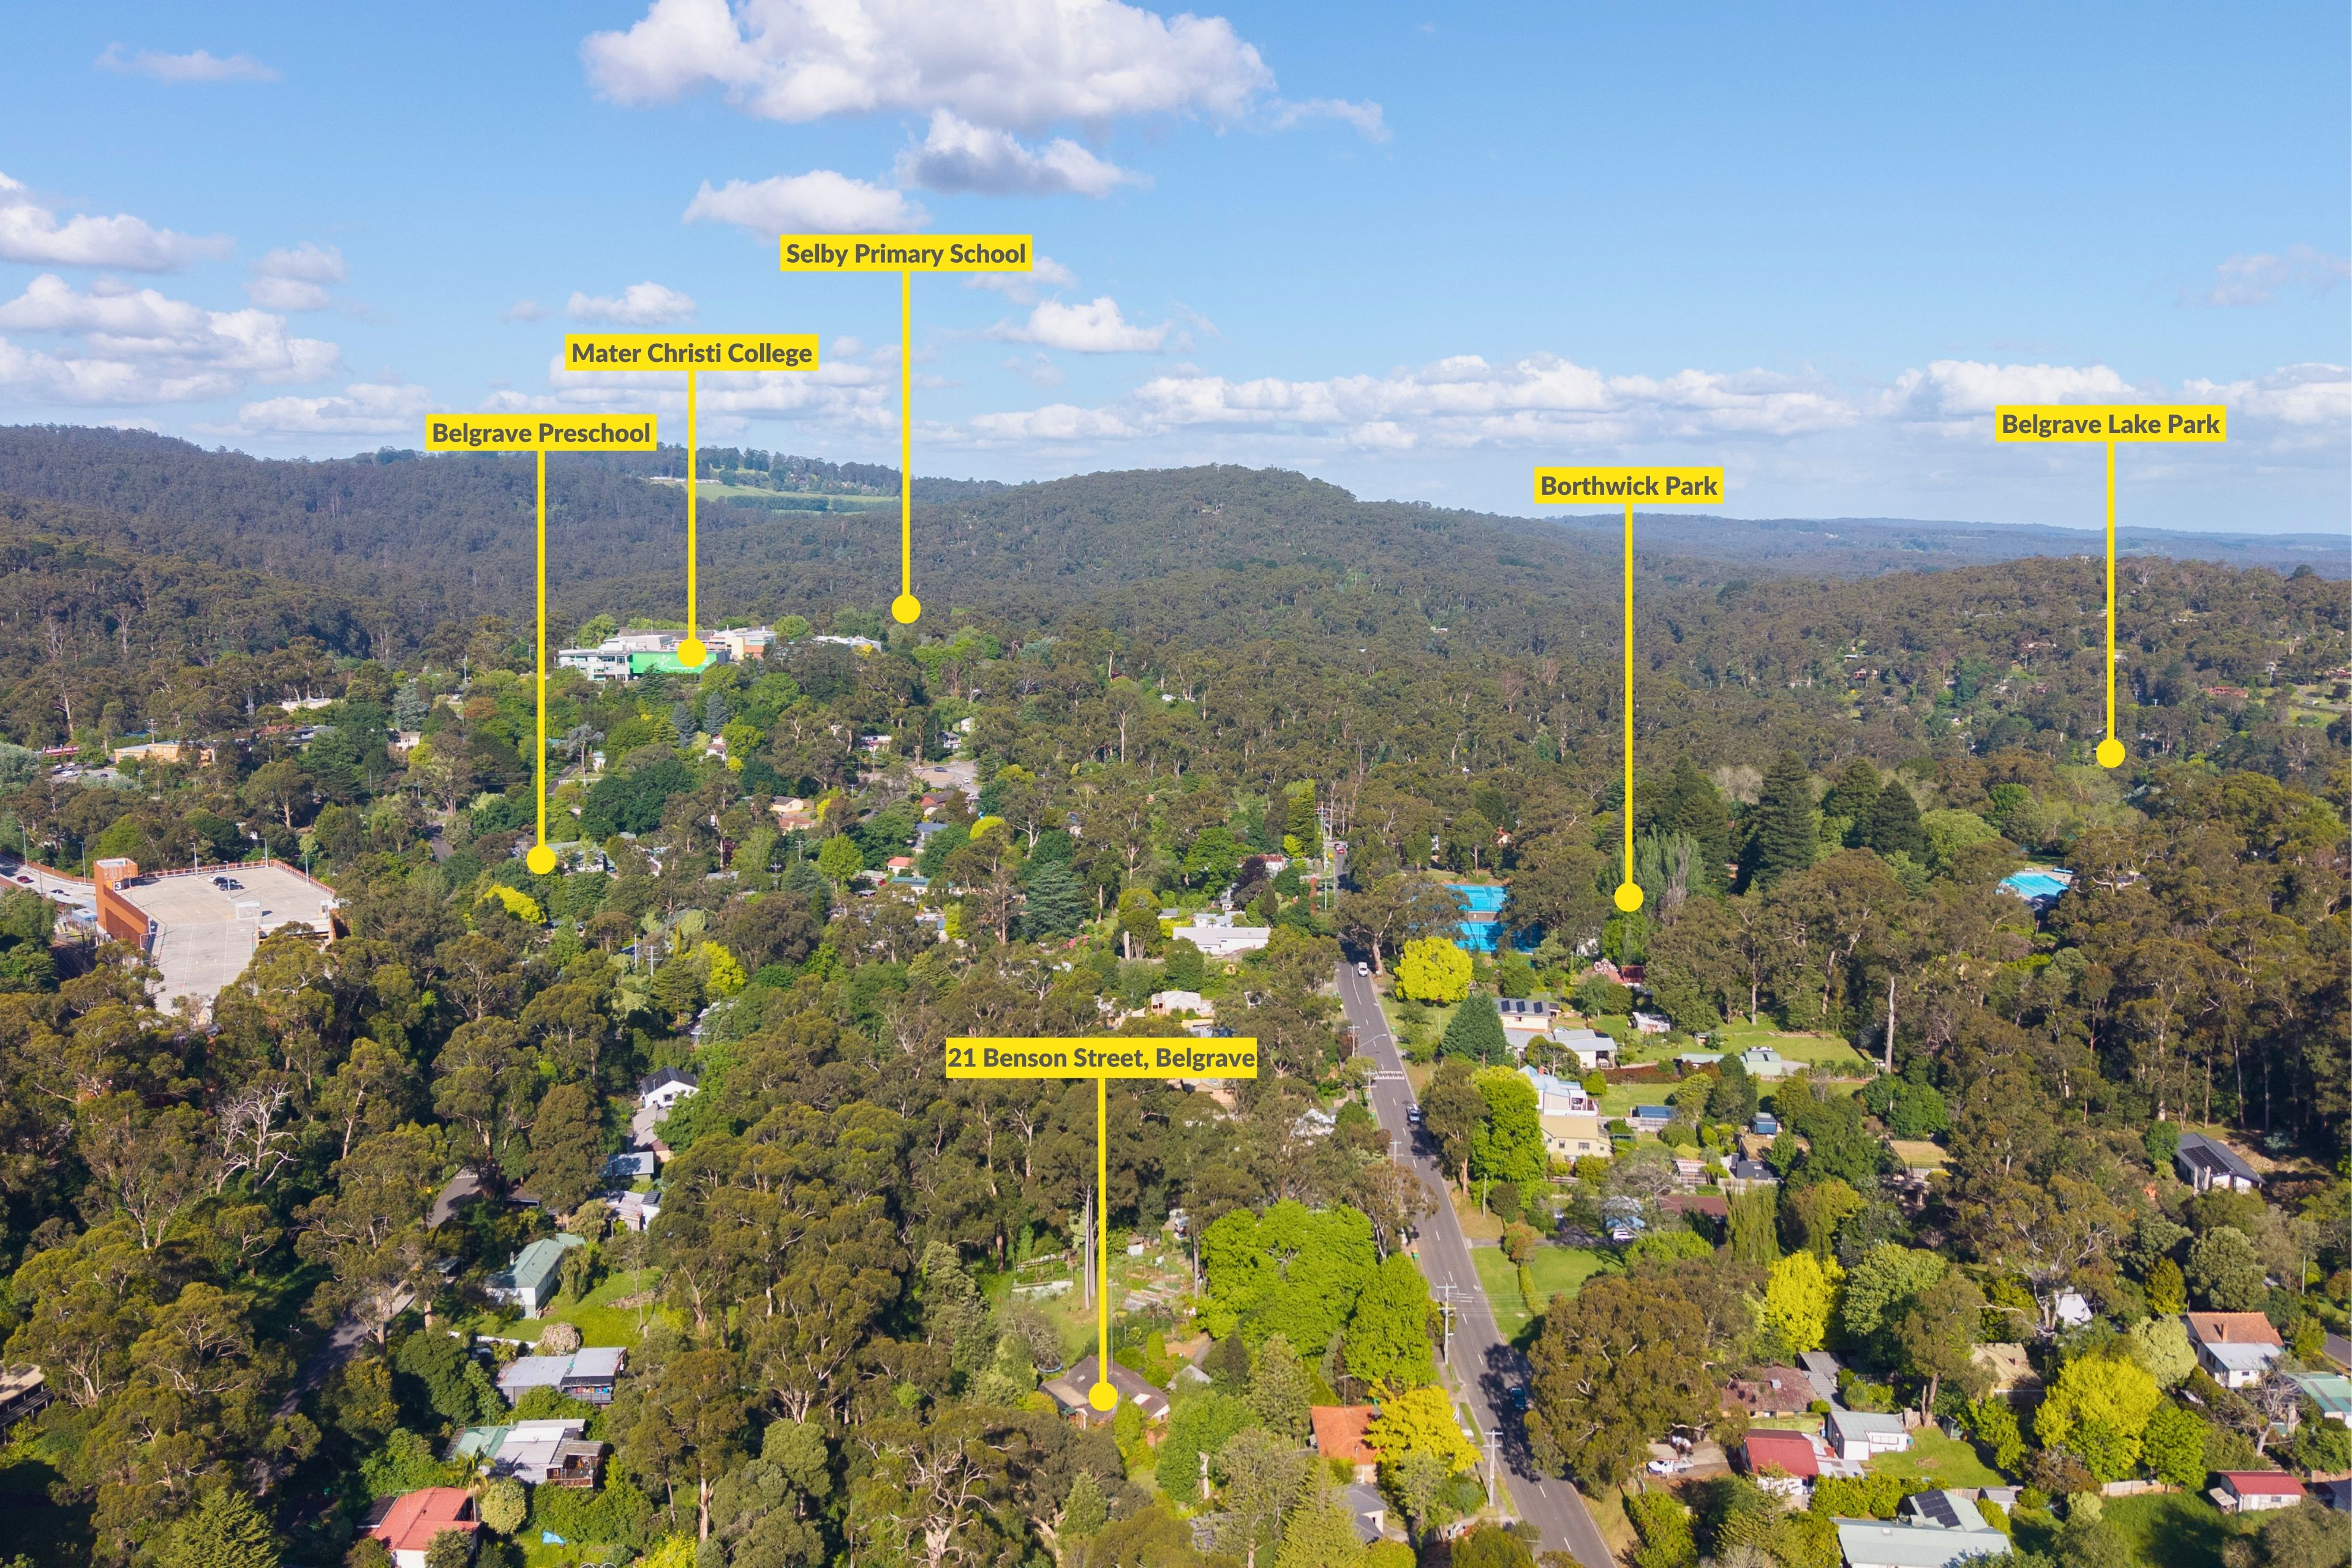
Belgrave Village, Belgrave and Tecoma stations, local schools and the recreation opportunities of Borthwick Park and Birdsland Reserve bring a useful balance of community and nature to the surrounding district. Puffing Billy Railway adds another of the Hills' much loved attractions.
Features
• 1,614 square metres of land (approx.)
• Long driveway framed by established trees
• Four bedrooms
• Main bedroom with ensuite
• Main bedroom access to a private deck
• Robes in two bedrooms
• Bedroom or home office flexibility
• Separate lounge
• Principal living and dining room
• Timber lined living area ceiling
• Hardwood kitchen benchtops
• Electric cooktop
• Electric oven
• Dishwasher
• Fireplace in the living area
• Air conditioning
• Rear entertaining deck with pergola
• Established gardens
• Single garage
• Double carport
Location
The surrounding district offers Belgrave Village, Belgrave Station and Tecoma Station for shopping, dining and transport. Education options include Tecoma Primary School, Selby Primary School, Mater Christi College and Belgrave Heights Christian School. Borthwick Park and Birdsland Reserve provide recreation opportunities, while Puffing Billy Railway is another of the area's distinctive attractions.
On Site Auction Saturday 28th of November at 3:30pm
Disclaimer: The information contained herein has been supplied to us and is to be used as a guide only. No information in this report is to be relied on for financial or legal purposes. Although every care has been taken in the preparation of the above information, we stress that particulars herein are for information only and do not constitute representation by the Owners or Agent.
1,614m² / 0.39 acres
1 garage space and 2 carport spaces
4
2
Next Steps:
Property Price StatementAll information about the property has been provided to Ray White by third parties. Ray White has not verified the information and does not warrant its accuracy or completeness. Parties should make and rely on their own enquiries in relation to the property.
Due diligence checklist for home and residential property buyers
Agents
- Loading...
- Loading...