Inspection details
- Saturday14November
- Photos
- Floorplan
- Virtual Tour
- Description
- Ask a question
- Location
- Next Steps
Unit for Sale in Bayswater
Modern Family Living made for Gathering
- 3 Beds
- 1 Bath
- 1 Car
Next Steps:
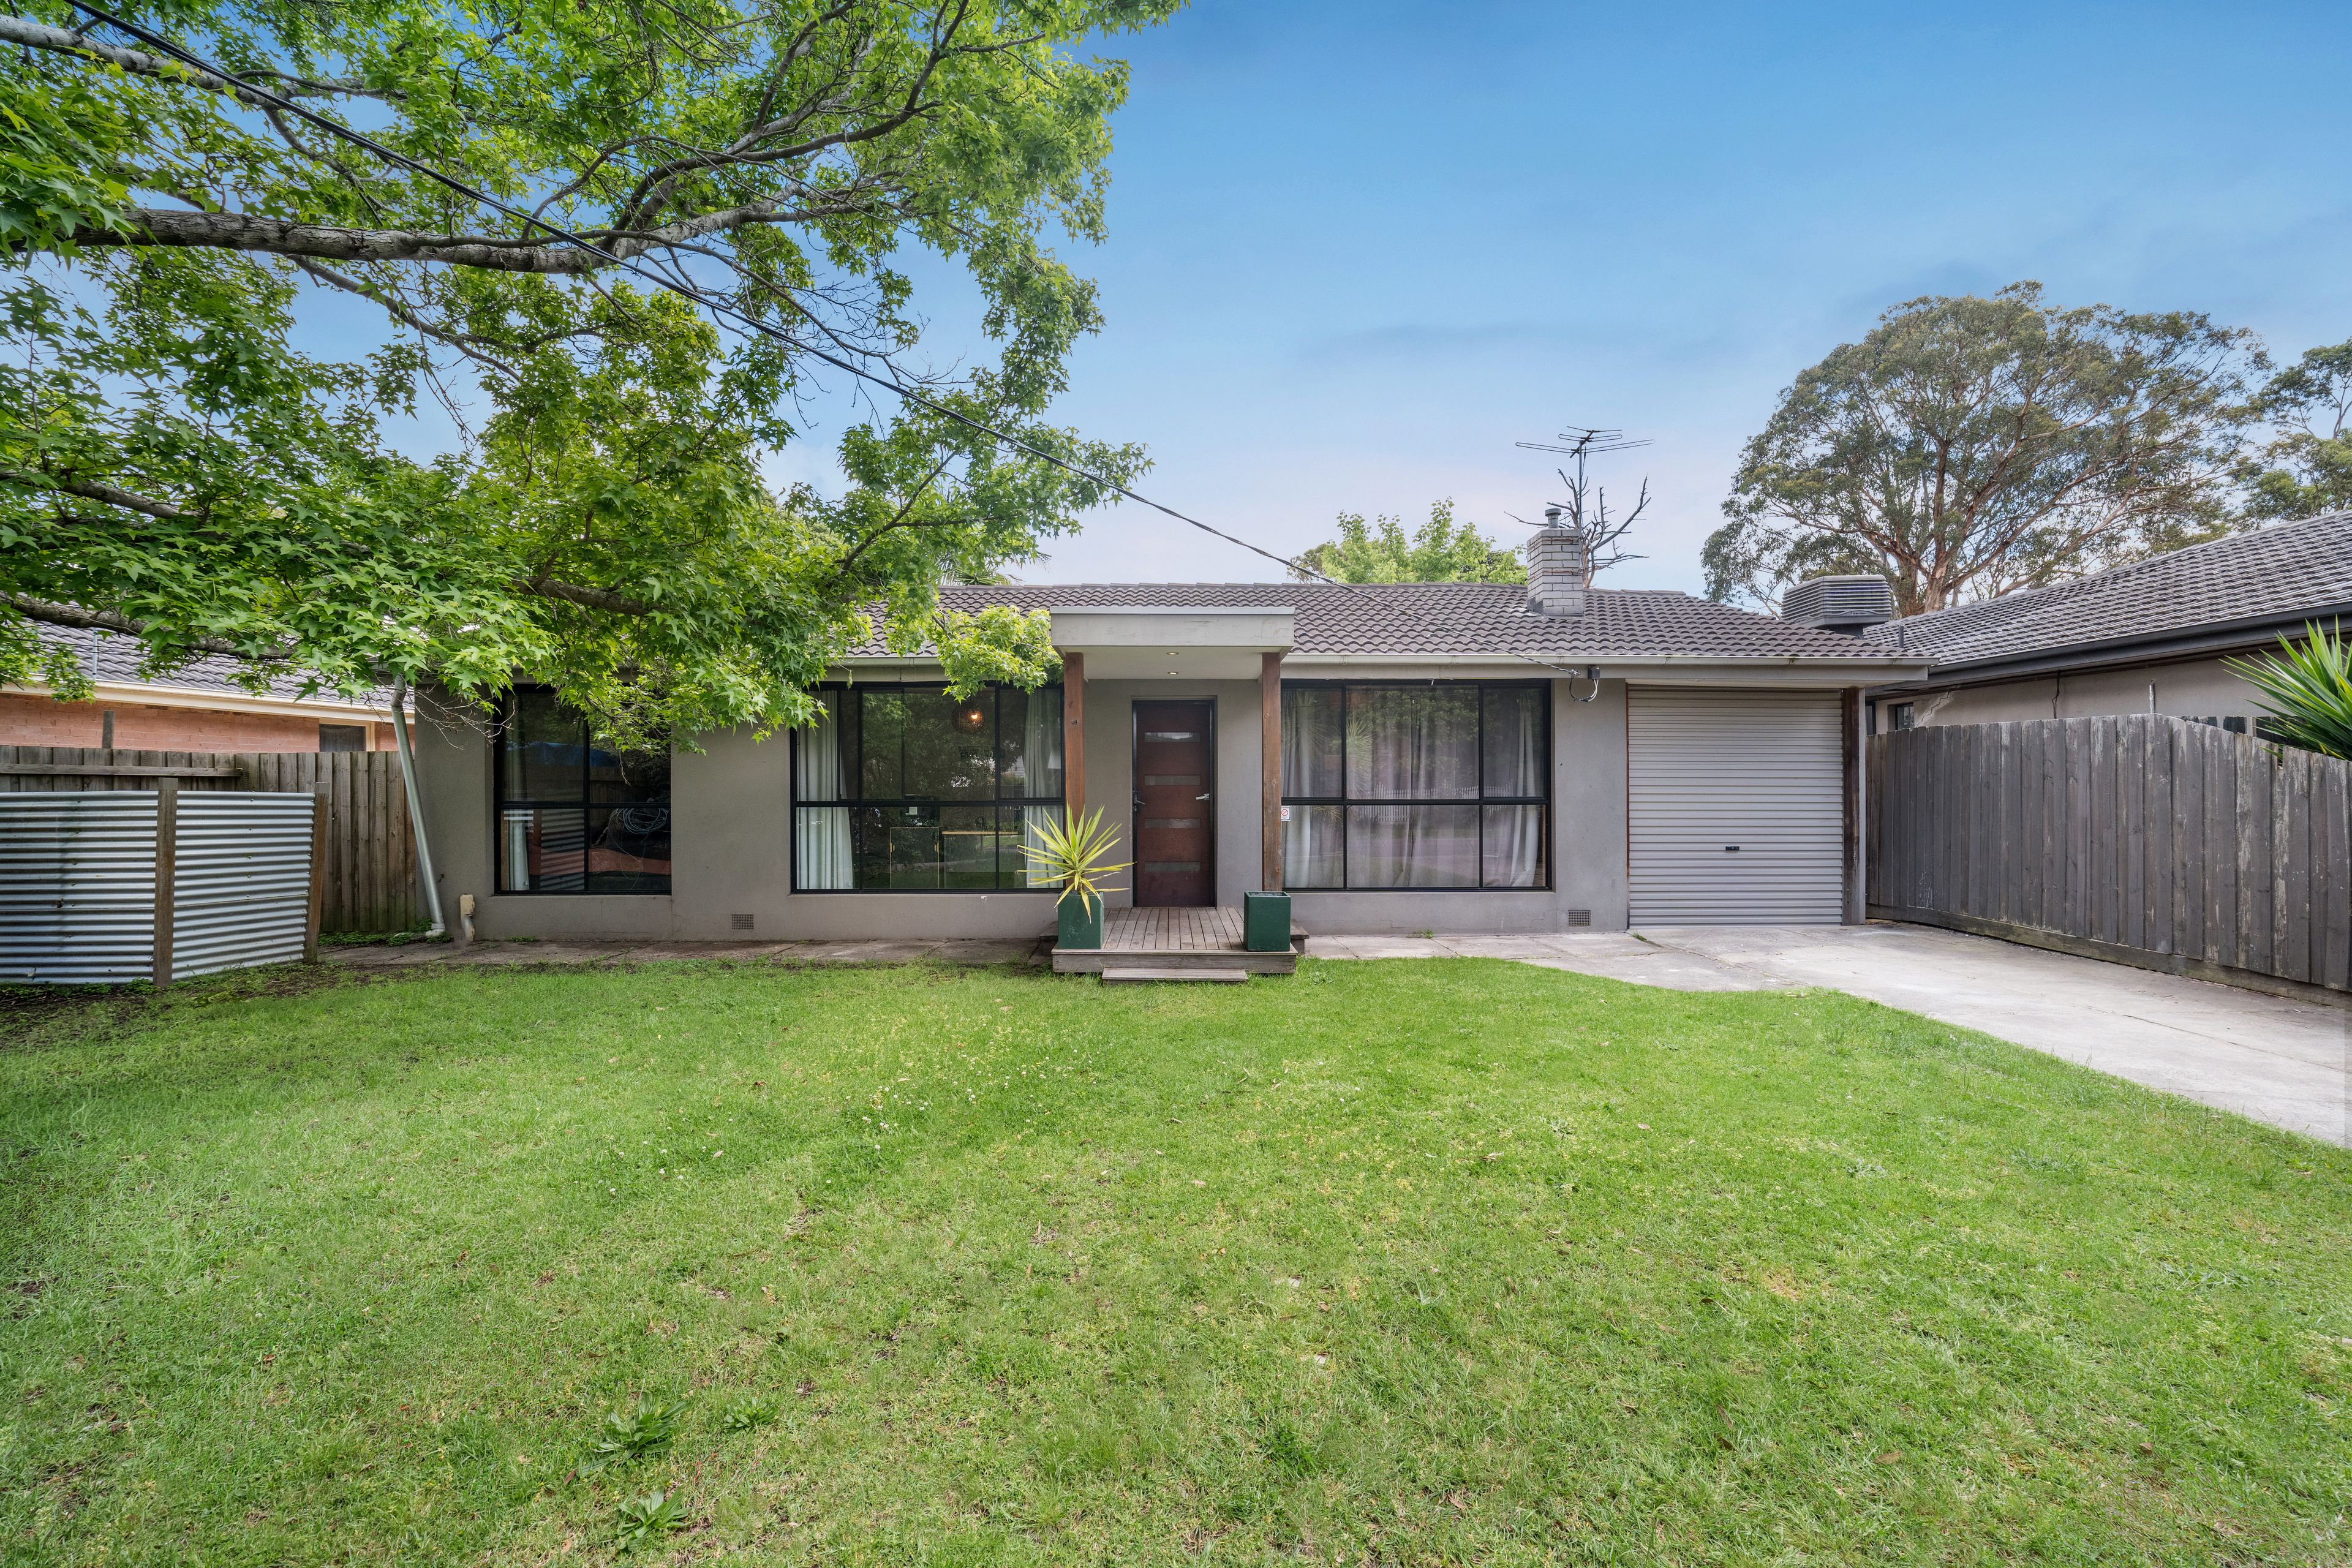
Property Price StatementWarm hardwood floors, a welcoming living space and a broad covered deck give this three bedroom home a relaxed character that feels immediately inviting. With greenery beyond the windows and a lawned backyard extending the entertaining space, it offers young families a place to settle, gather and make their own.
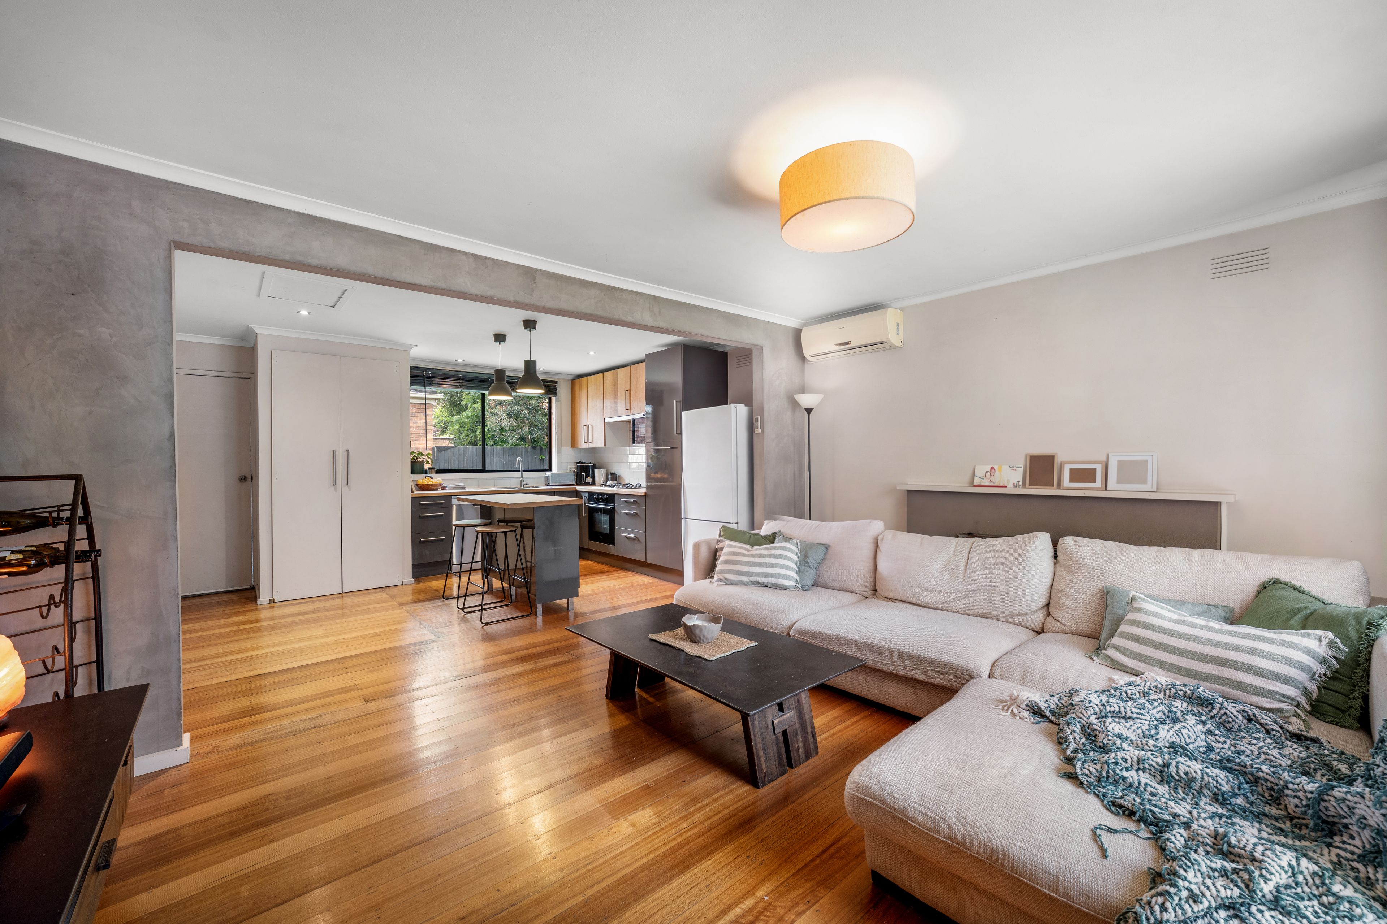
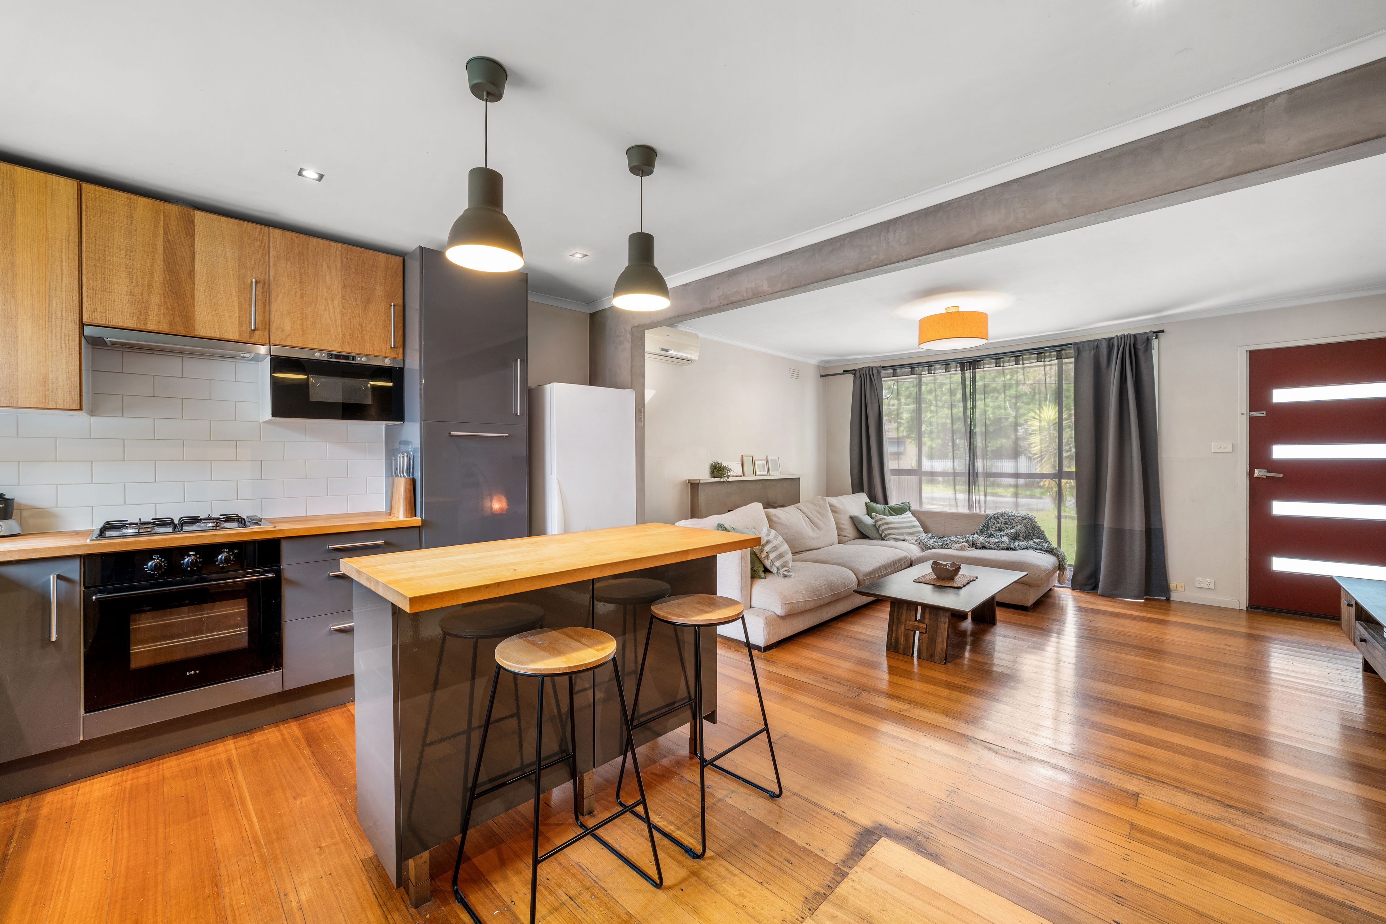
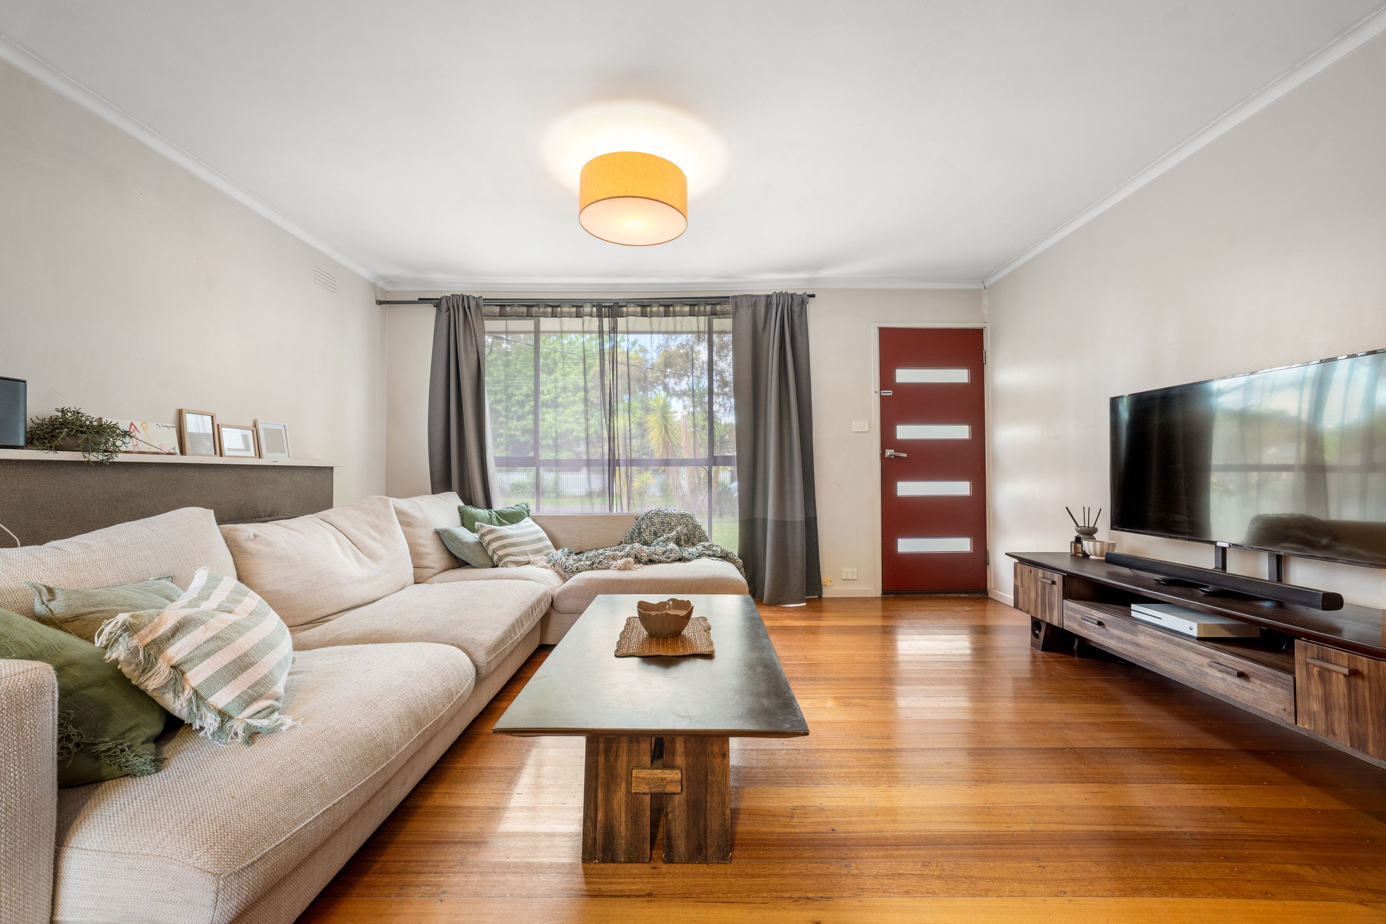
The front door opens into the living room, where a leafy outlook and warm timber underfoot establish the home's easy sense of comfort. An adjoining kitchen and meals area keeps conversation flowing between the two spaces, with a broad opening giving the living room its own identity while preserving the connection. There is room to sit together at the end of the day, with the kitchen close enough for the next meal to remain part of the occasion.
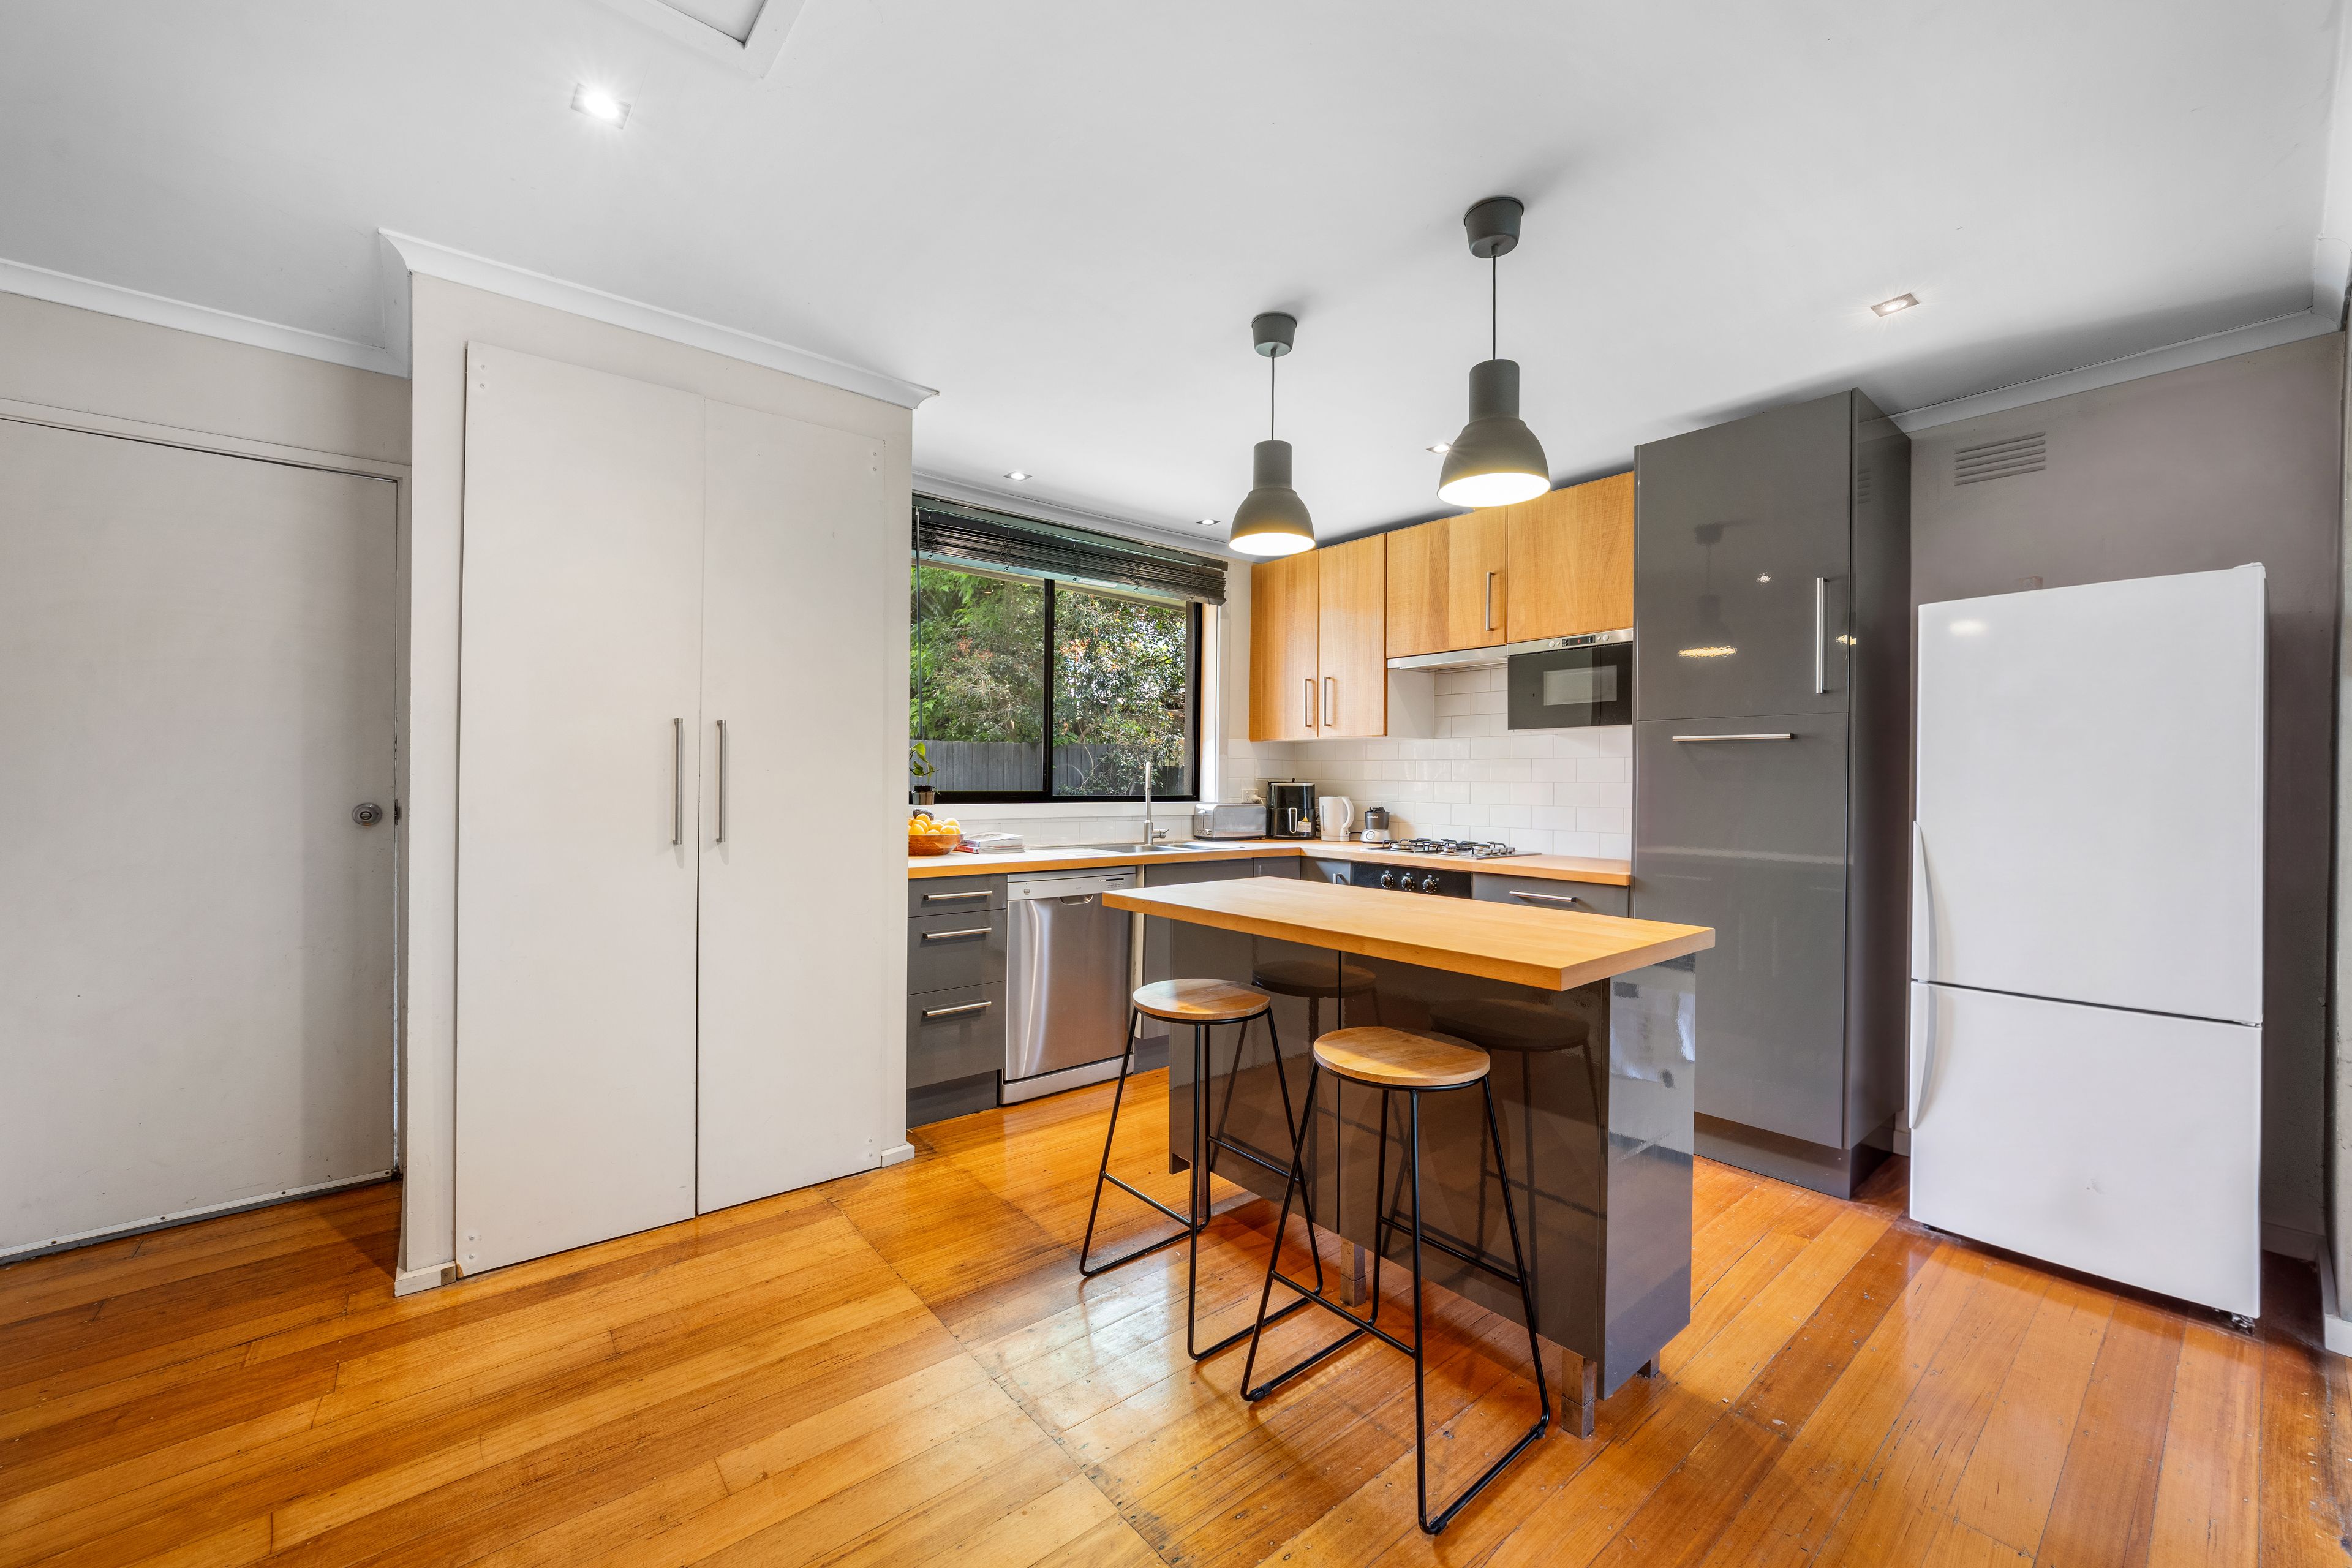
Timber benchtops carry that warmth into the kitchen, contrasting with contemporary grey and timber toned finishes. A central island creates an inviting spot for a casual meal or company while cooking, with a dishwasher and gas cooking adding practical support. Pendant lighting gives the meals setting a sense of occasion, while a pantry provides storage away from the main preparation area.
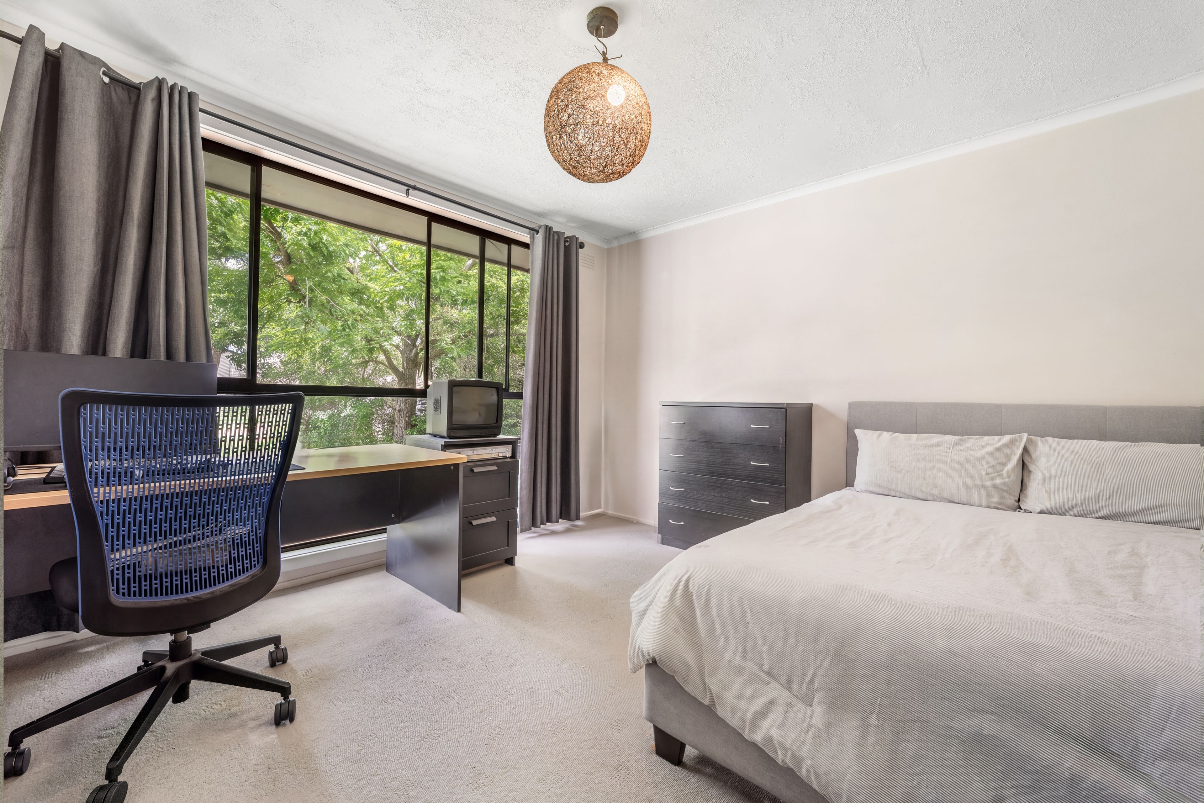
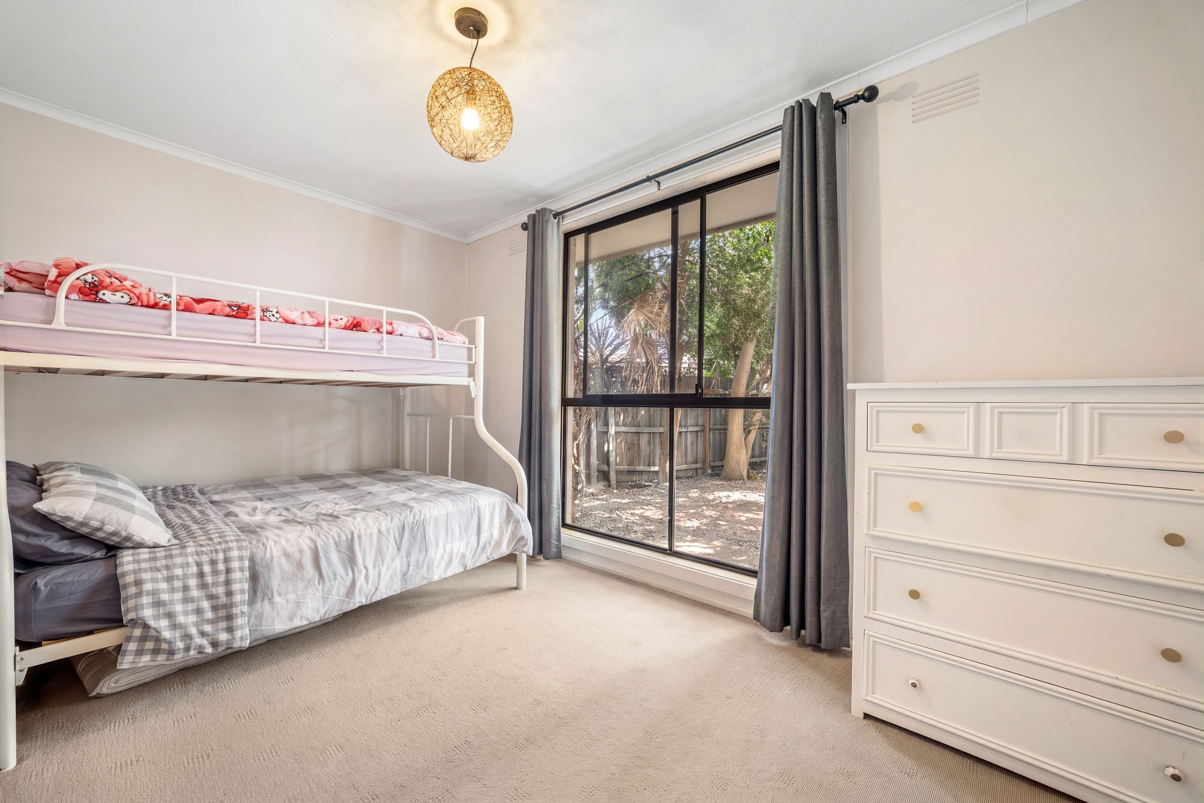
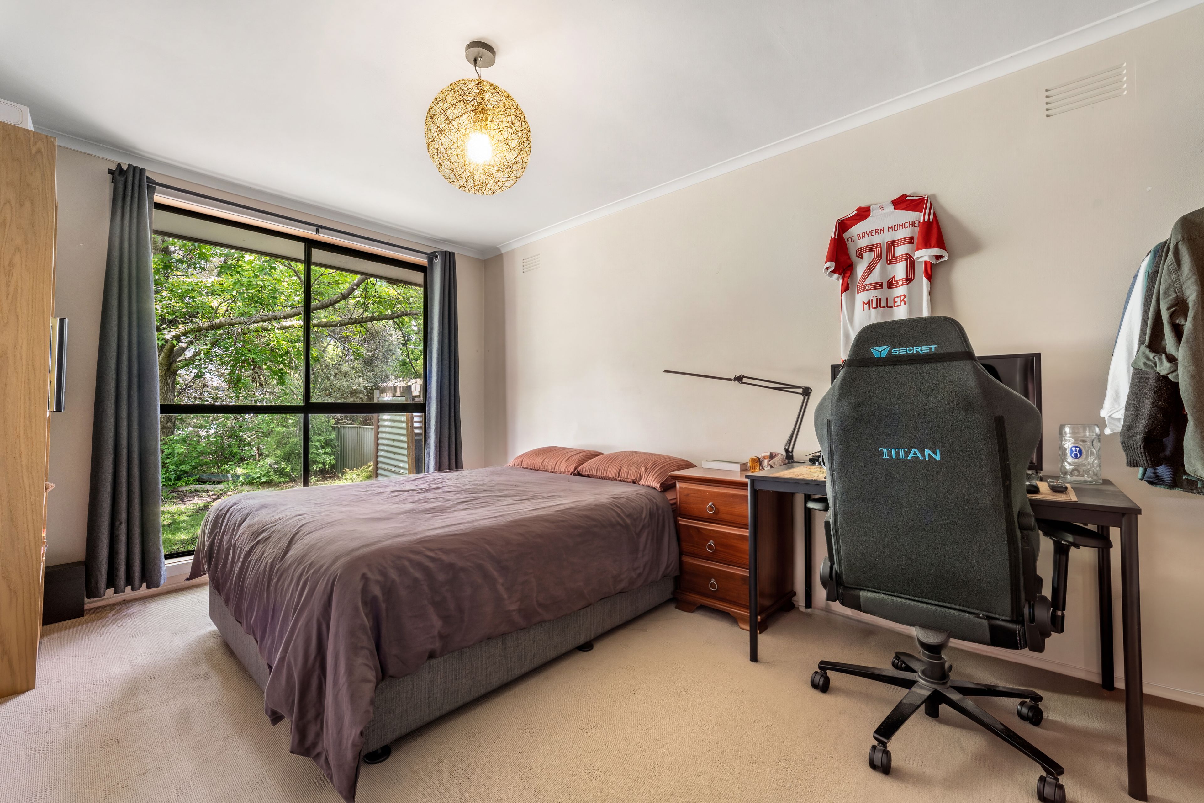
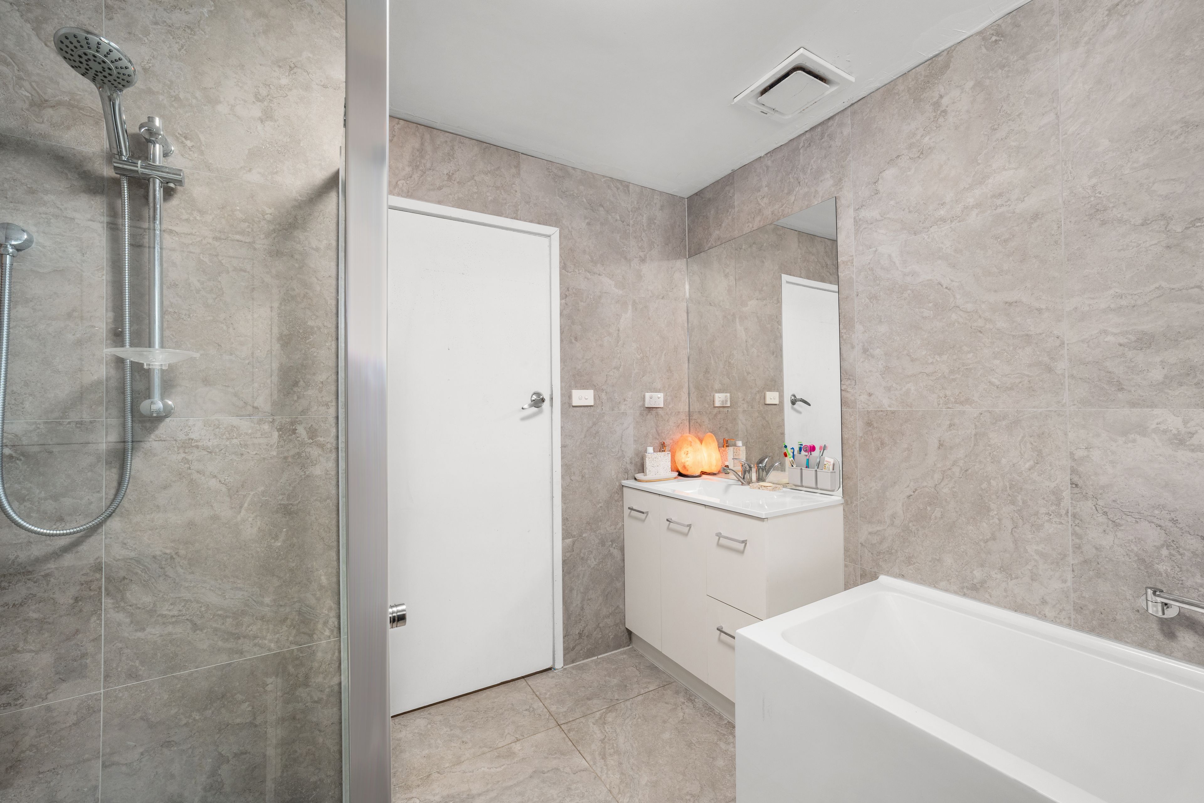
The bedroom wing sits off the living space, creating a quieter part of the home for rest. Three bedrooms provide flexibility for a young family, overnight guests or a room to work from home. Their garden outlooks add softness to the interior, complemented by a central bathroom with a bath, separate shower and tiled finishes. A separate toilet and dedicated laundry complete the arrangement without crowding the main living spaces.
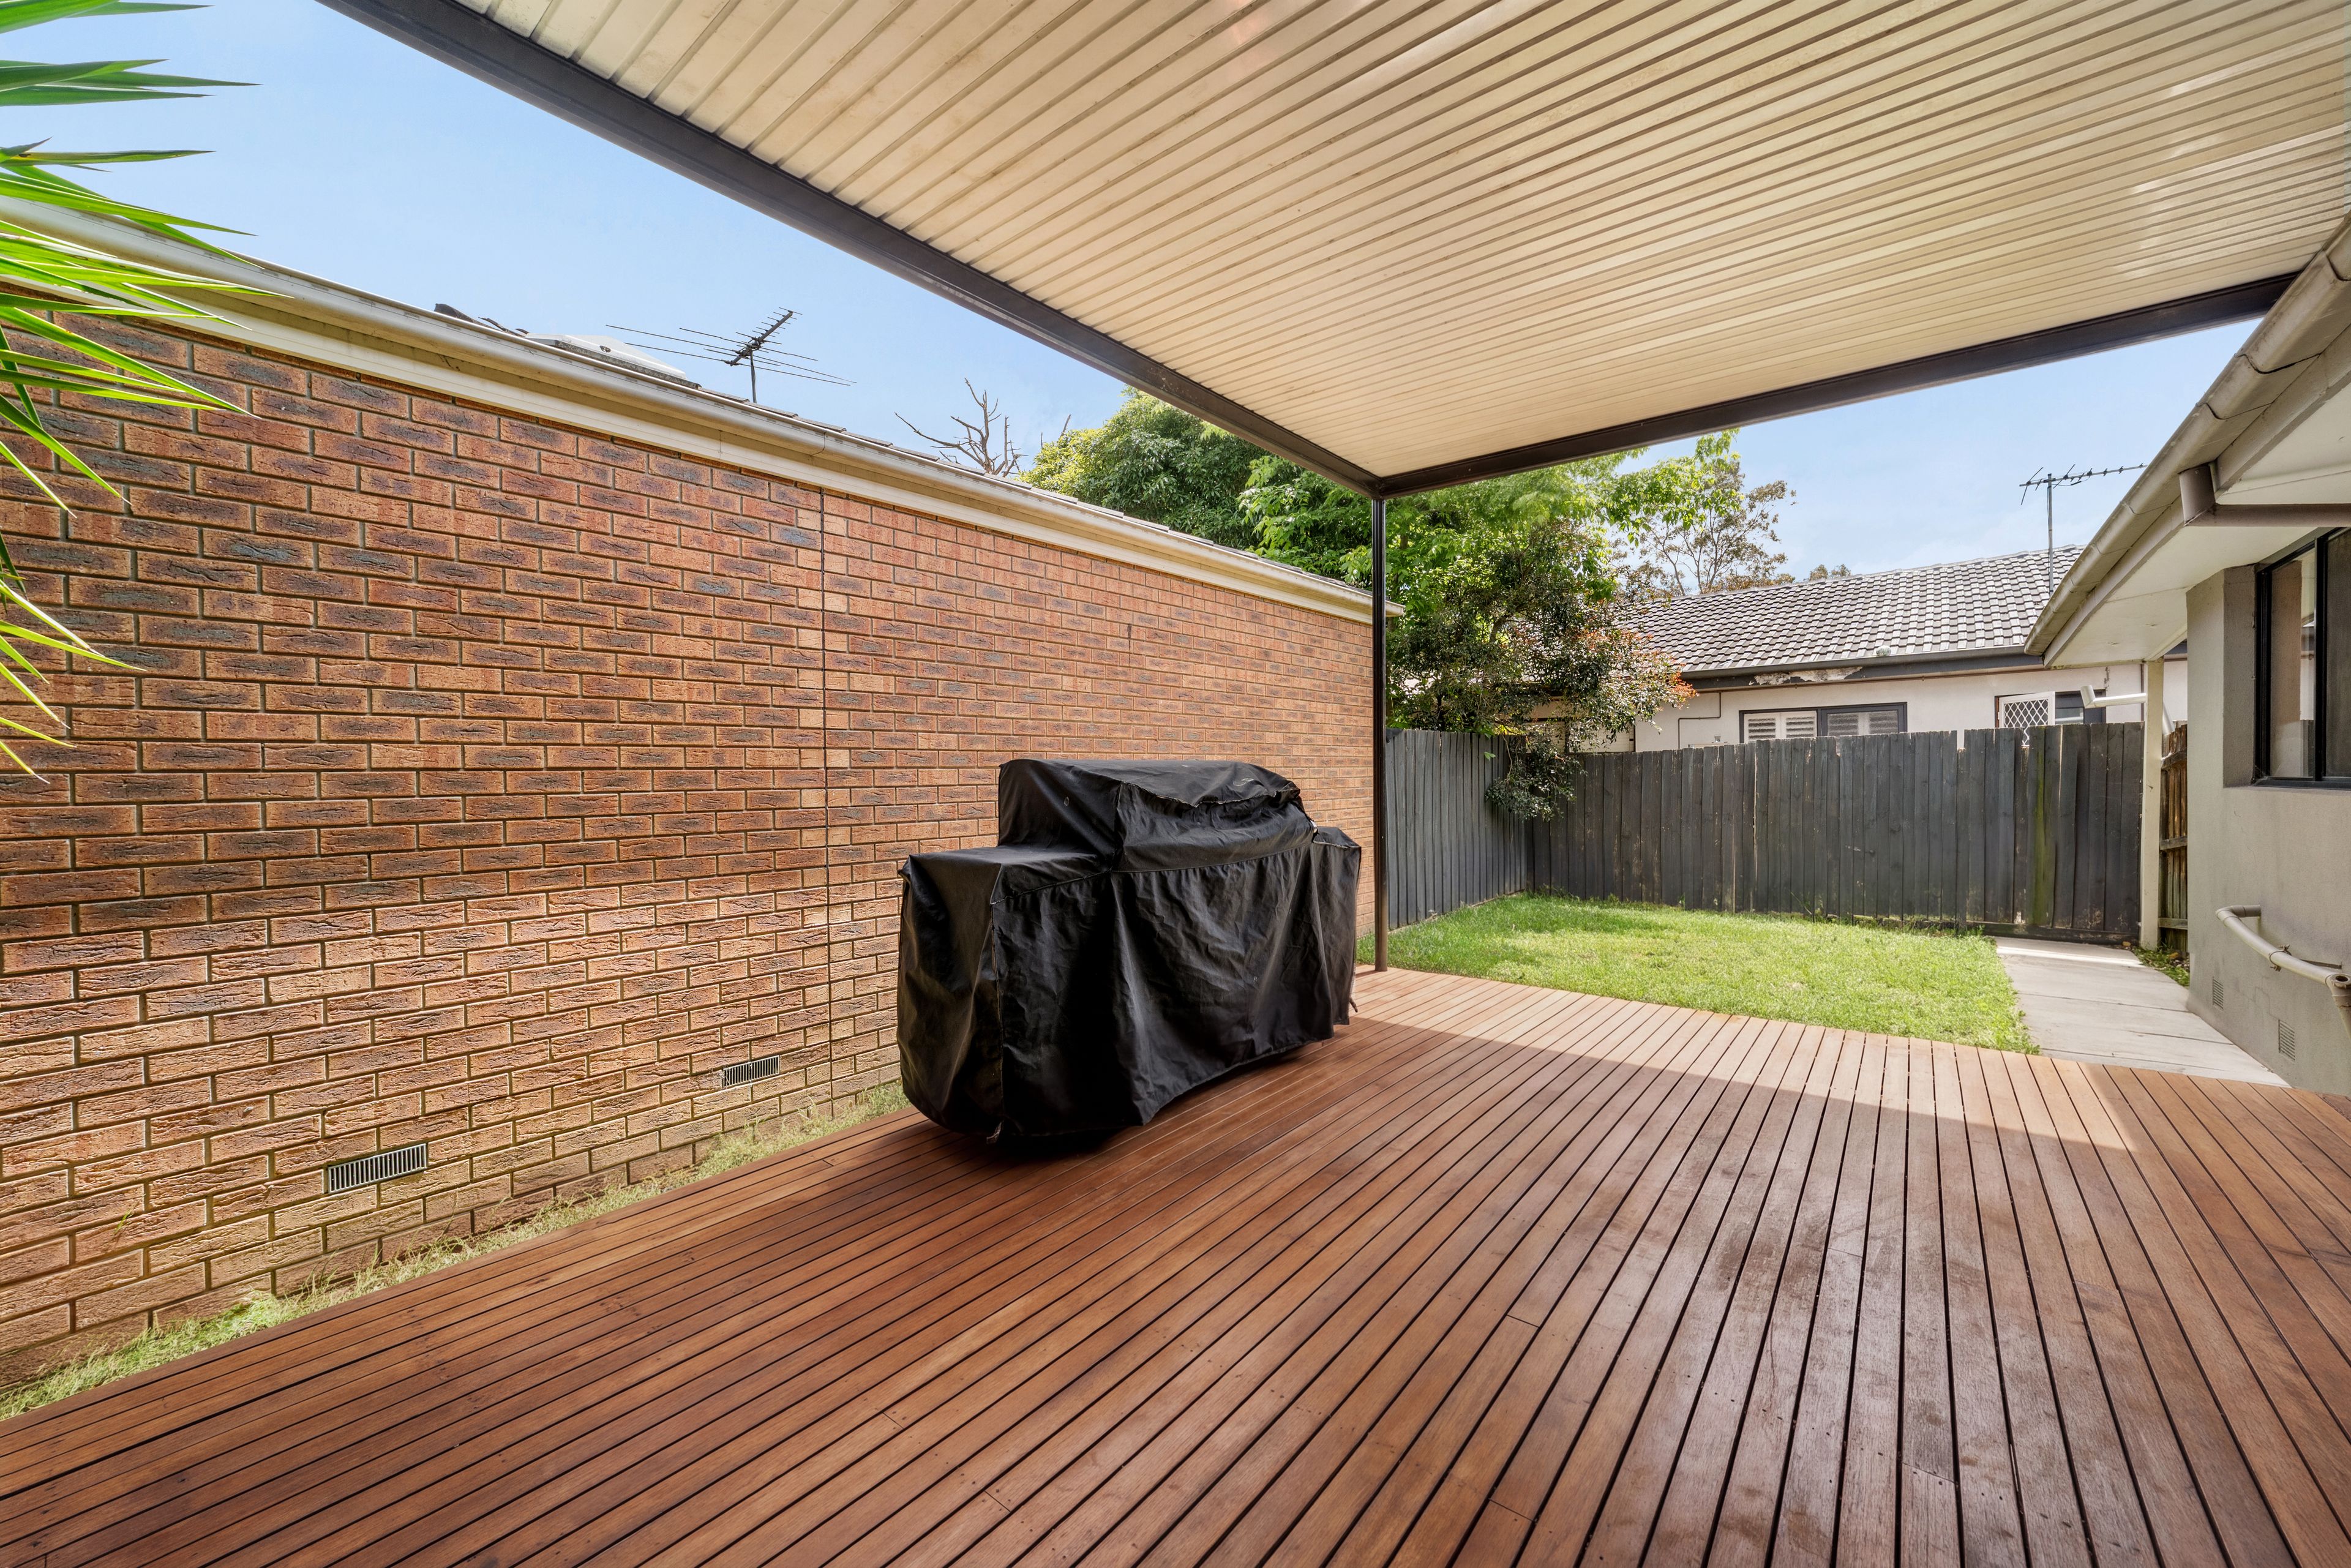
Outdoors, the covered timber deck is a substantial extension of the home. Its generous proportions invite a proper dining setting and space to relax, with the roof providing shelter for long lunches or an evening with friends. The adjoining lawn and mature tree bring an appealing garden atmosphere, creating a setting that can be enjoyed from both the deck and the bedroom windows.
A single carport, on title, adds covered parking and connects to the rear garden through a side gate. Split system heating and cooling serves the living area, with a gas heater adding warmth through the cooler months. The home's appeal lies in the way these comfortable interiors and outdoor spaces work together, offering a manageable family base with an established sense of warmth.
The nearby Dandenong Creek corridor and Maroondah Nets are within walking reach, inviting time outdoors beyond the garden. Bayswater Primary School, Heathmont East Primary School, Bayswater Secondary College and Heathmont College provide primary and secondary options across the district. Mountain High Shopping Centre and Stud Bay Shopping offer everyday convenience, with Heathmont Village providing another local shopping choice. Marie Wallace Bayswater Park and Bayswater Station add recreation and transport options farther afield.
Features
• Three bedroom layout
• Polished timber flooring
• Separate living room
• Adjoining kitchen and meals area
• Timber kitchen benchtops
• Central kitchen island
• Gas cooktop
• Under bench oven
• Dishwasher
• Pantry storage
• Pendant lighting over the meals setting
• Leafy bedroom outlooks
• Bathroom with bath and separate shower
• Separate toilet
• Dedicated laundry
• Living area split system
• Broad covered timber deck
• Lawned rear garden
• Established garden tree
• Single carport on title
Location
The Dandenong Creek corridor and Maroondah Nets are within walking distance, adding green space and recreation to the setting. Bayswater Primary School and Heathmont East Primary School are joined by Bayswater Secondary College and Heathmont College across the surrounding district. Mountain High Shopping Centre and Stud Bay Shopping provide local shopping choices, with Heathmont Village offering another option, while Marie Wallace Bayswater Park and Bayswater Station extend the area's recreational and transport appeal.
Disclaimer: The information contained herein has been supplied to us and is to be used as a guide only. No information in this report is to be relied on for financial or legal purposes. Although every care has been taken in the preparation of the above information, we stress that particulars herein are for information only and do not constitute representation by the Owners or Agent.
388m² / 0.09 acres
1 carport space
3
1
Next Steps:
Property Price StatementAll information about the property has been provided to Ray White by third parties. Ray White has not verified the information and does not warrant its accuracy or completeness. Parties should make and rely on their own enquiries in relation to the property.
Due diligence checklist for home and residential property buyers
Agents
- Loading...
- Loading...