Inspection and auction details
- Saturday14November
- Saturday14November
- Auction5December
Auction location: On Site
- Photos
- Floorplan
- Description
- Ask a question
- Location
- Next Steps
House for Sale in Bayswater
Family Room to Gather Indoors and Out
- 4 Beds
- 2 Baths
- 2 Cars
Next Steps:
Property Price StatementDesigned for warmth, connection, and effortless family living, this single-level sanctuary welcomes you with generous sunlit spaces and a seamless flow from indoor comfort to outdoor relaxation. With a spacious living area, dedicated dining, and a peaceful covered alfresco, it offers the perfect backdrop for creating cherished everyday memories.
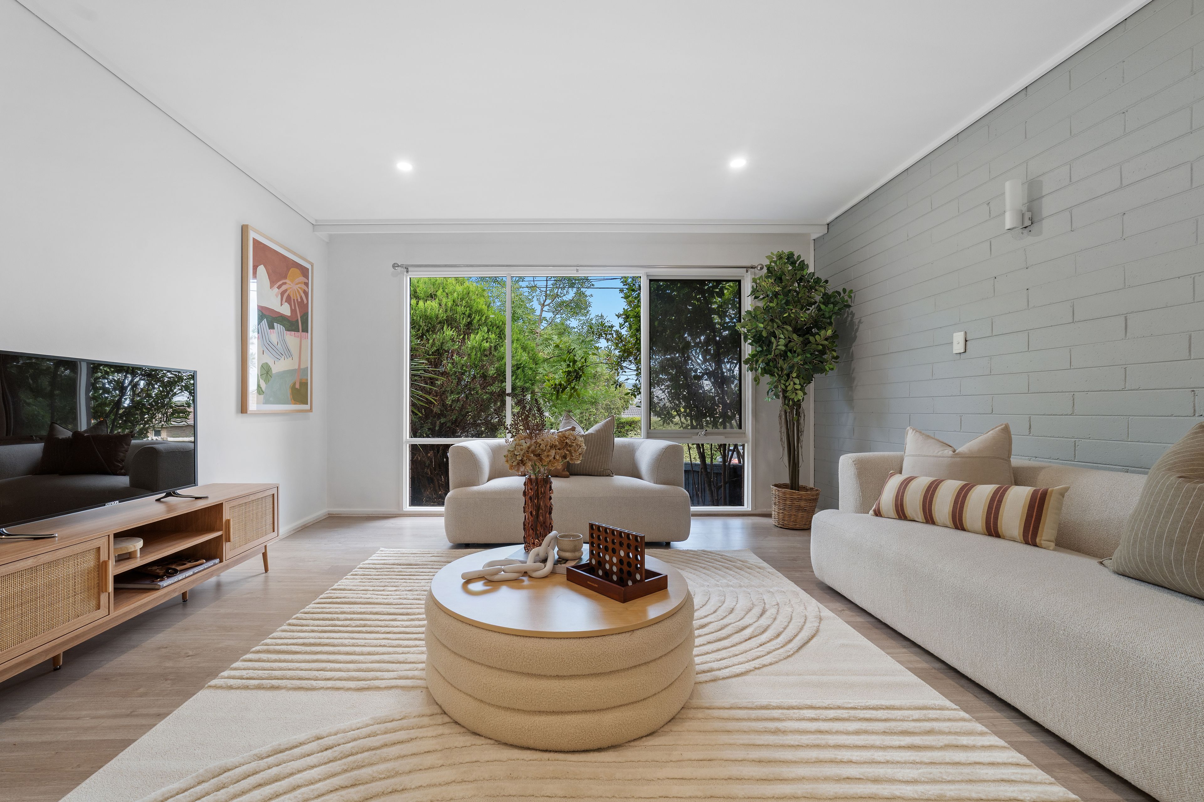
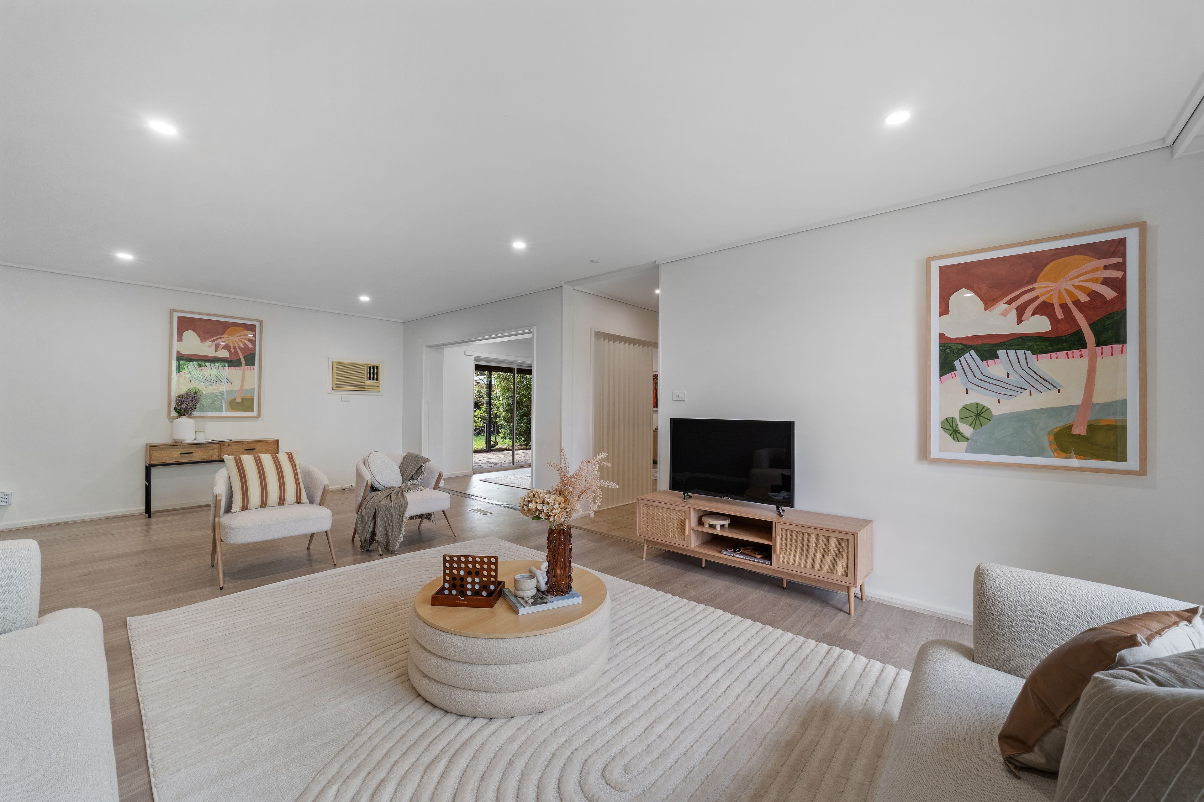
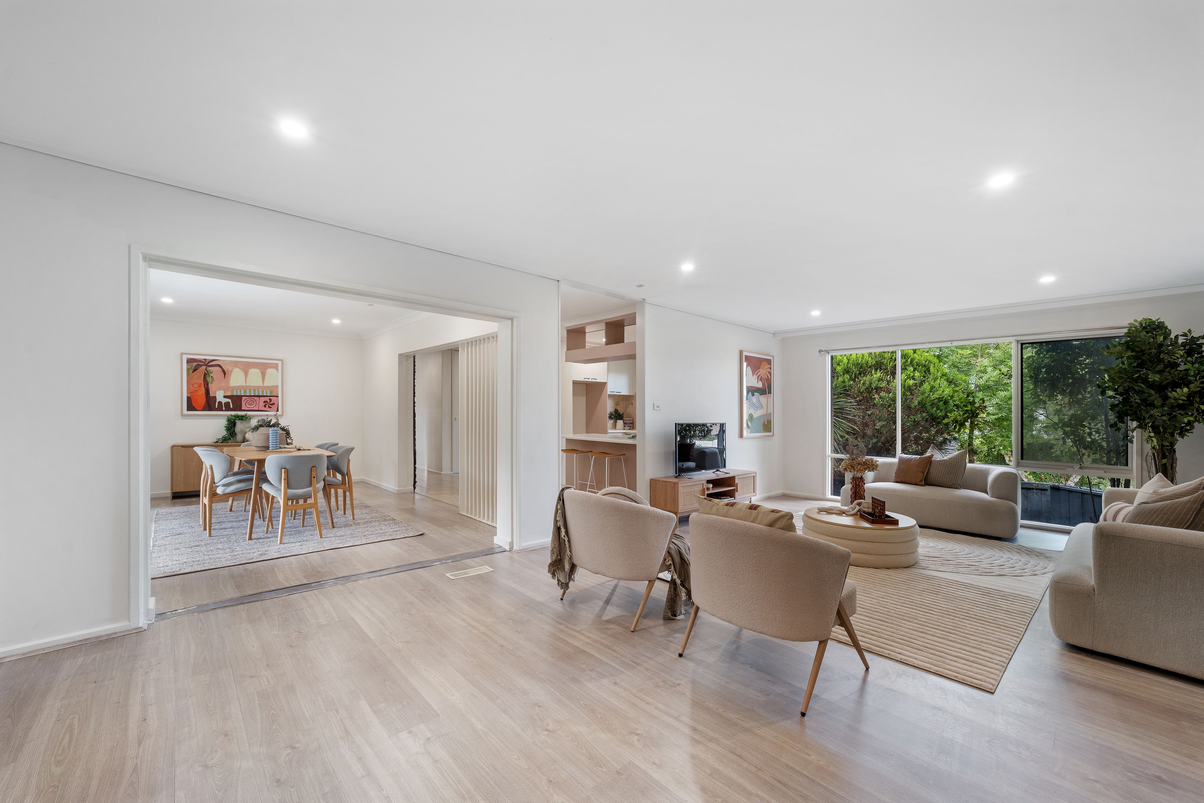
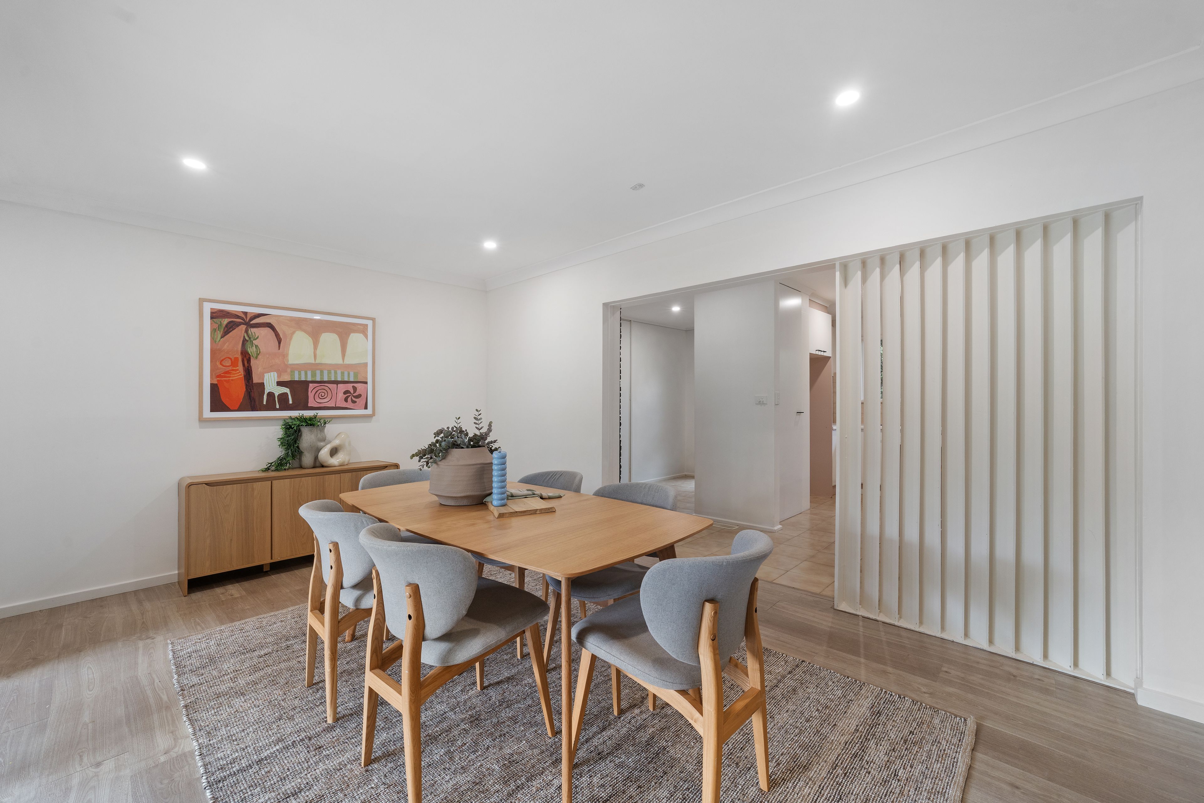
From the moment you step inside, rich textures and modern finishes set an inviting tone. Warm timber-toned flooring unifies the living and dining rooms, creating an expansive environment for family gatherings. Large windows flood the home with natural light, while sliding glass doors effortlessly extend your living space into the private backyard.
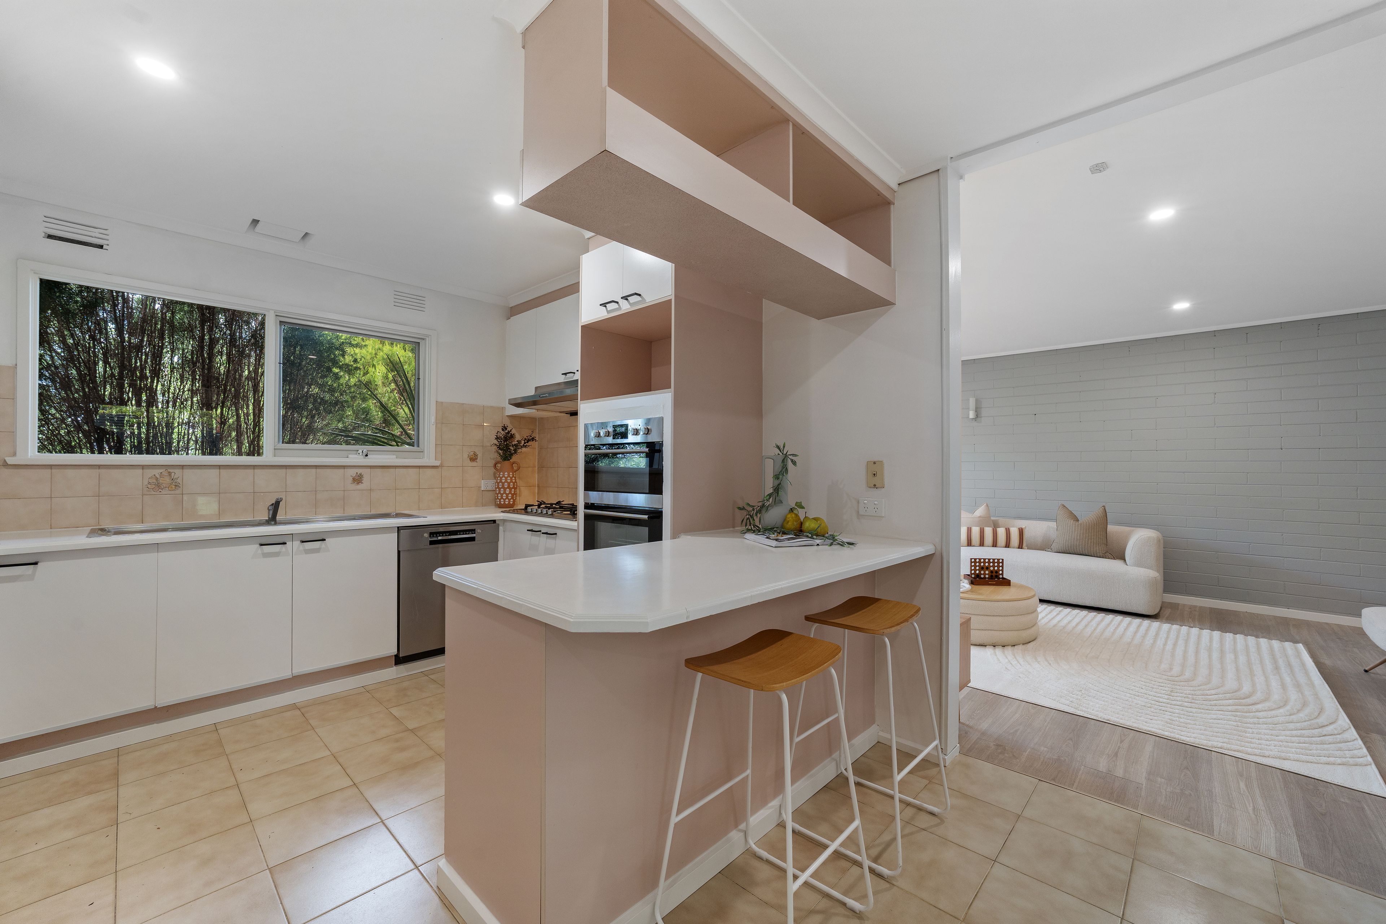
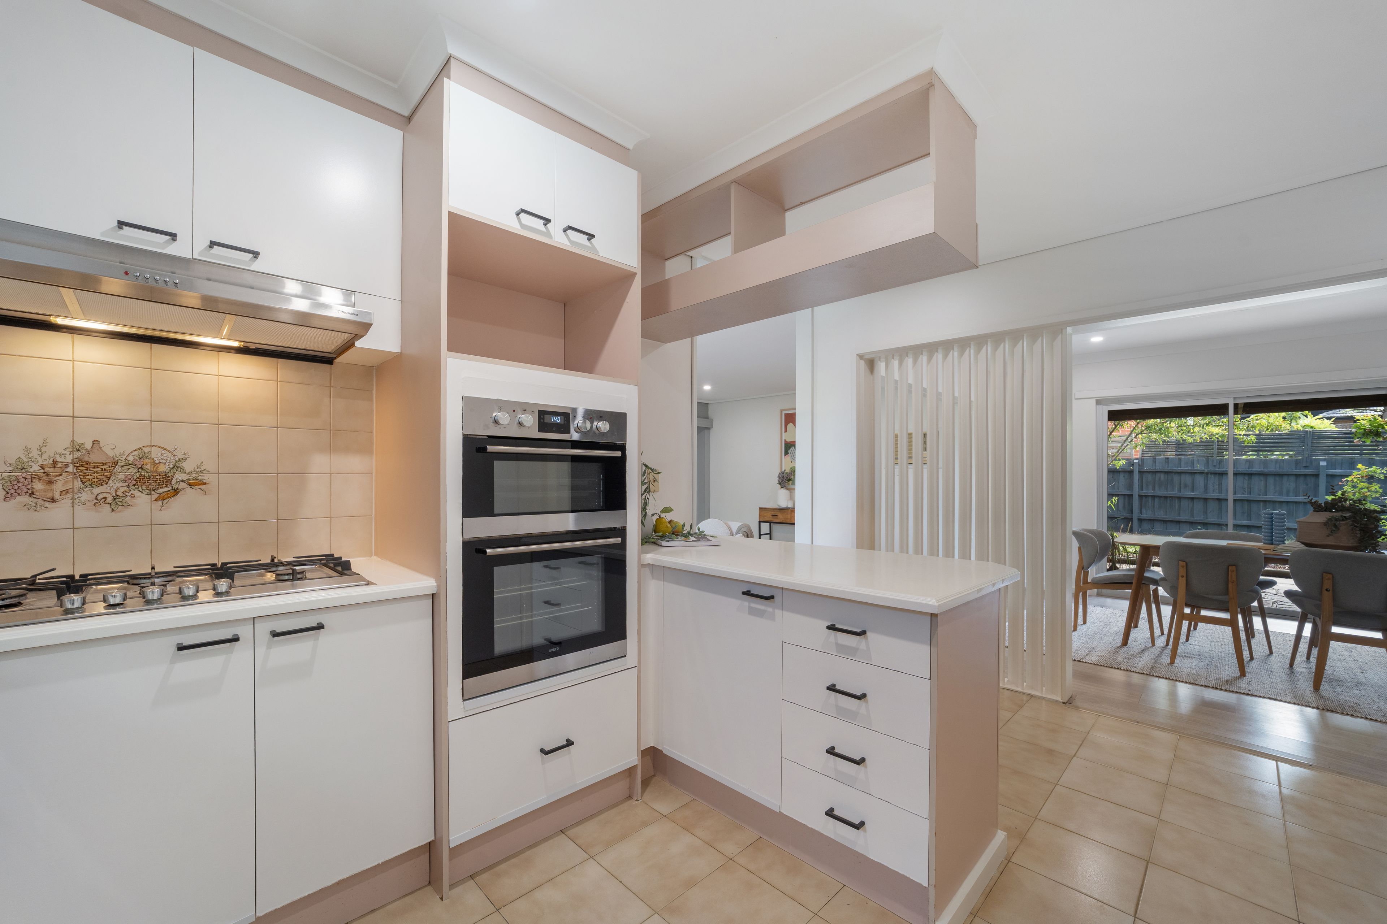
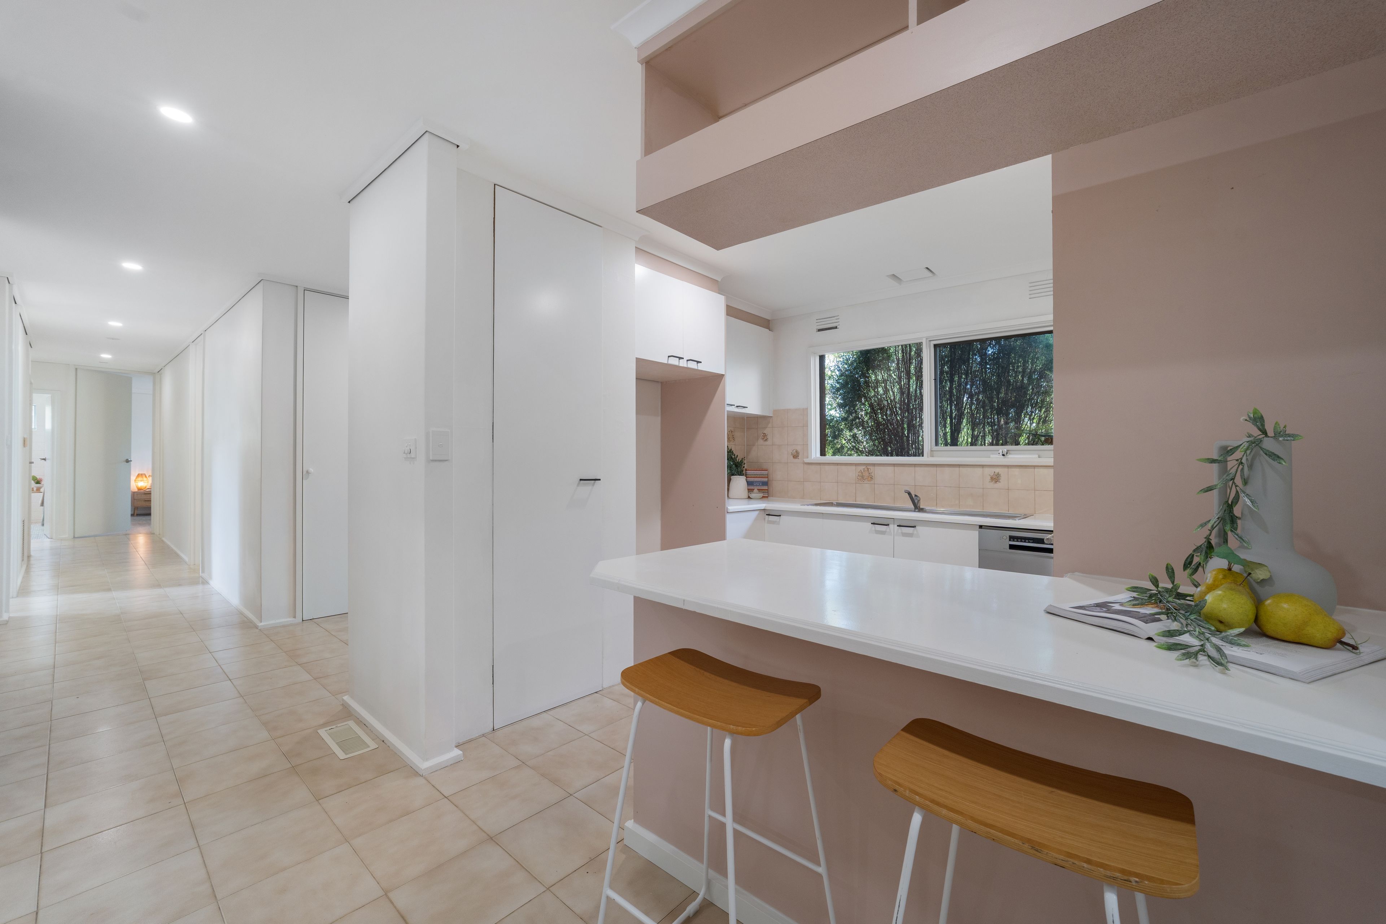
At the heart of the home lies a vibrant, stylish kitchen equipped with quality Euro and Bosch appliances, ample storage, and functional prep space. Beautifully positioned to keep you connected with family and guests, it makes both daily meal prep and entertaining a absolute pleasure.
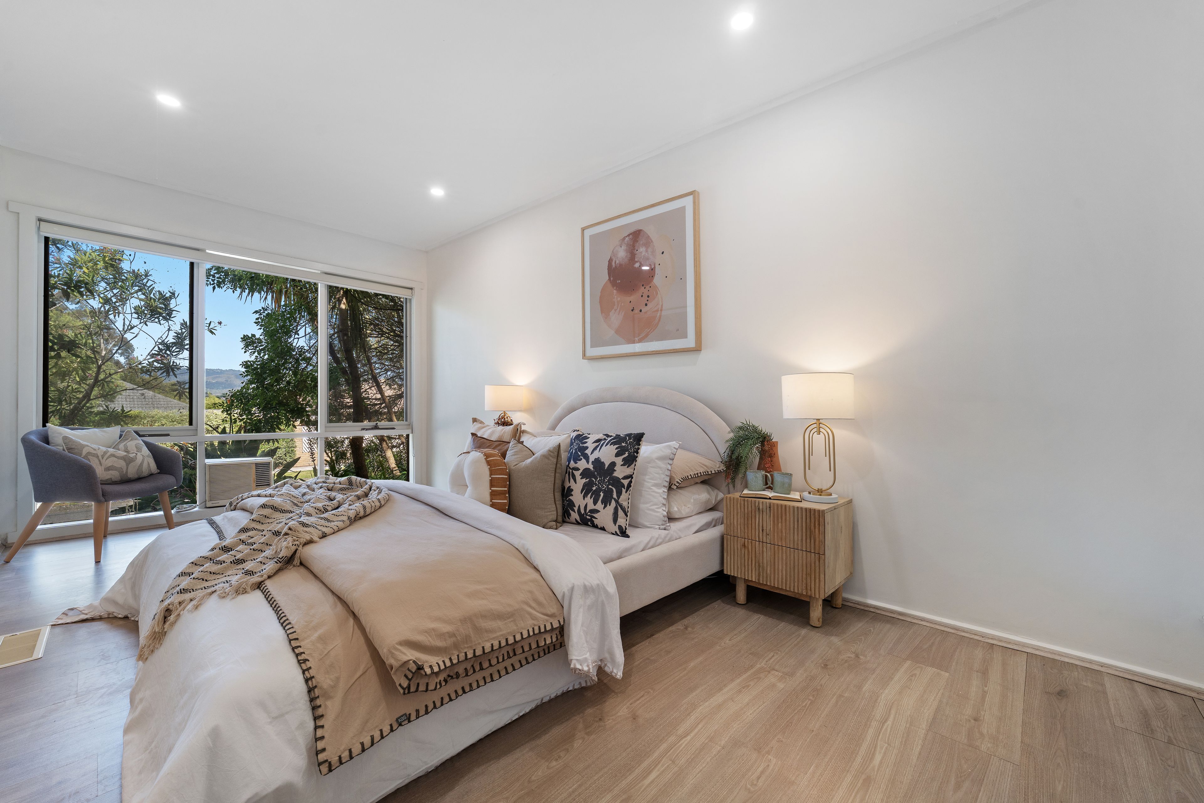
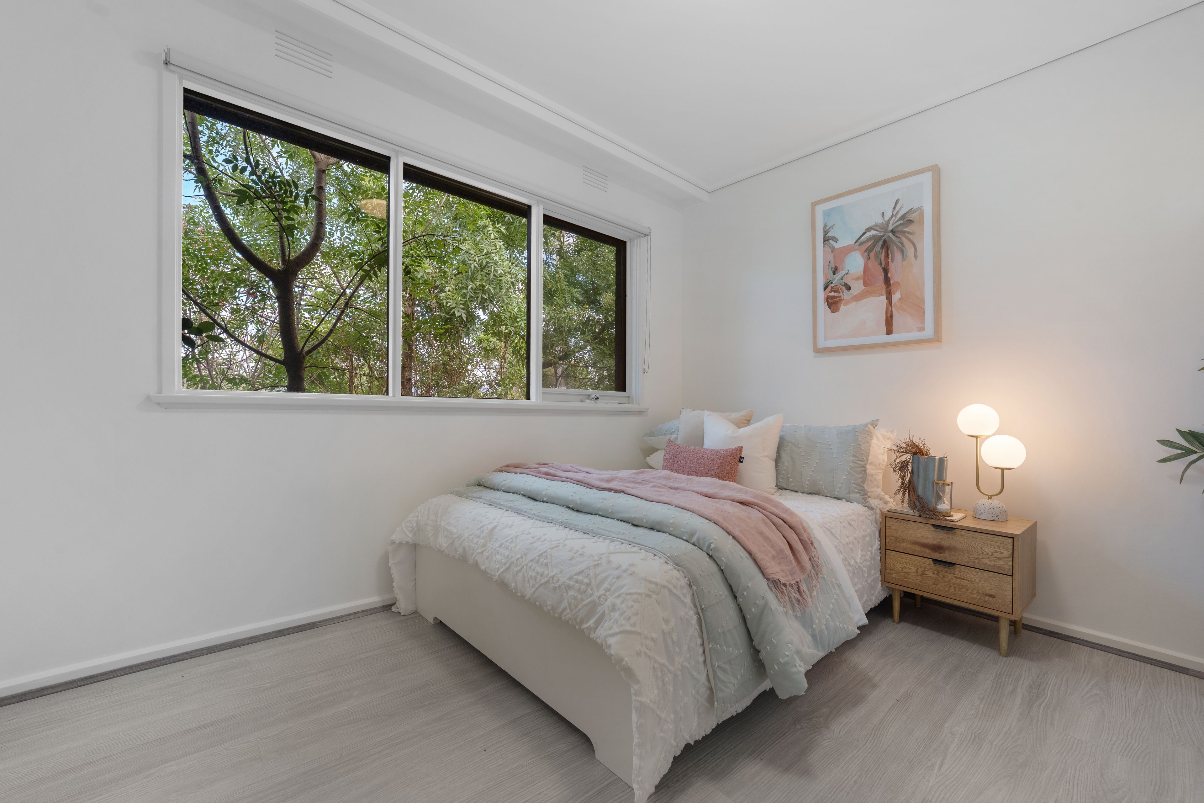
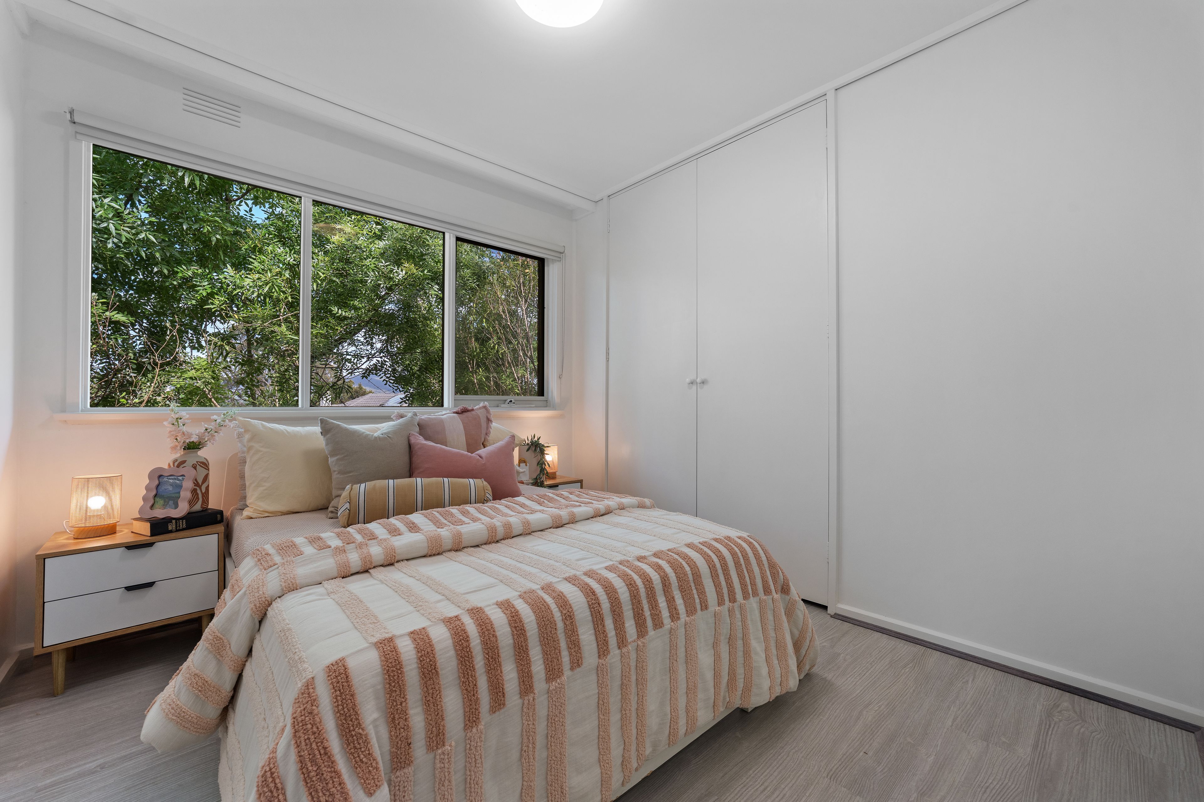
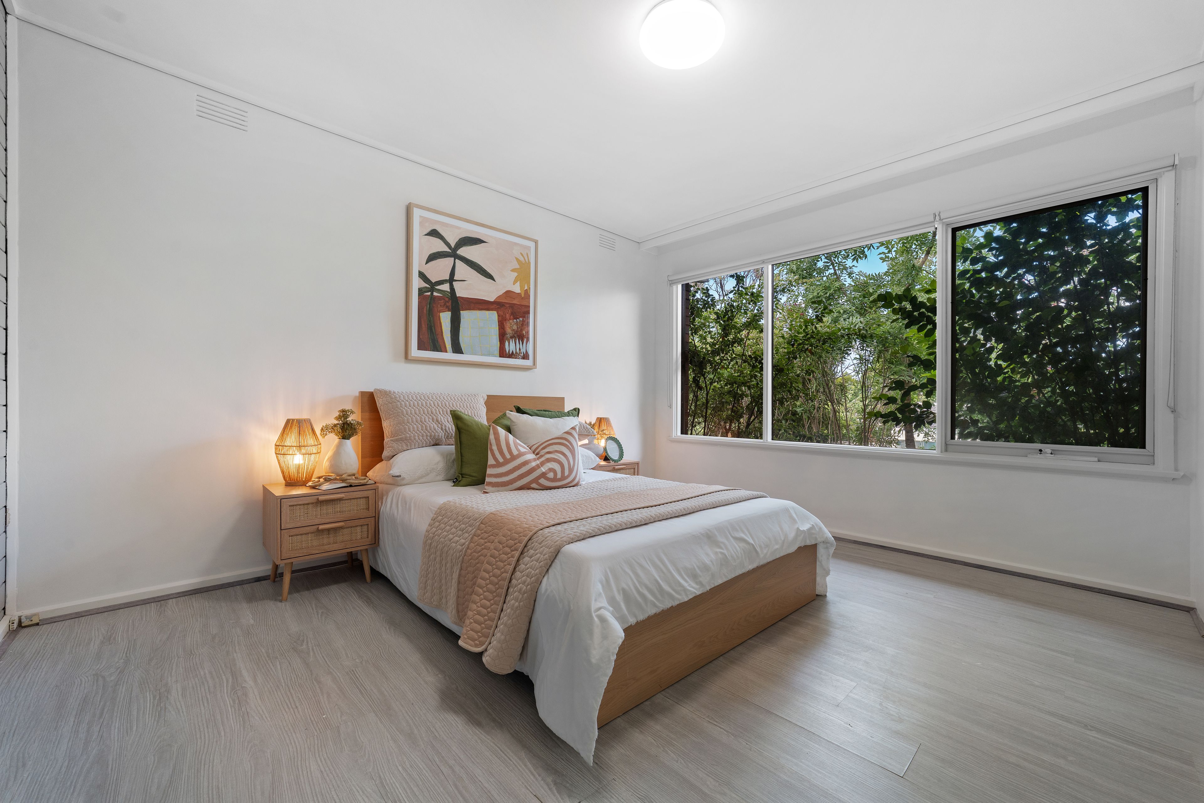
Four restful bedrooms provide a private retreat for every family member. Built-in robes offer smart storage, while thoughtful zoning separates the main bedroom wing from active living areas to ensure quiet, restful nights.
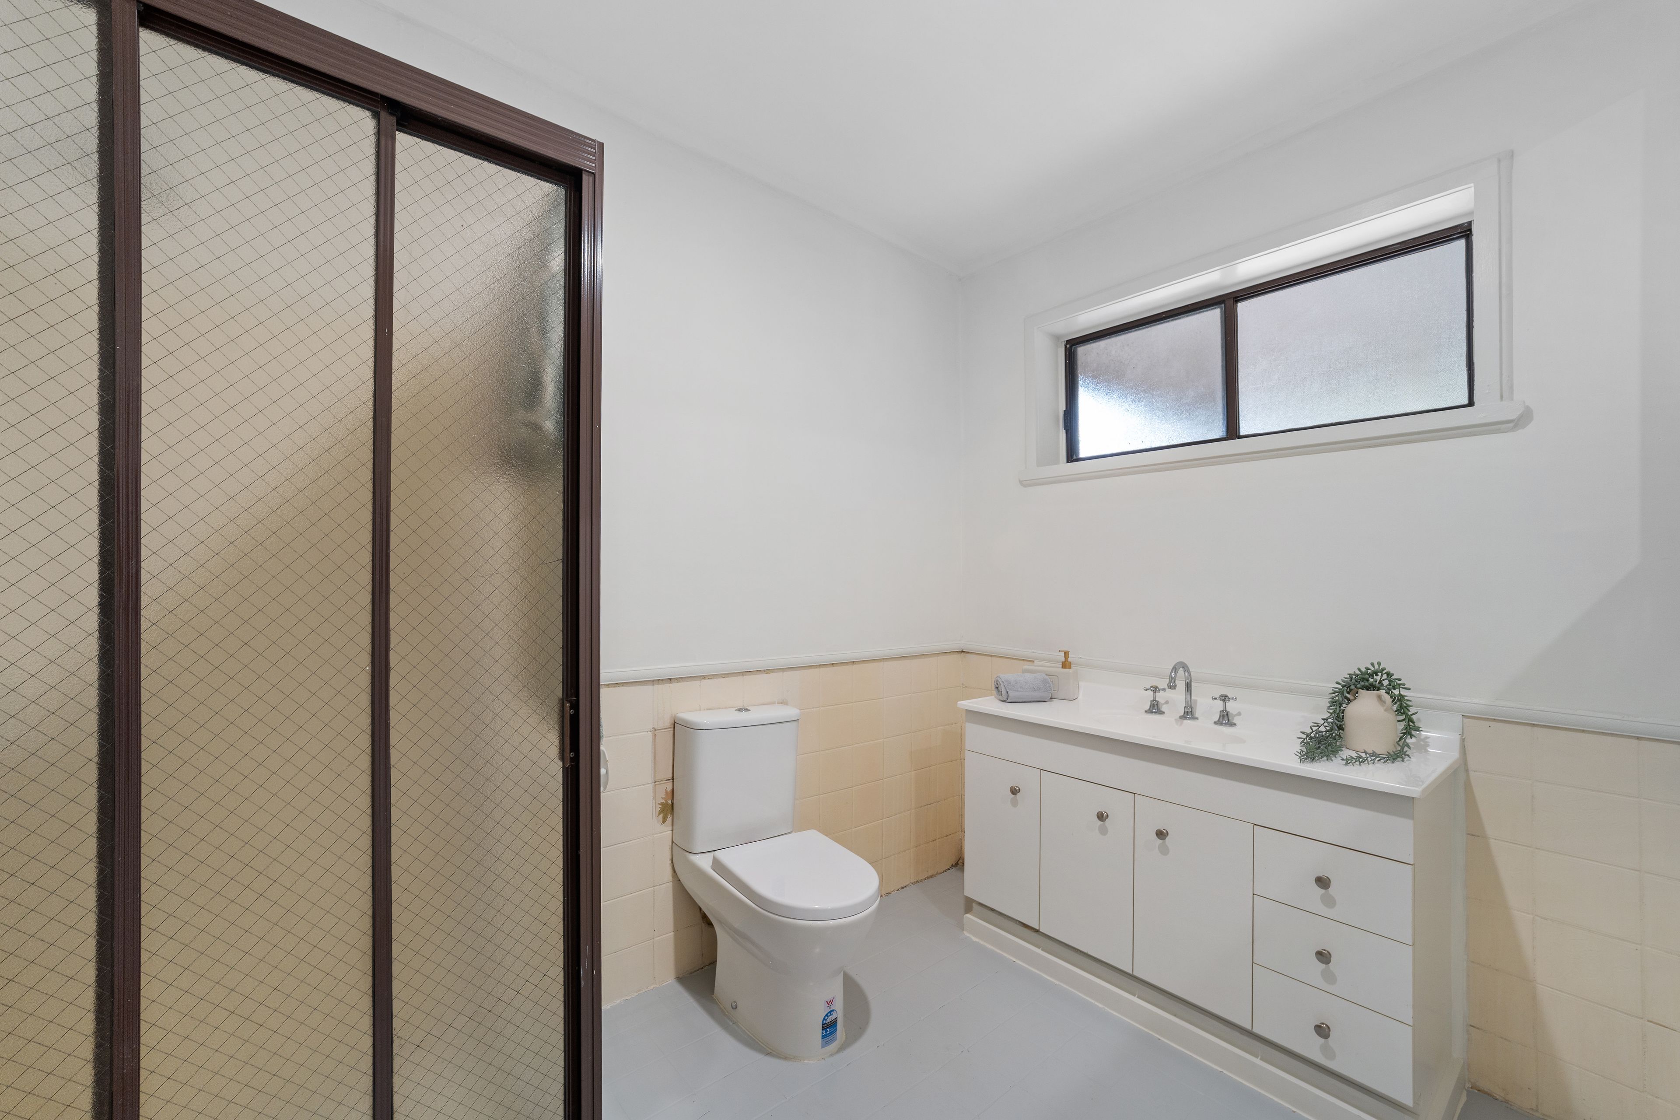
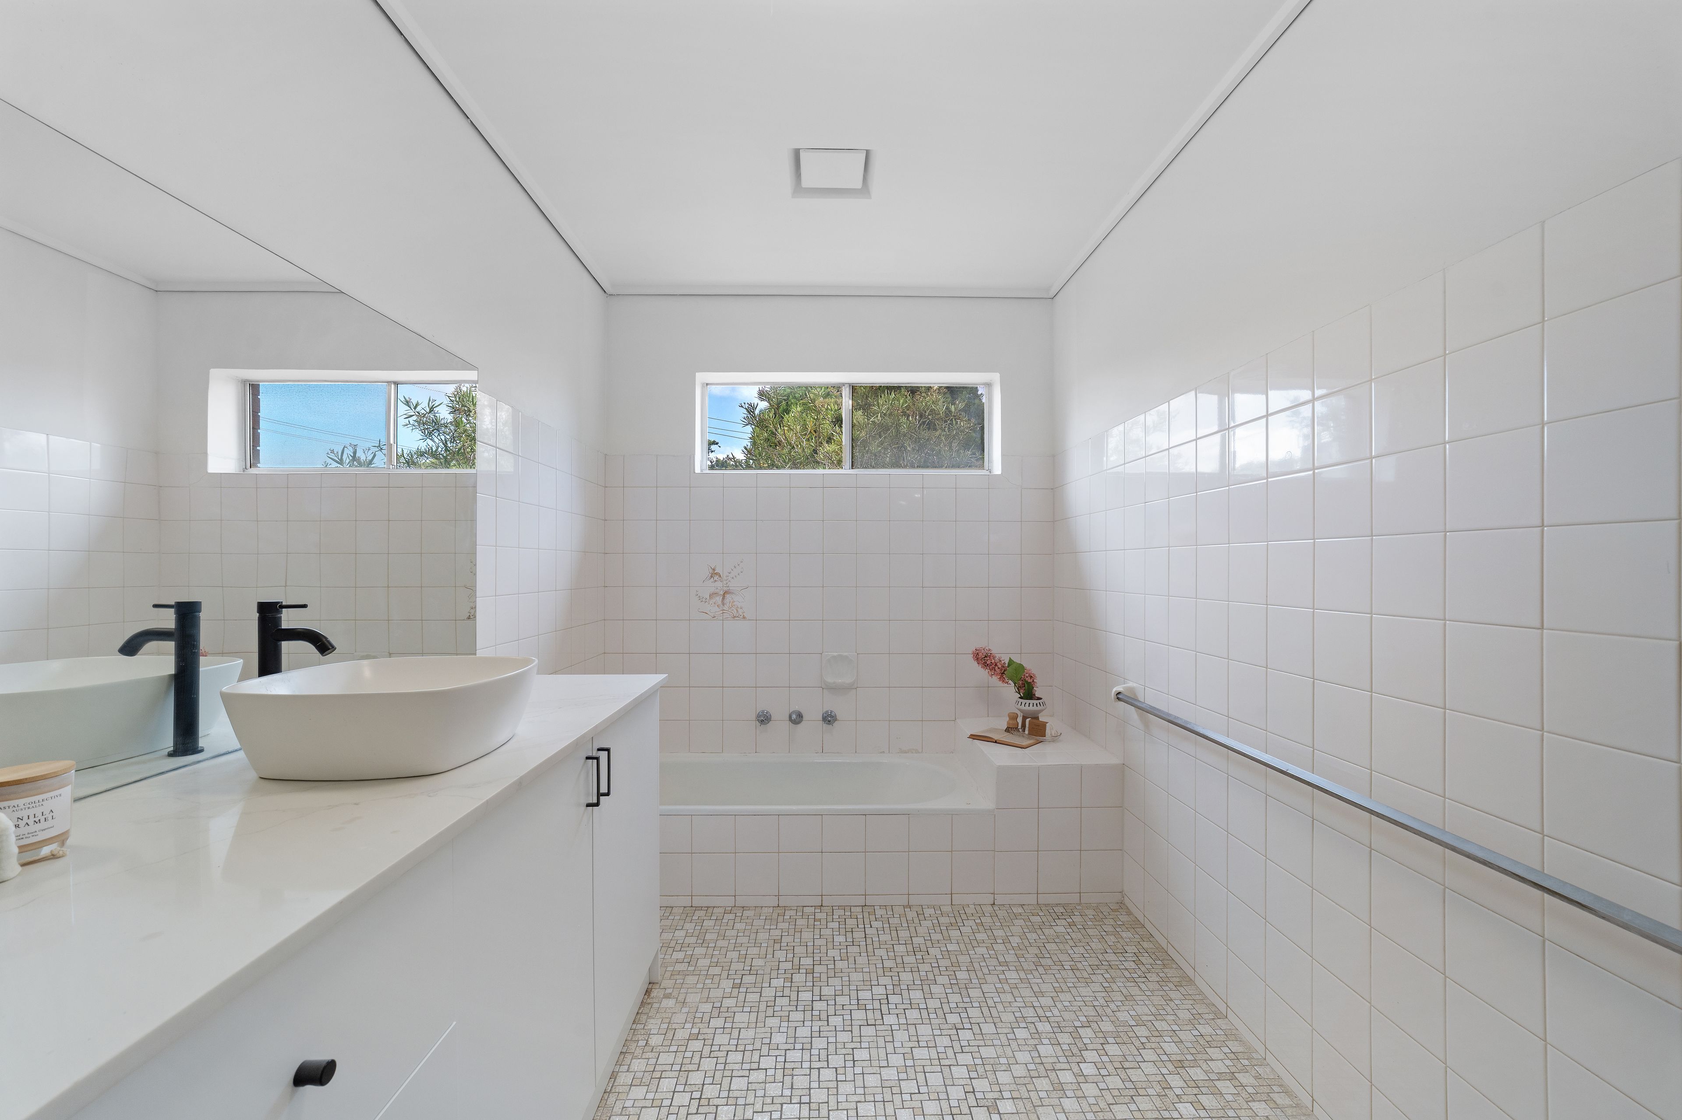
Multiple well-appointed bathing spaces simplify morning routines. Enjoy a deep soak in the main family bath or take advantage of the separate shower room and multi-toilet setup designed for total household convenience.
Practicality meets convenience with a dedicated laundry, built-in hallway storage, and direct outdoor access, keeping the home organized and running smoothly.
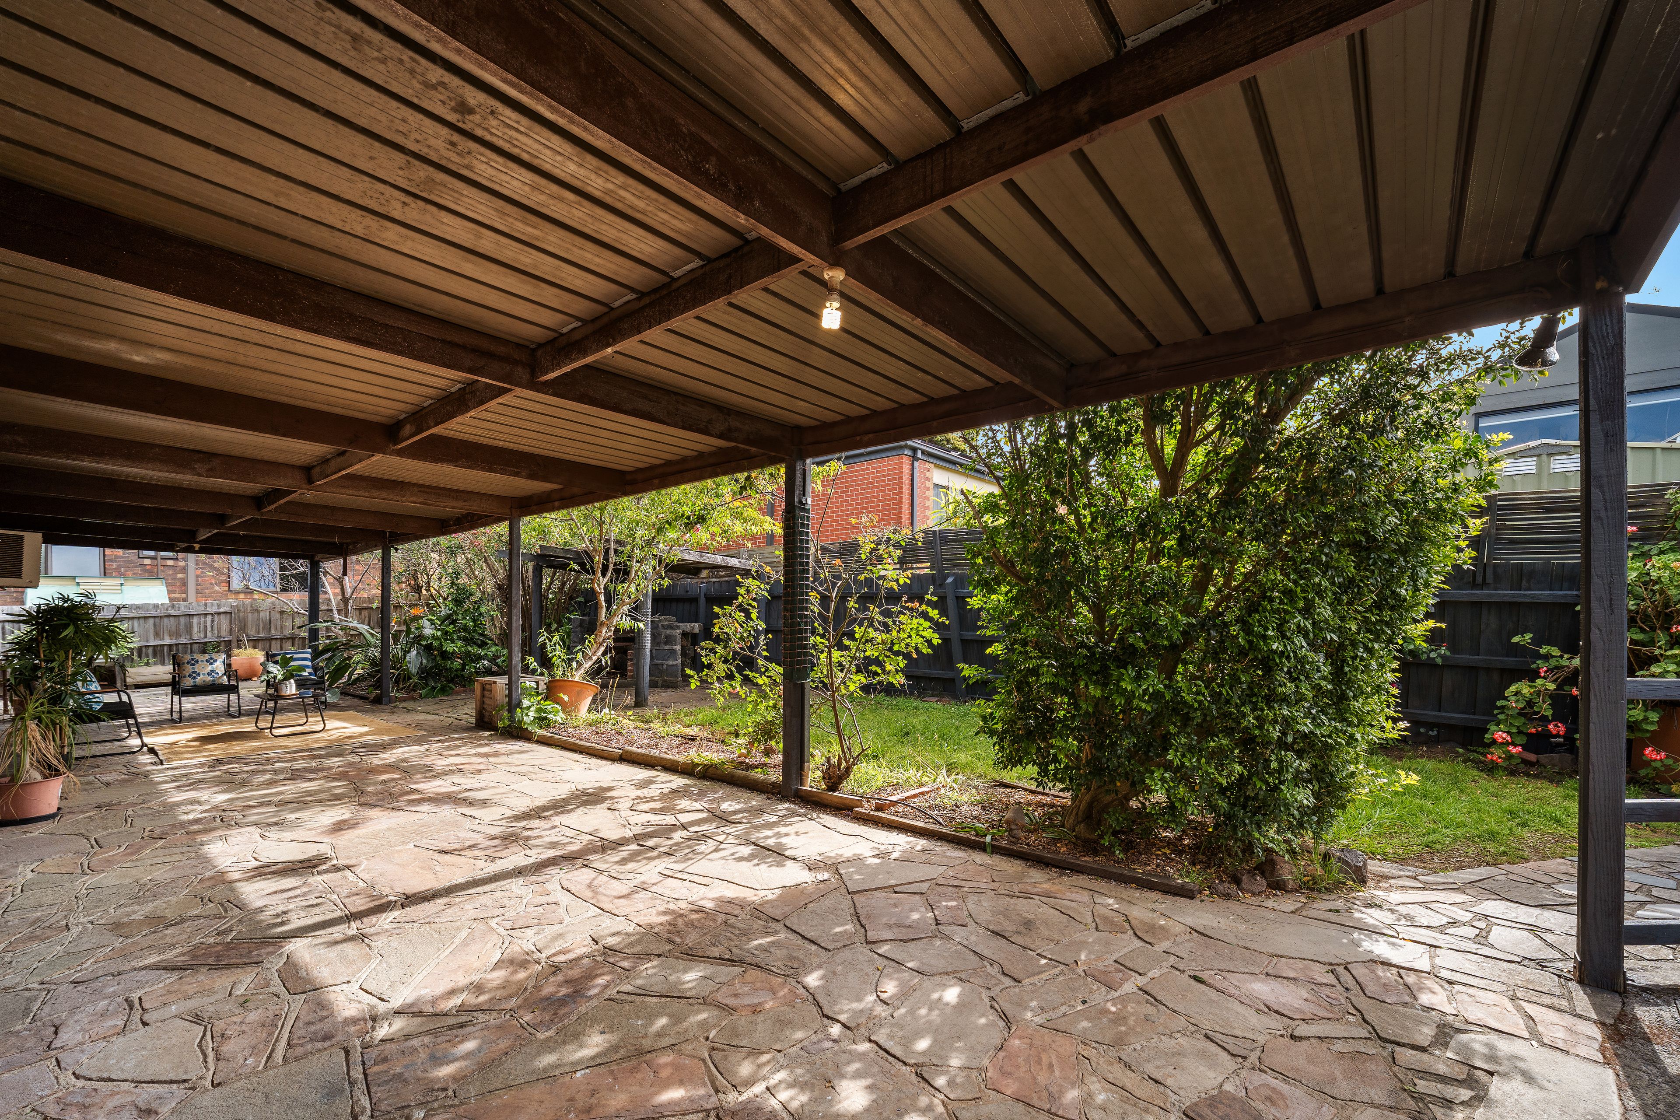
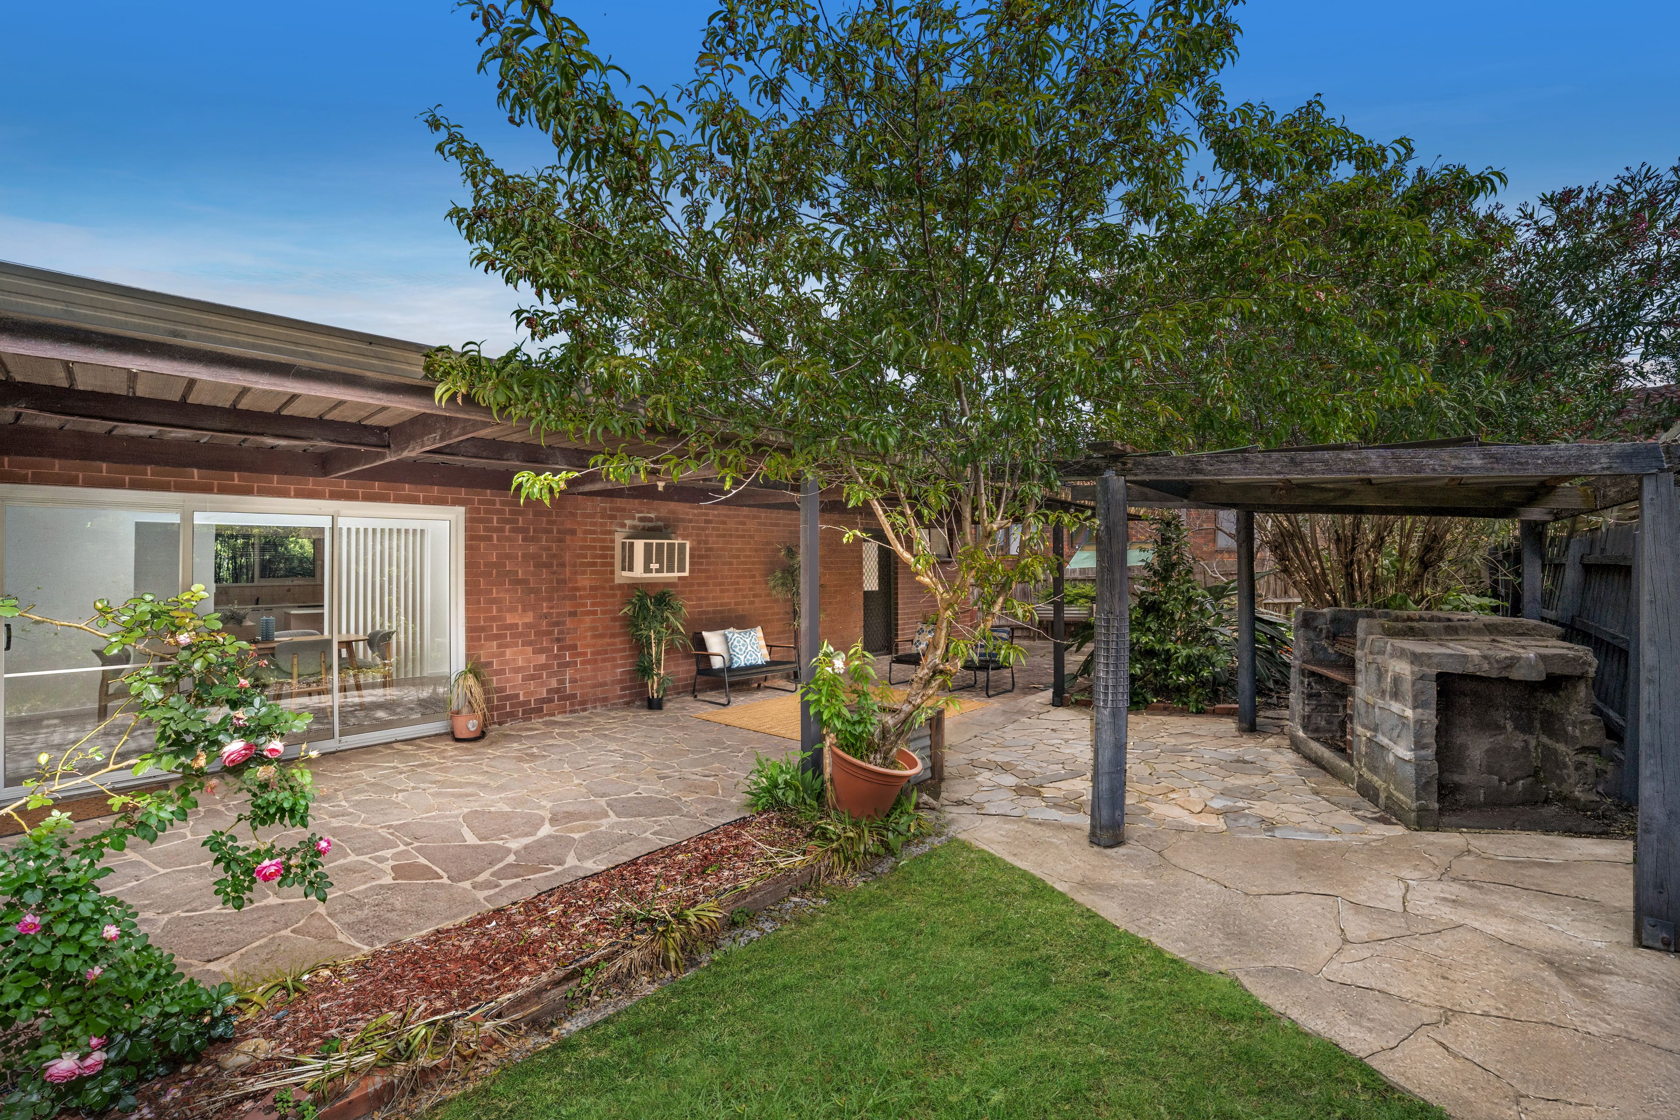
Step outside to your outdoor haven. The expansive covered alfresco is ideal for year-round dining and weekend barbecues, looking out over green lawn space. Versatile outbuildings and sheds provide extra room for hobbies, workshops, or practical storage.
Positioned moments from premier shopping, train links, lush parklands, and respected local schools, this home delivers an exceptional lifestyle of comfort, charm, and convenience.
Disclaimer: The information contained herein has been supplied to us and is to be used as a guide only. No information in this report is to be relied on for financial or legal purposes. Although every care has been taken in the preparation of the above information, we stress that particulars herein are for information only and do not constitute representation by the Owners or Agent.
Features
• Four bedroom single level layout
• Generous separate living room
• Separate dining room
• Sliding doors from dining outdoors
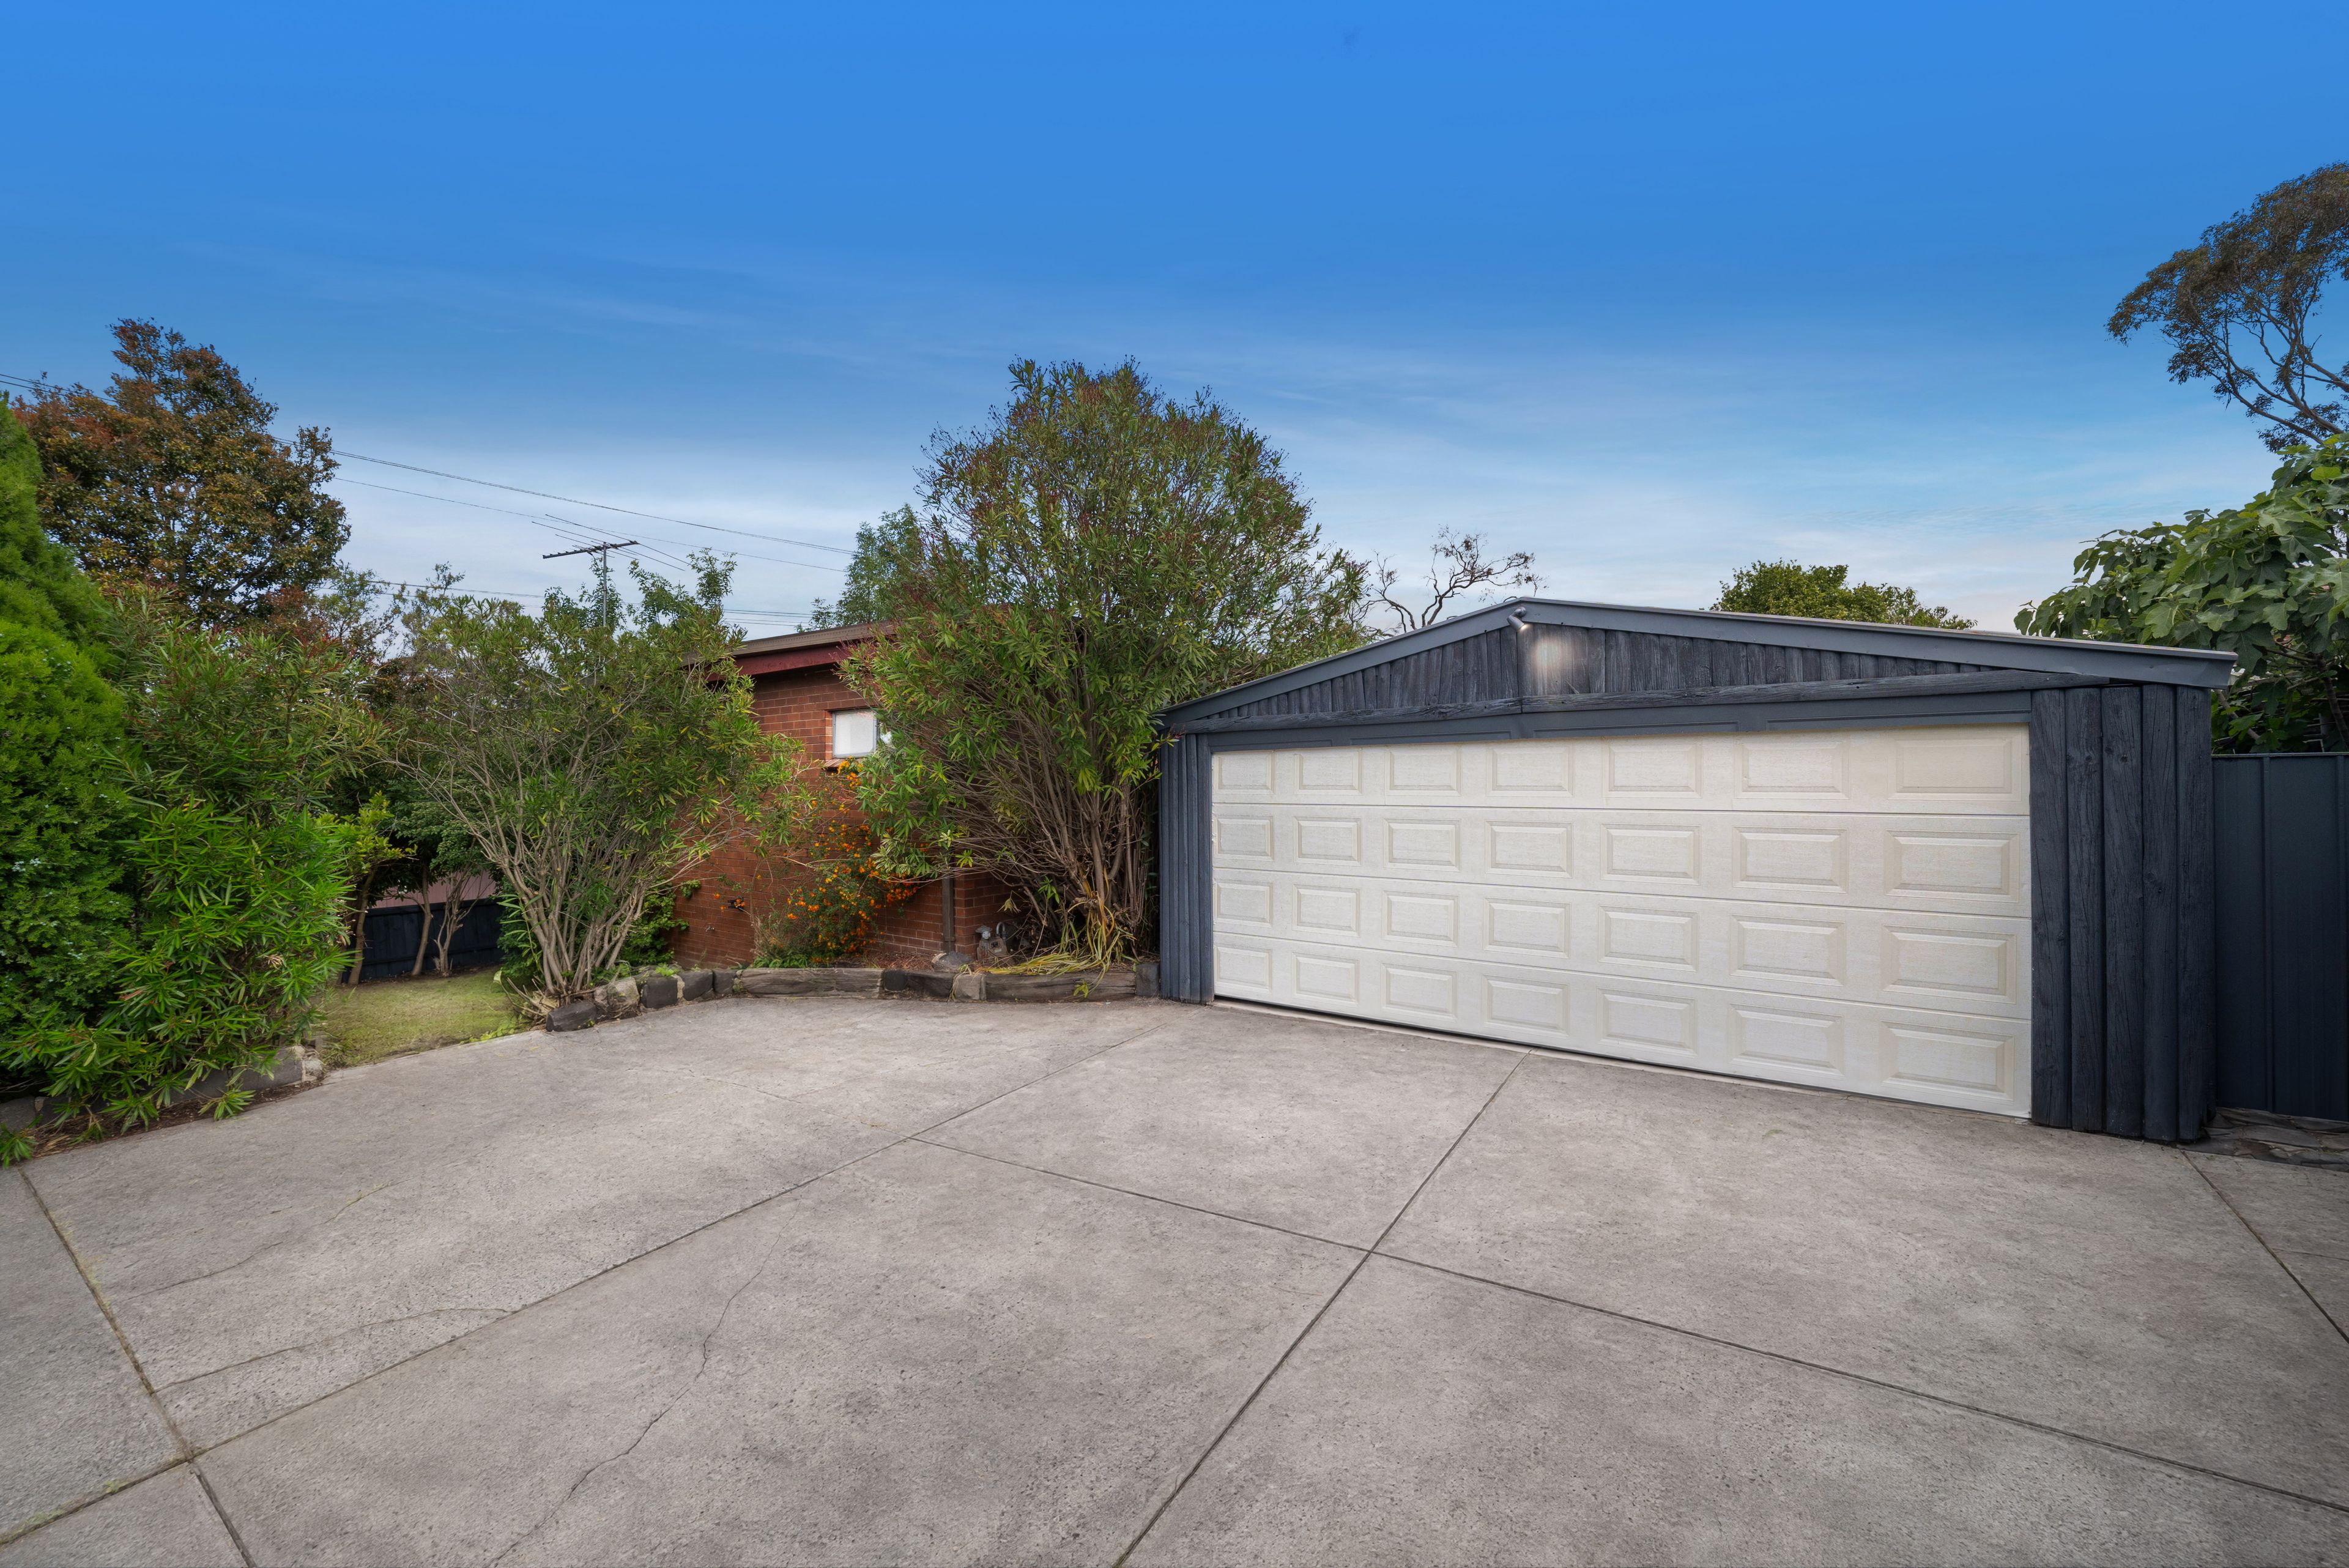
• Covered rear alfresco area
• Euro oven
• Bosch dishwasher
• Kitchen double sink
• Tiled kitchen flooring
• Kitchen cabinetry and storage
• Pink kitchen accents
• LED downlights
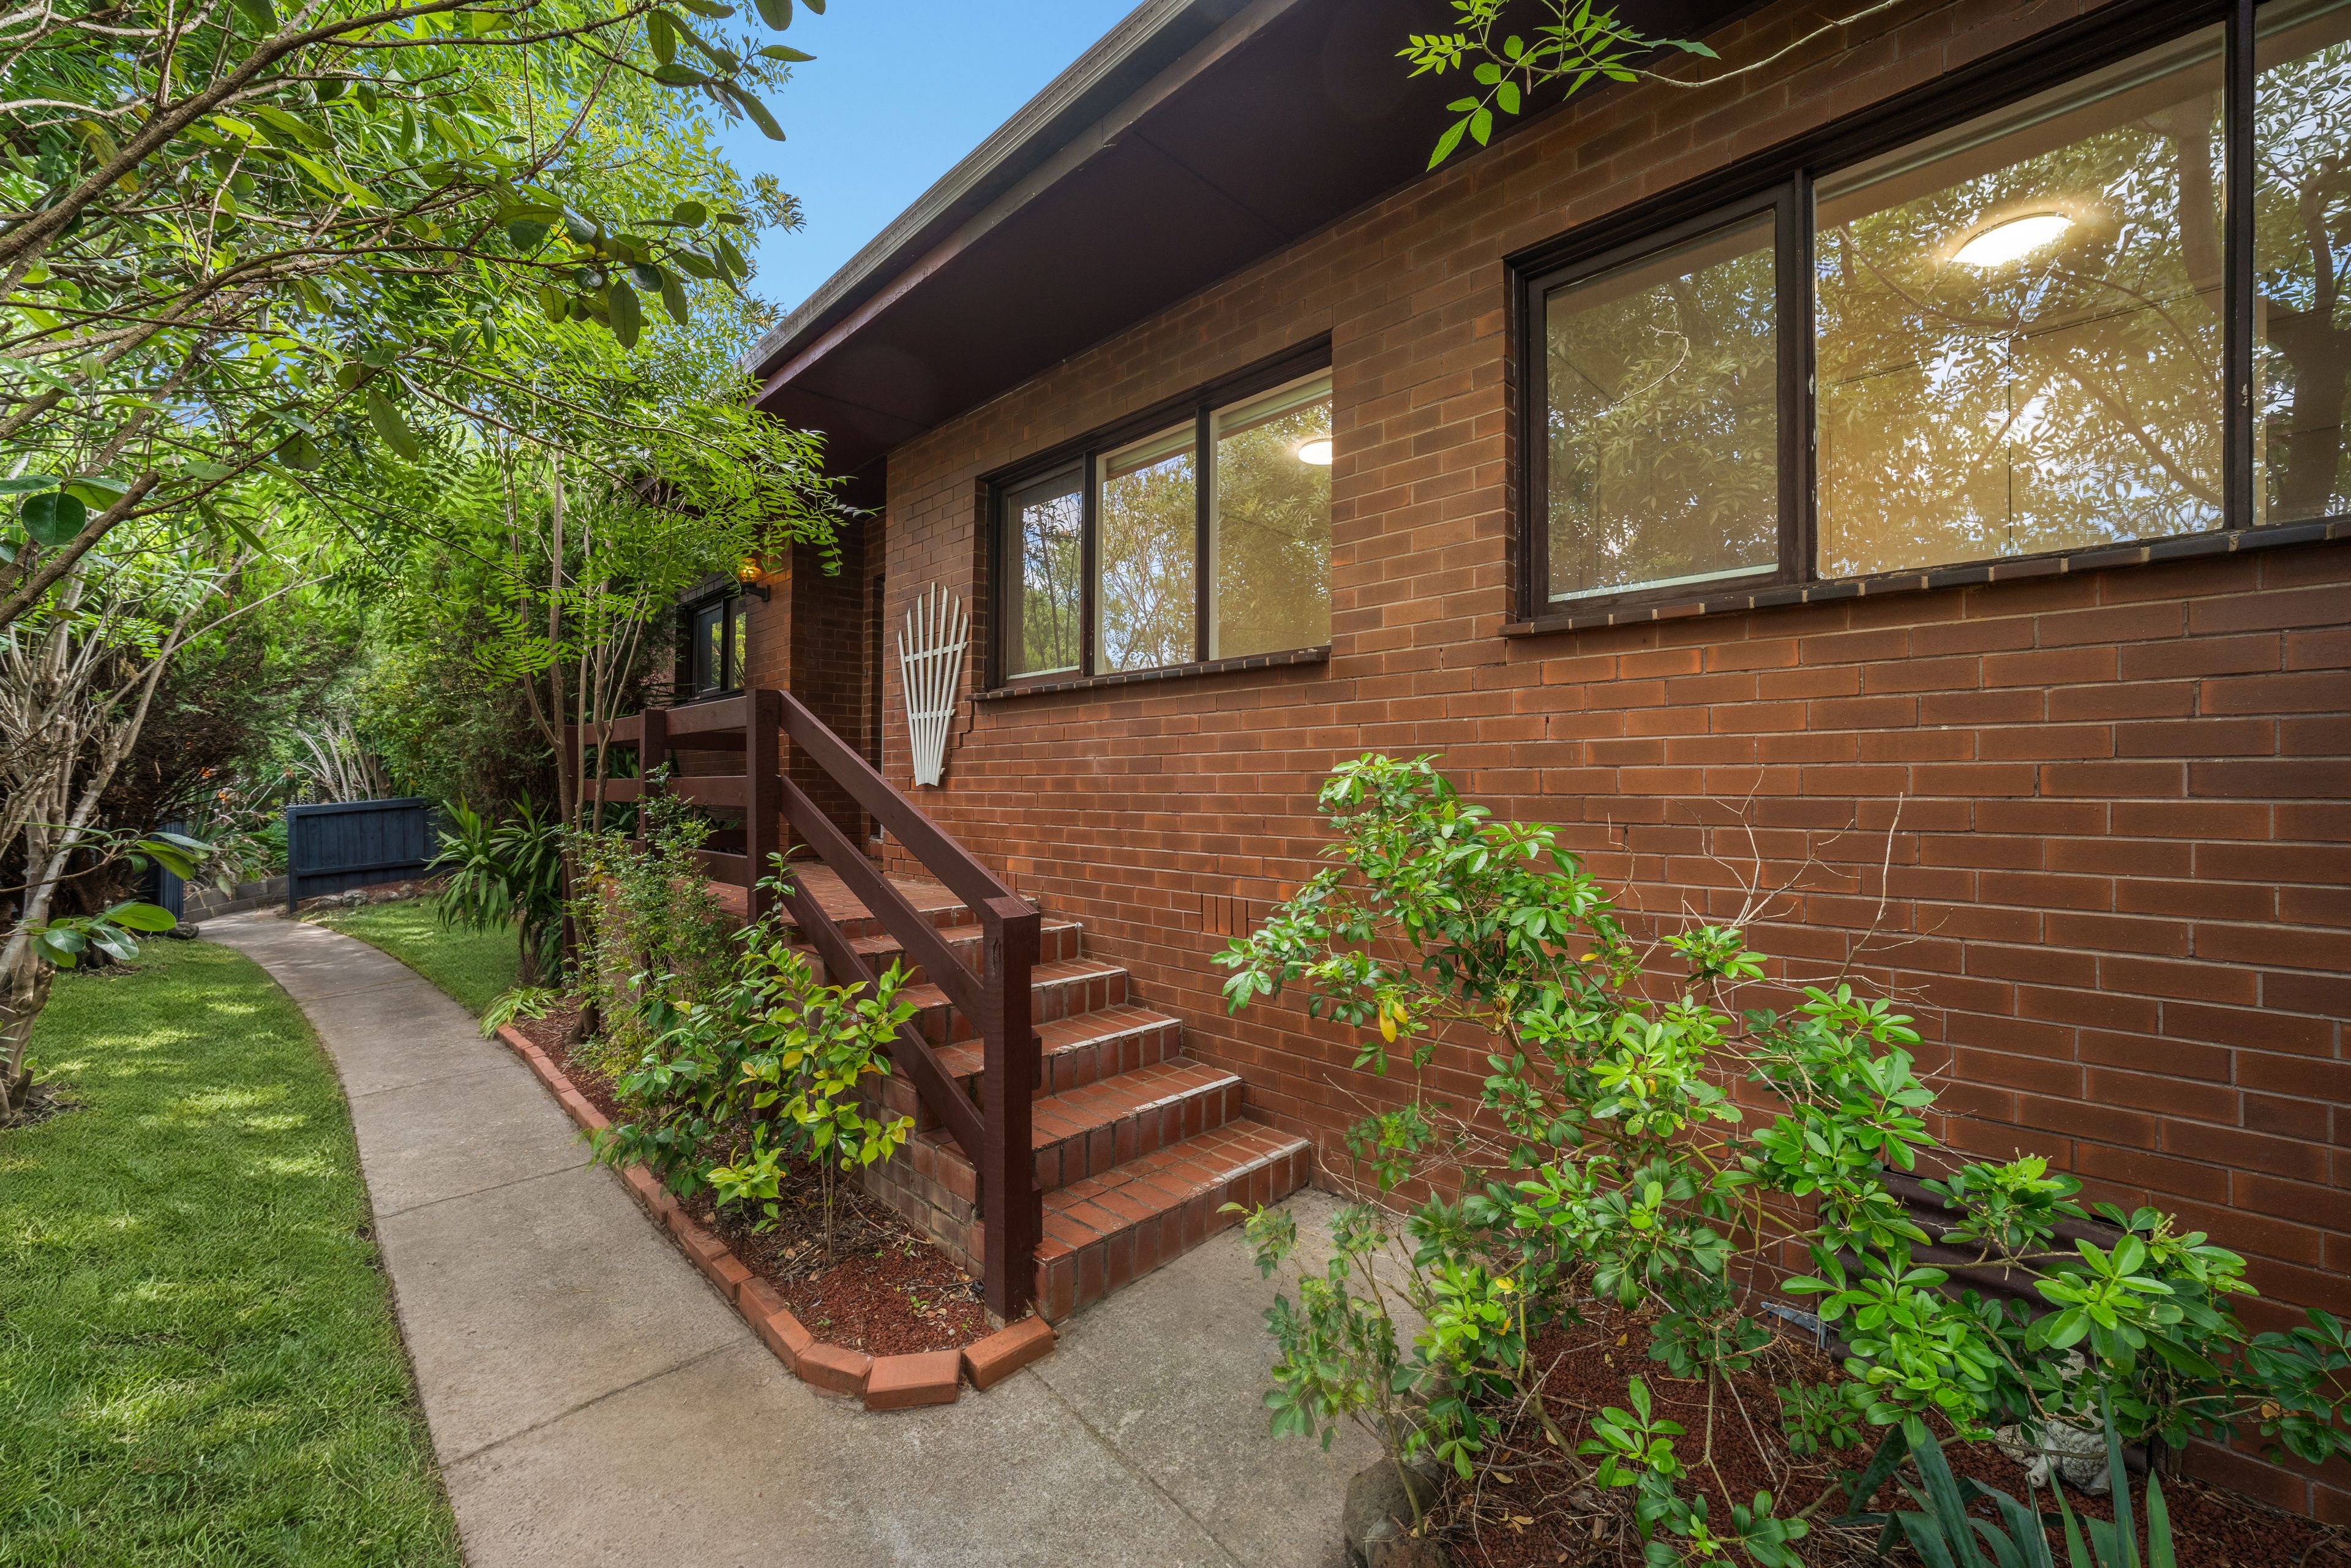
• Brick feature walls
• Bedroom robe storage
• Bathroom with shower and toilet
• Main bathroom with bath
• Separate shower room
• Separate toilet
• Laundry with outdoor access
• Additional storage room and sheds
Location
The surrounding location is within walking distance of Bayswater West Primary School, Guy Turner Reserve, Marie Wallace Bayswater Park, and the Success Avenue Retaining Basin. Additional nearby amenities include Bayswater Primary School, Bayswater South Primary School, Mountain High Shopping Centre, Bayswater Station, and Bayswater Library, combining convenient schooling, public transport, shopping, and local parkland destinations.
On Site Auction Saturday 5th of December at 10am
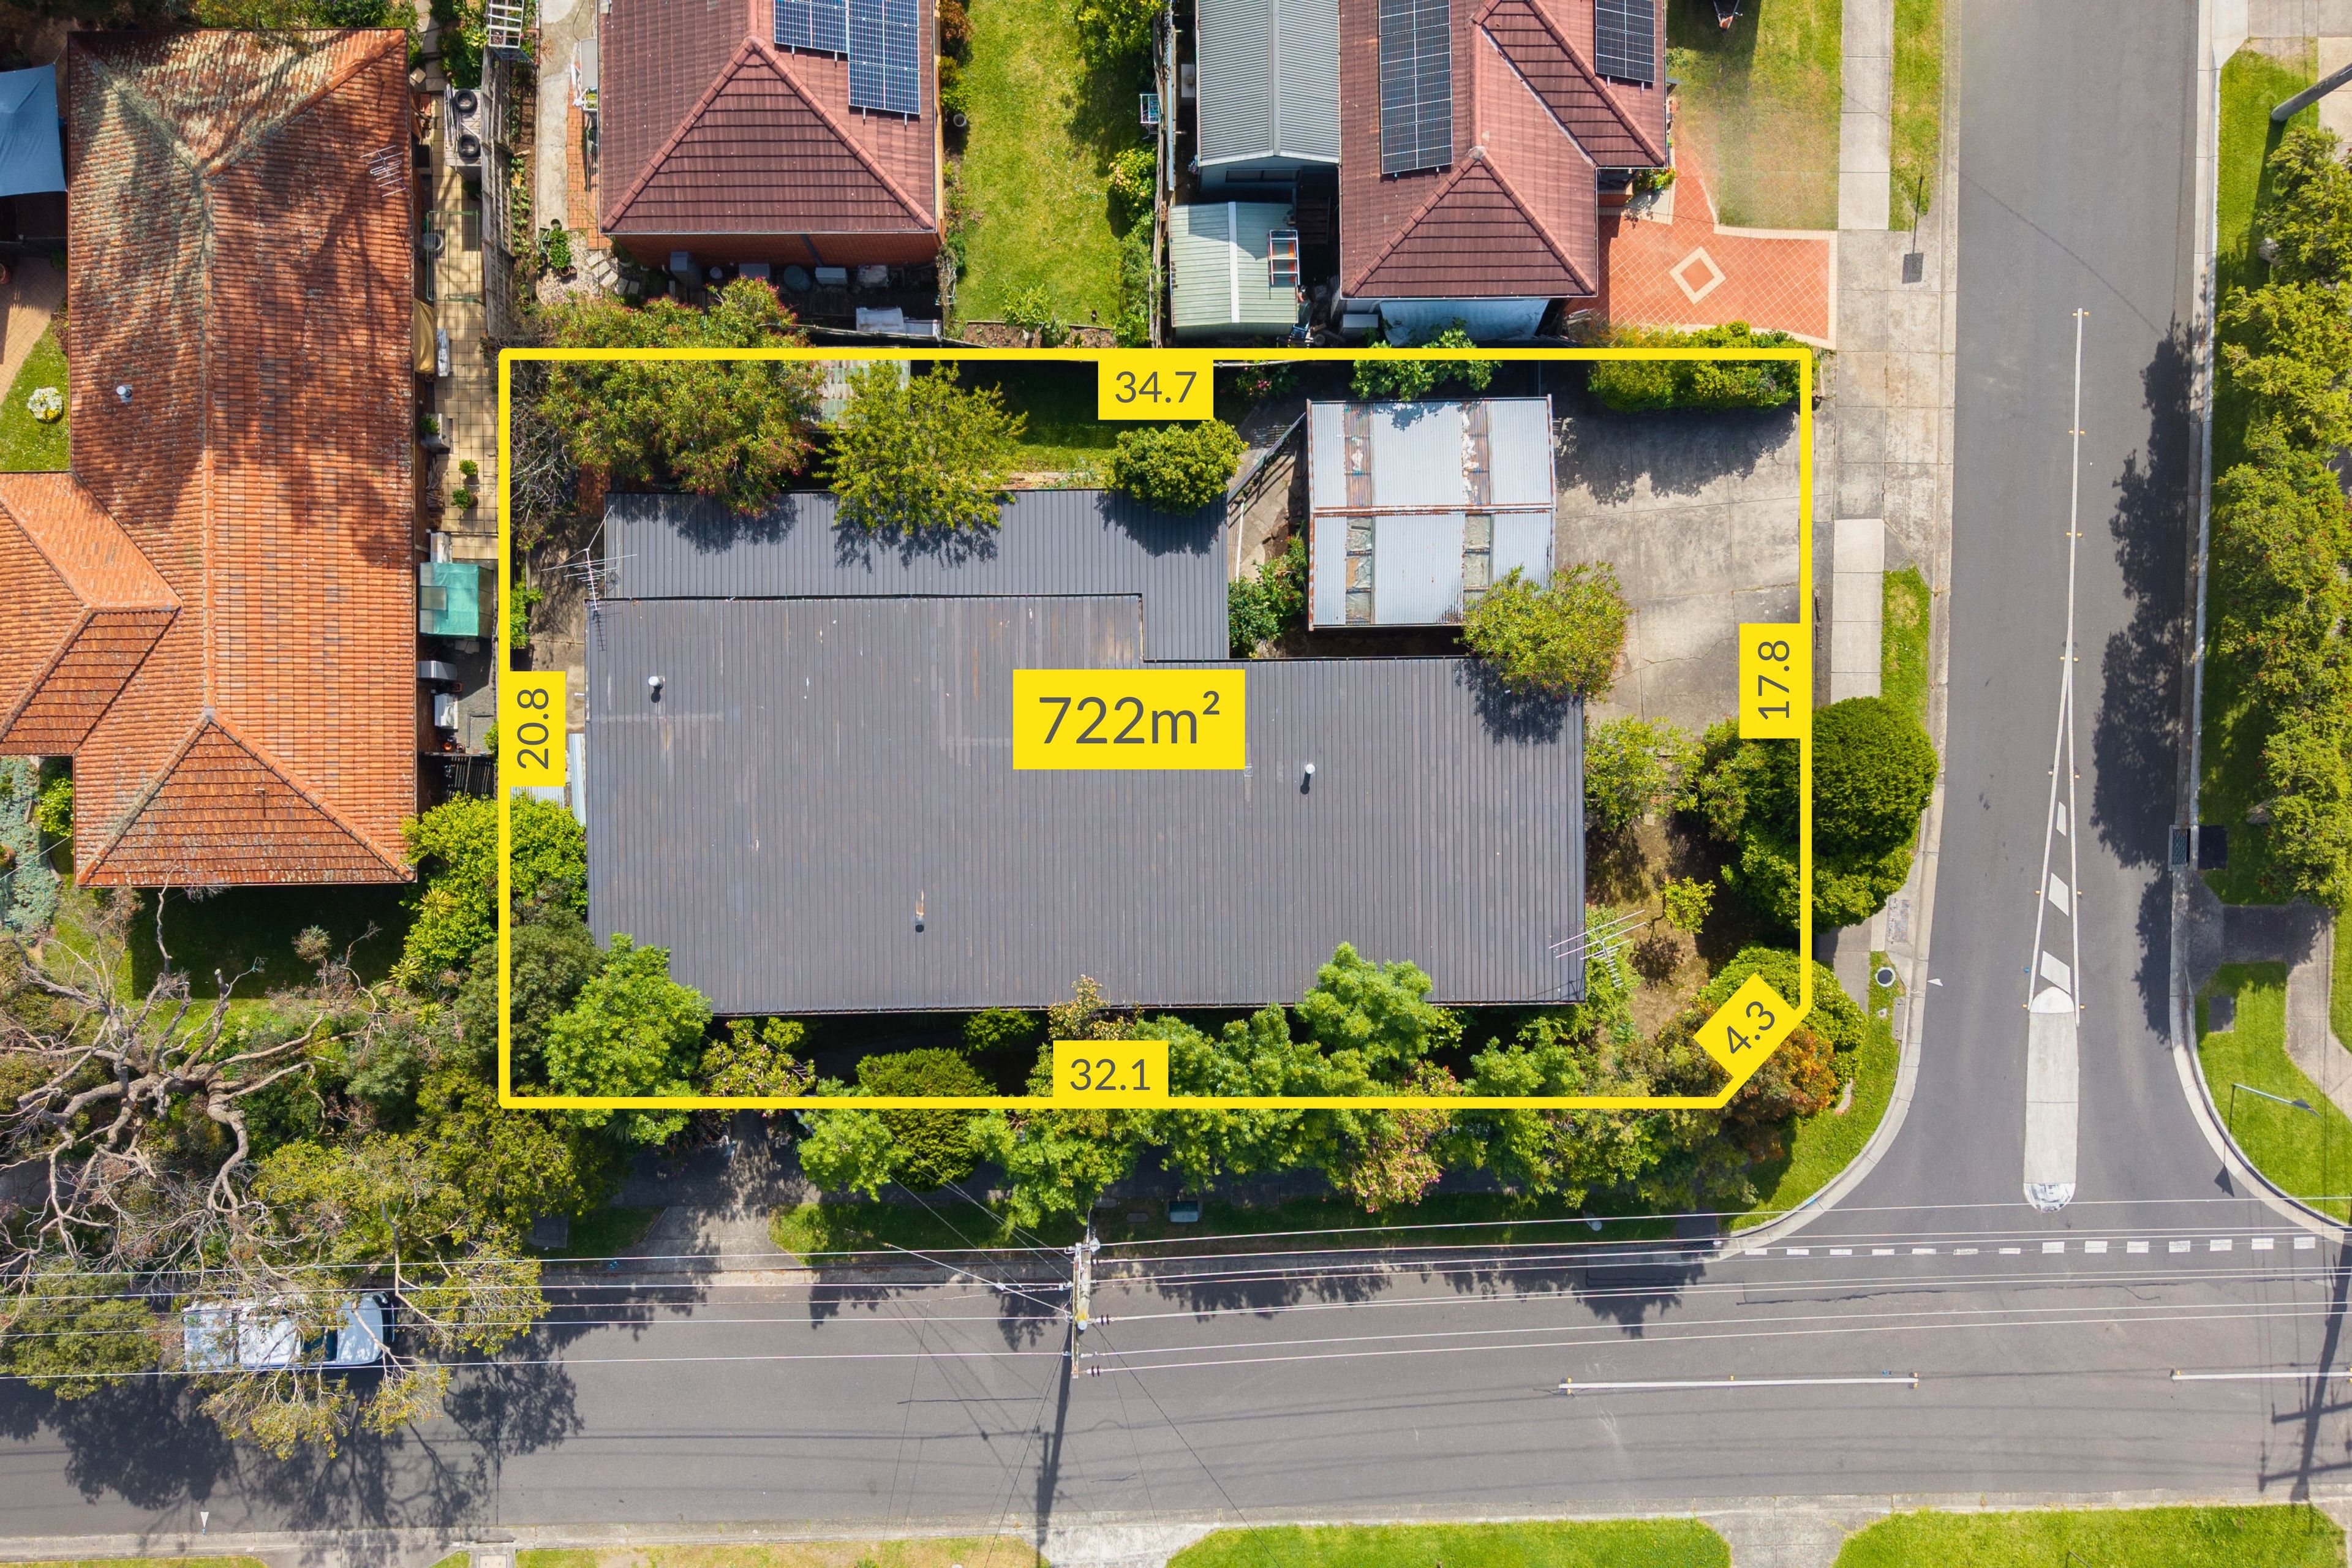
722m² / 0.17 acres
2 garage spaces
4
2
Next Steps:
Property Price StatementAll information about the property has been provided to Ray White by third parties. Ray White has not verified the information and does not warrant its accuracy or completeness. Parties should make and rely on their own enquiries in relation to the property.
Due diligence checklist for home and residential property buyers
Agents
- Loading...
- Loading...