Inspection and auction details
- Saturday14November
- Saturday14November
- Auction5December
Auction location: On Site
- Photos
- Floorplan
- Virtual Tour
- Description
- Ask a question
- Location
- Next Steps
House for Sale in Rowville
Generous Spaces for Every Family Chapter
- 4 Beds
- 2 Baths
- 4 Cars
Next Steps:
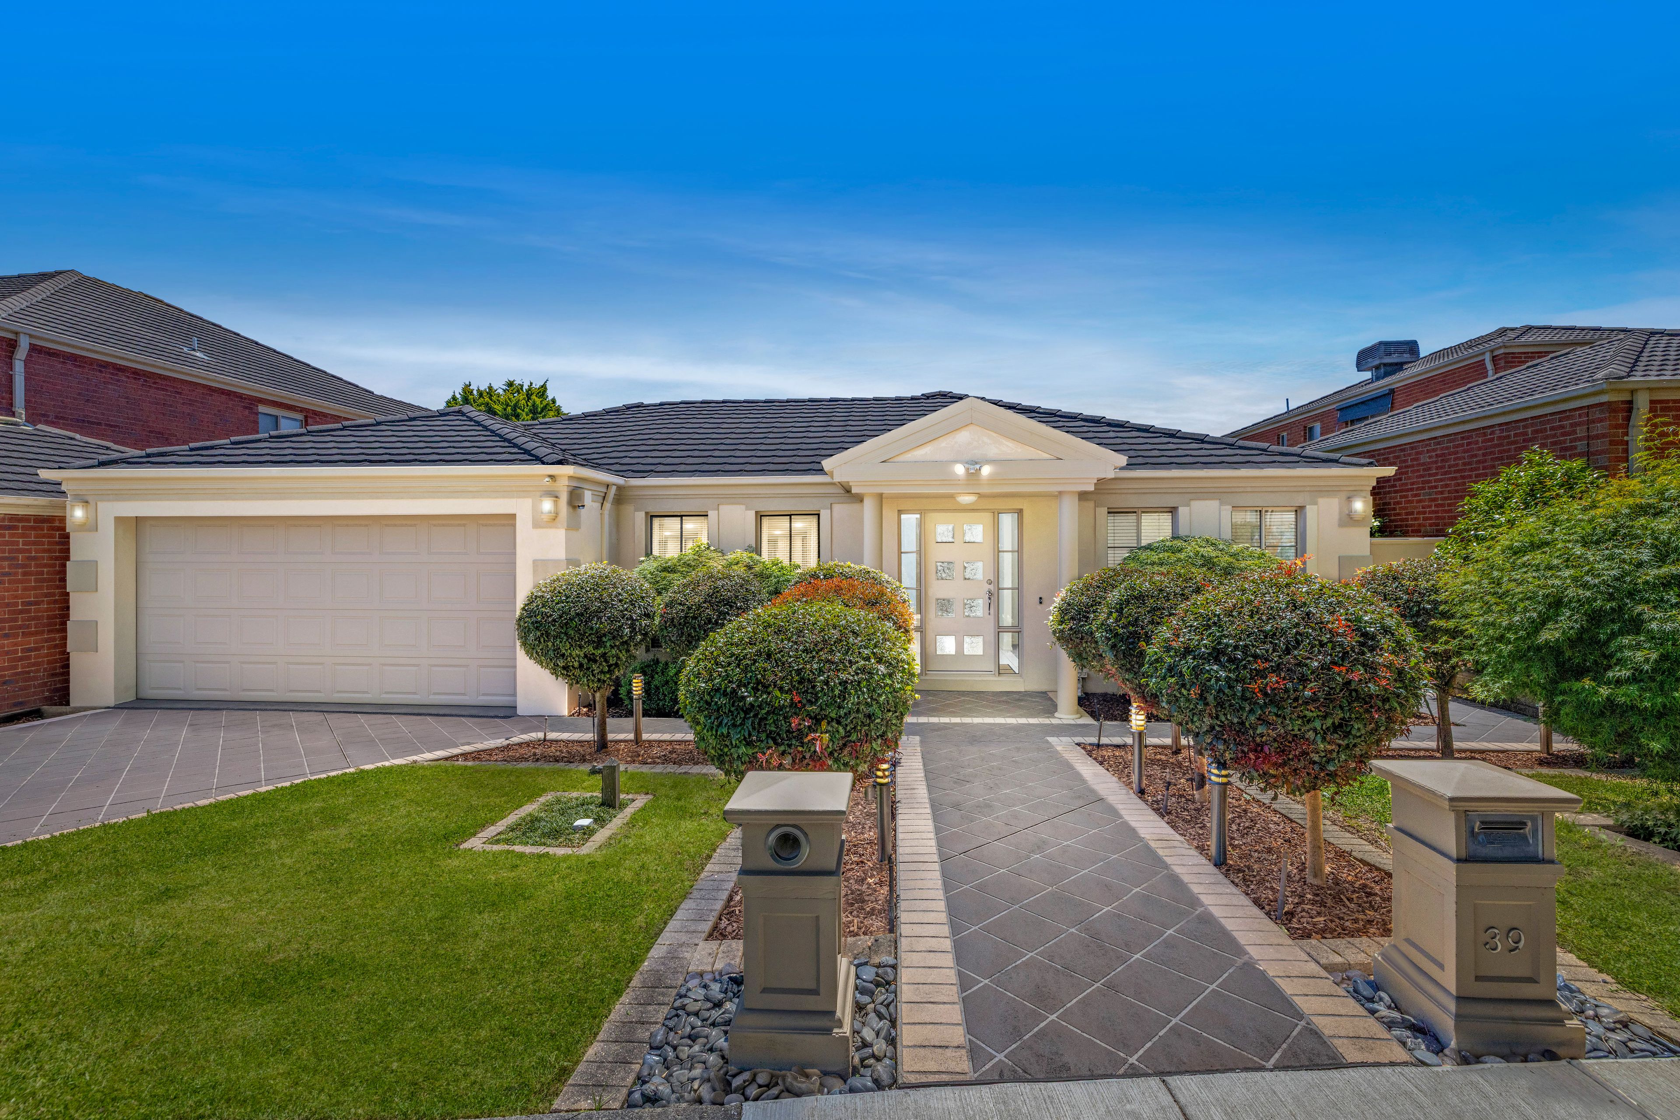
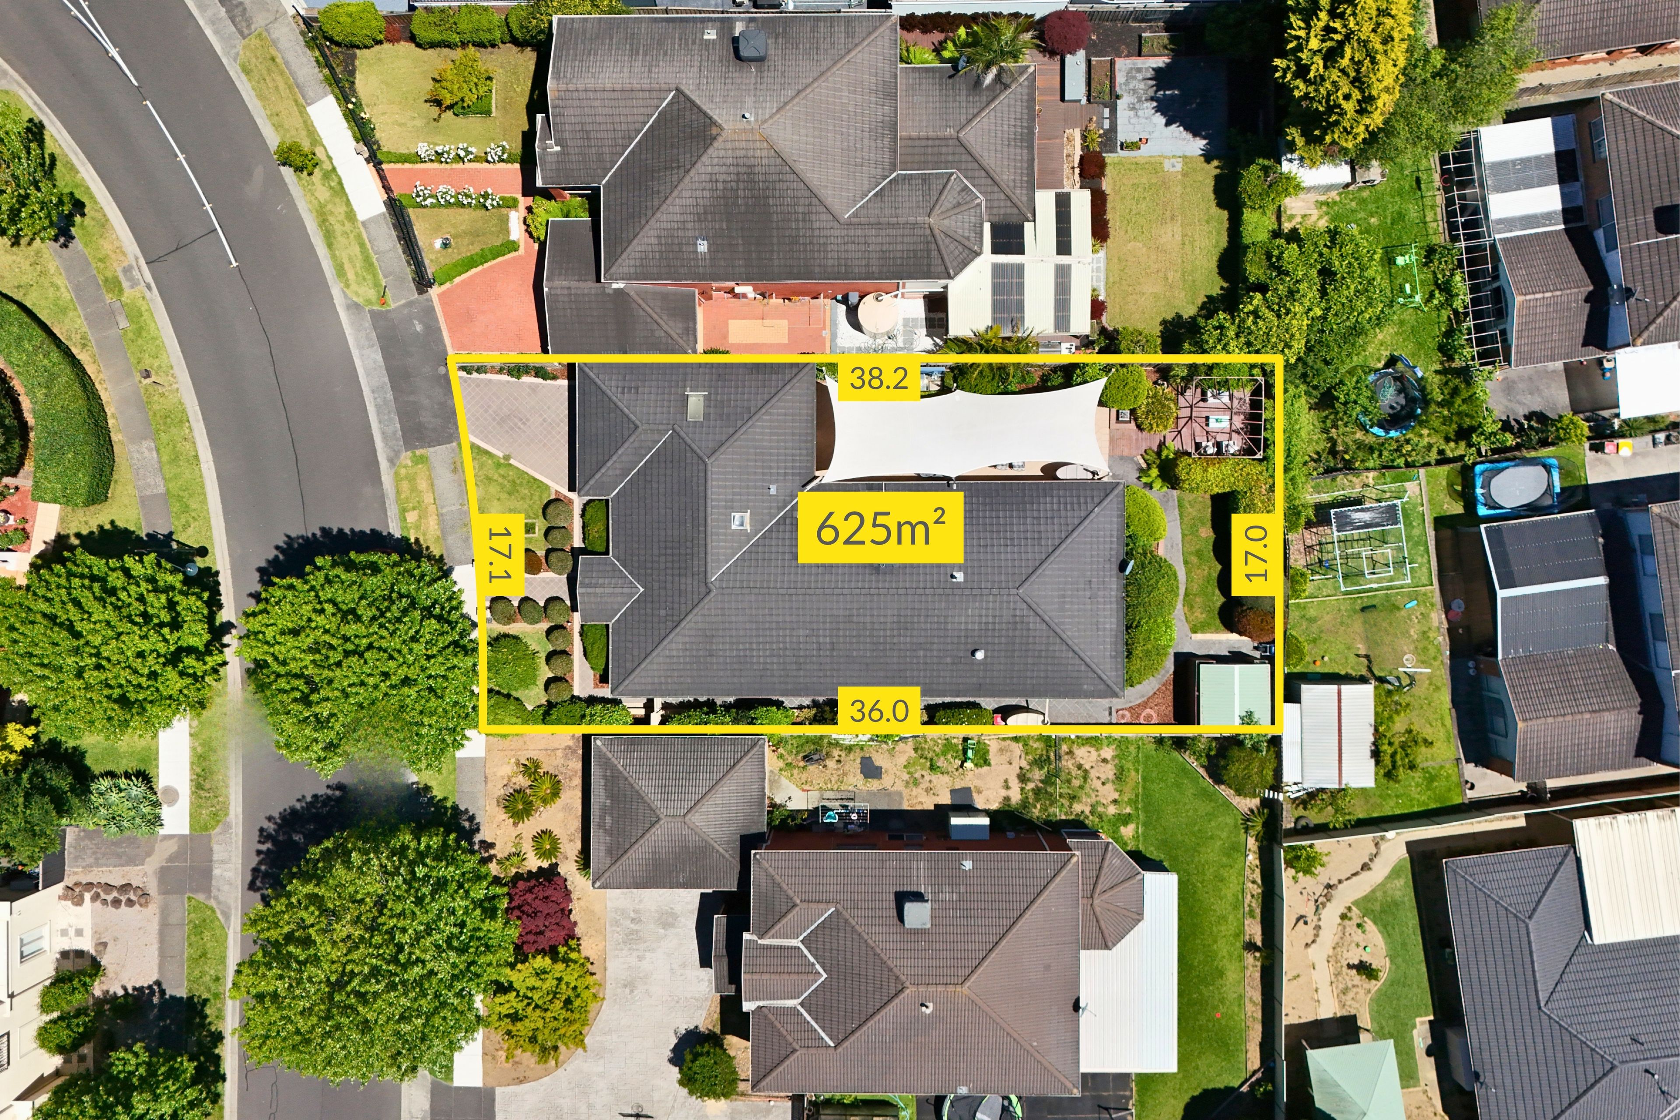
Property Price StatementRoom to gather, work and retreat gives this expansive family home an enduring appeal. Across approximately 625 square metres, a considered collection of living spaces opens to outdoor entertaining and garden, creating a home that can accommodate both lively family occasions and the quieter moments in between.
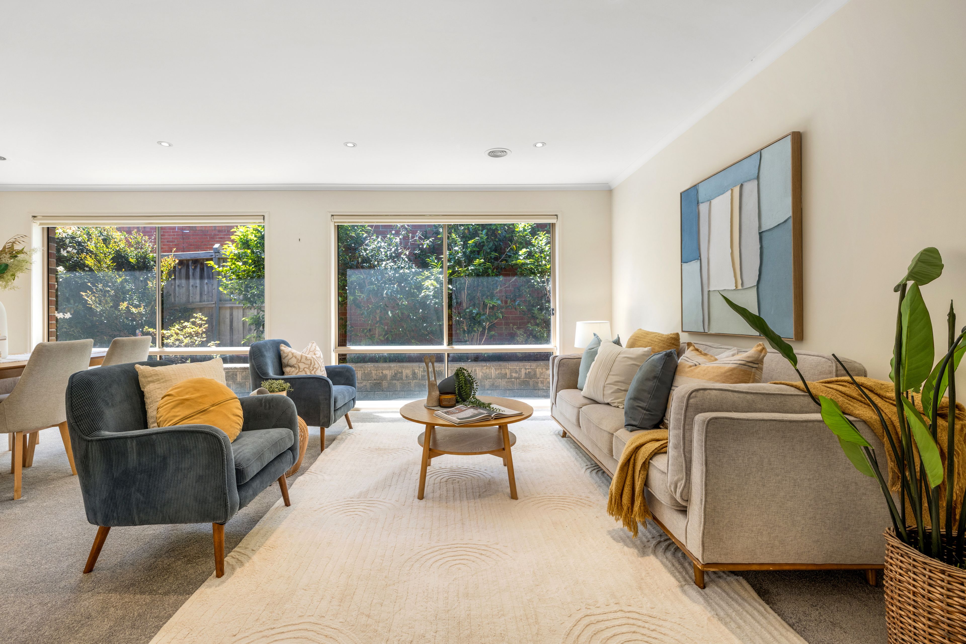
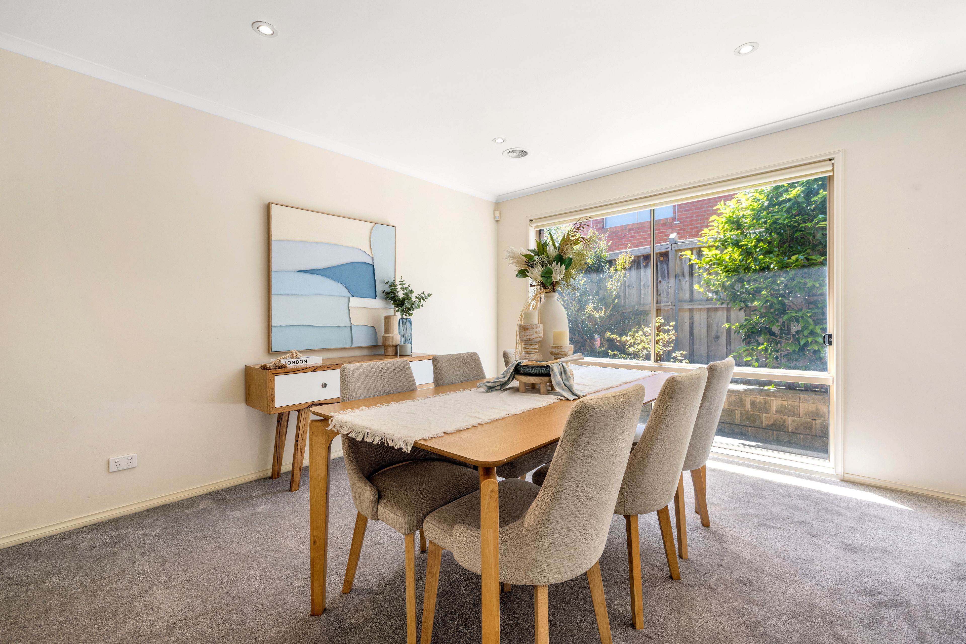
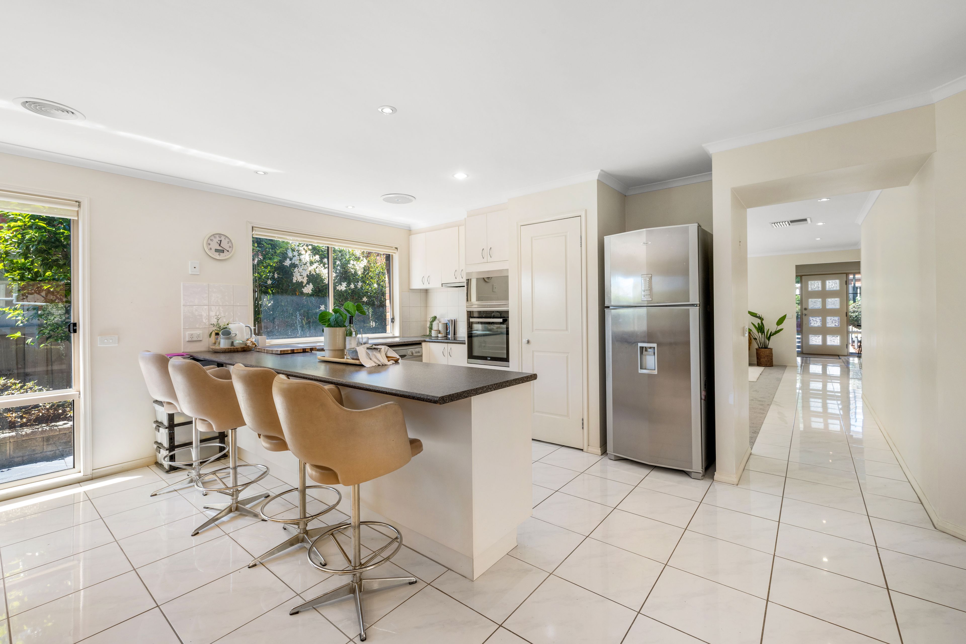
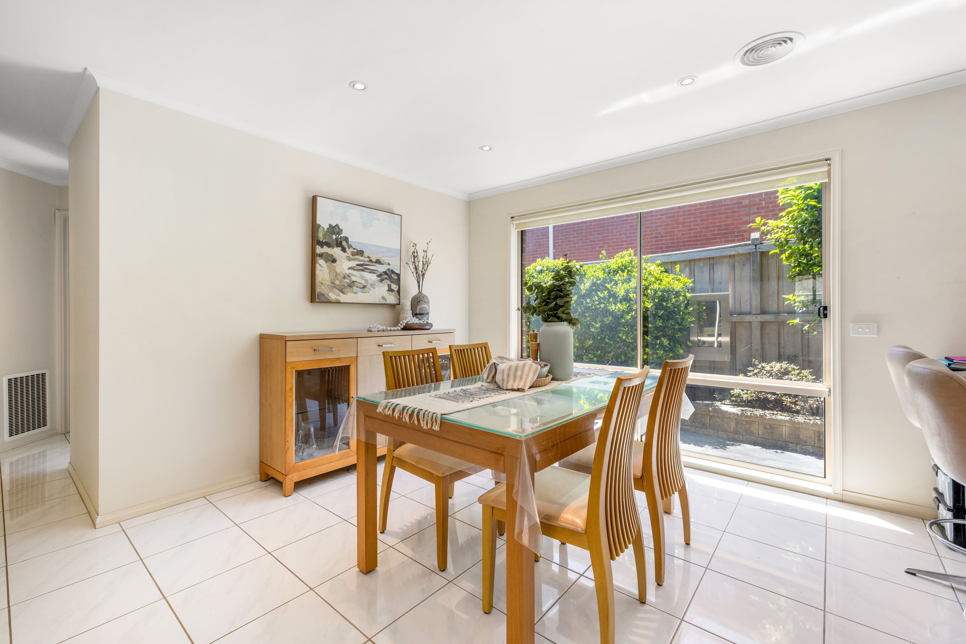
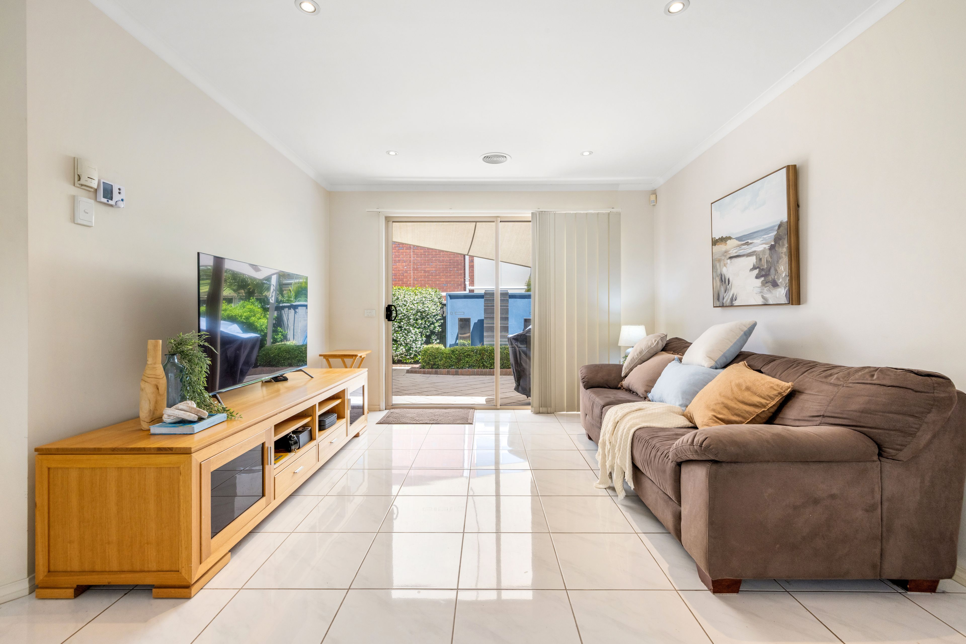
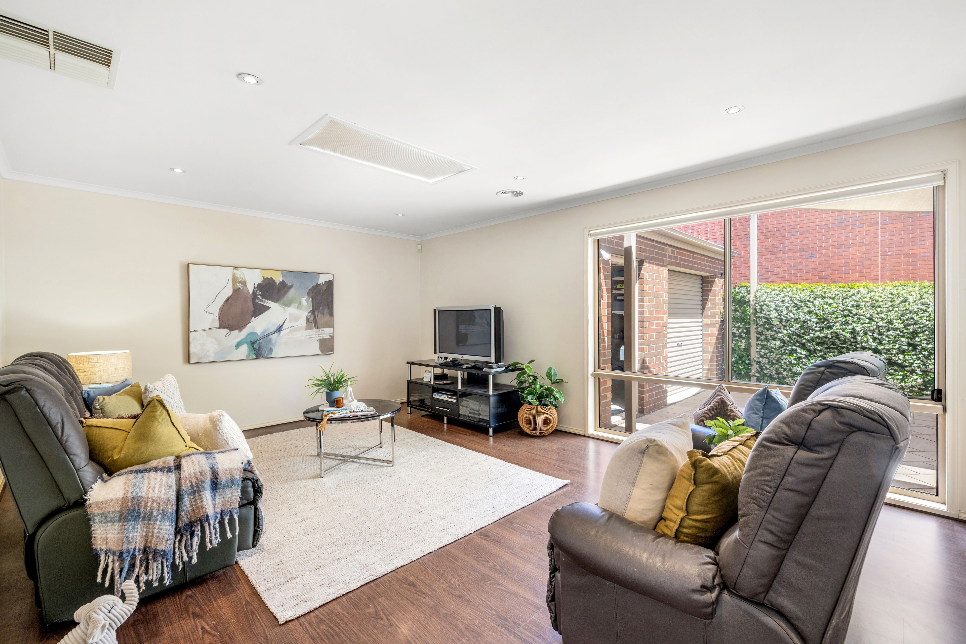
A front living and dining room sets a welcoming tone, with a separate rumpus providing another place to settle with a book or enjoy an evening together. At the centre, the kitchen, meals and family area brings the household into one generous shared space. An island bench gives cooking a social focus, with an oven, cooktop and dishwasher supporting everyday meals and larger gatherings alike.
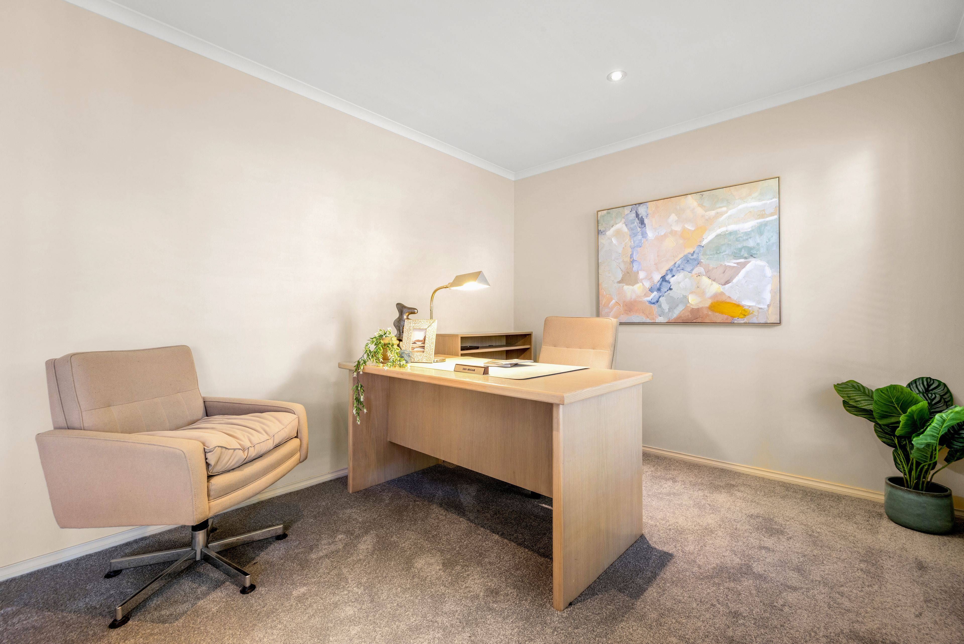
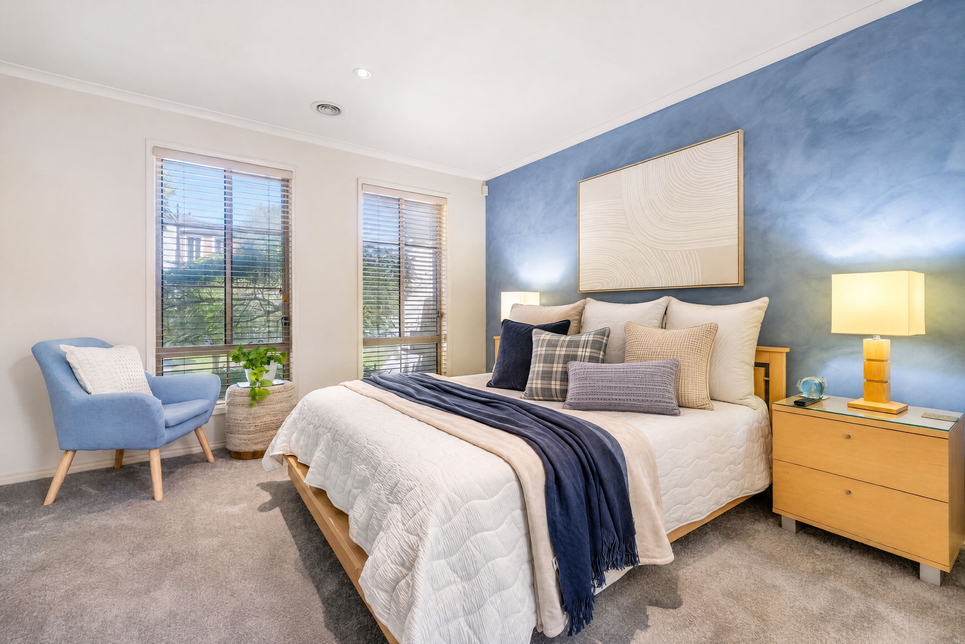
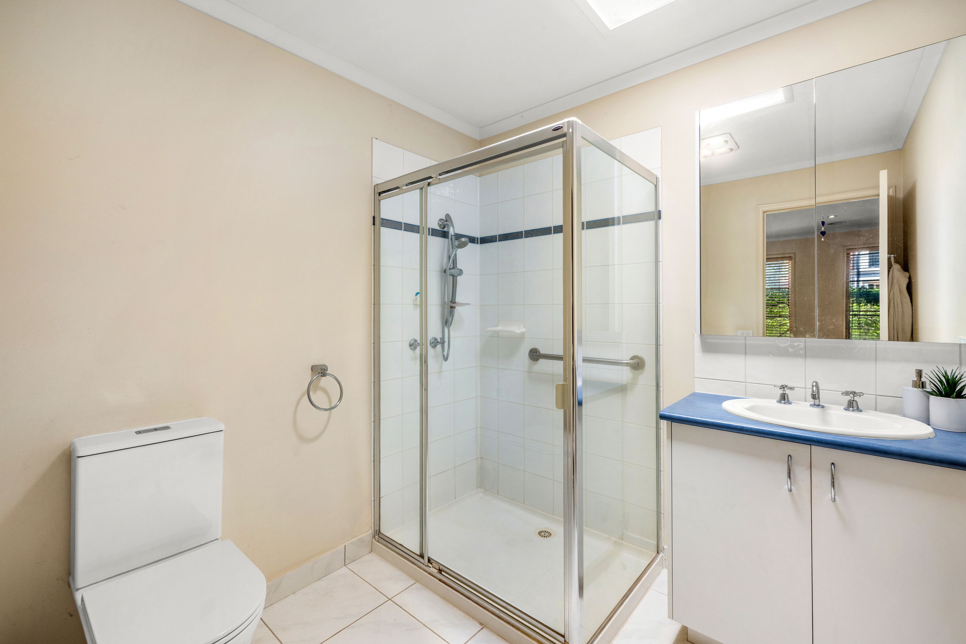
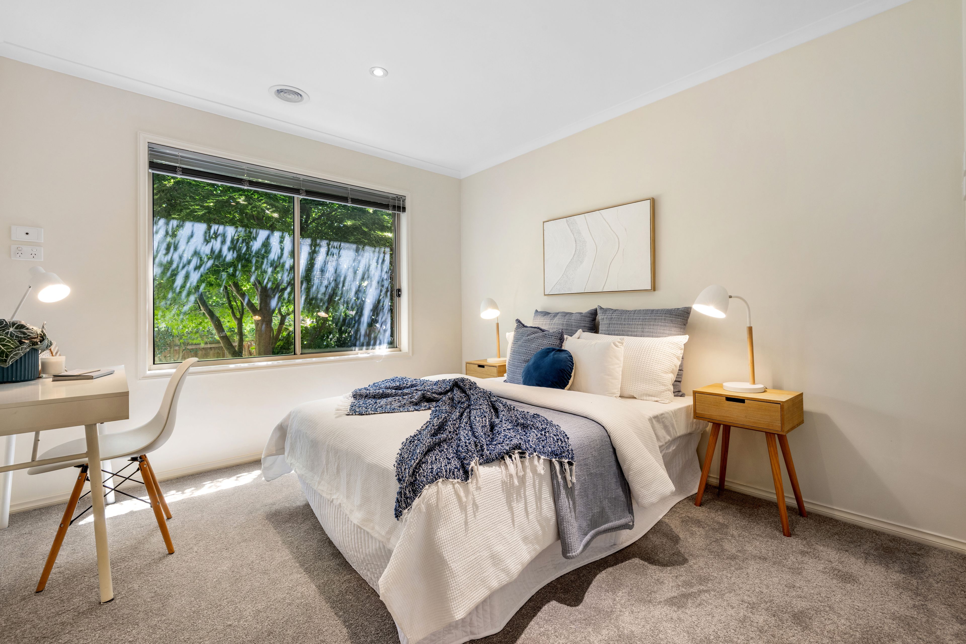
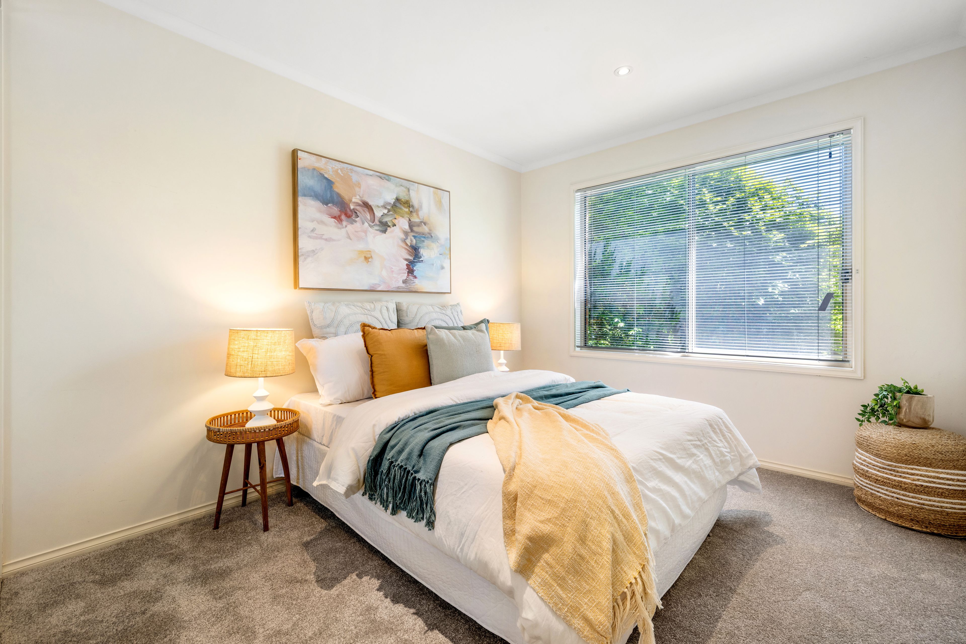
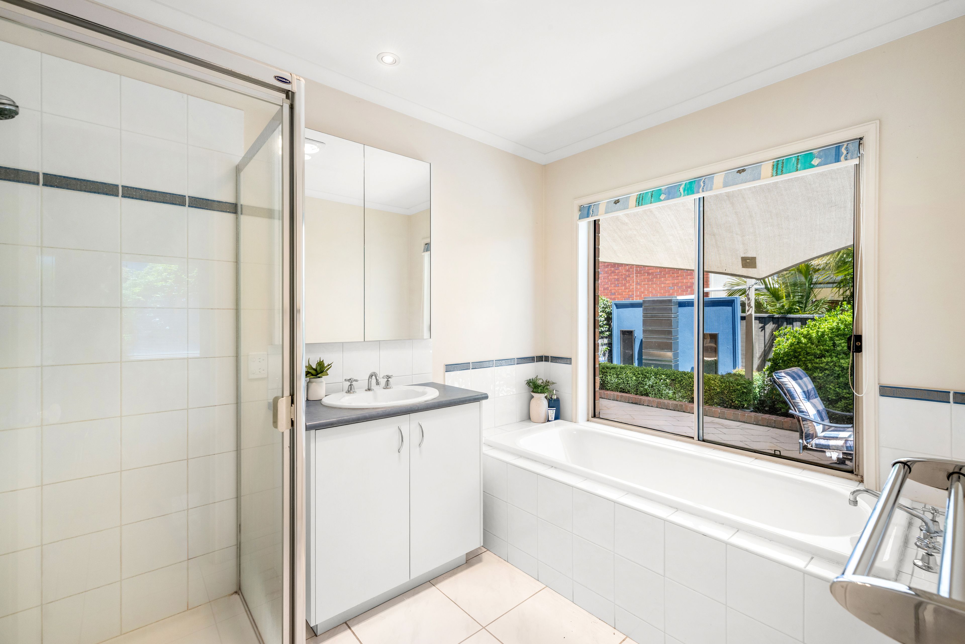
An office provides a dedicated place for work or study, leaving the four bedrooms free for rest. The main bedroom includes a walk in robe and ensuite, while three further bedrooms with built in robes share a central bathroom with a bath and separate shower. A separate toilet and laundry add the practical separation a busy household appreciates.
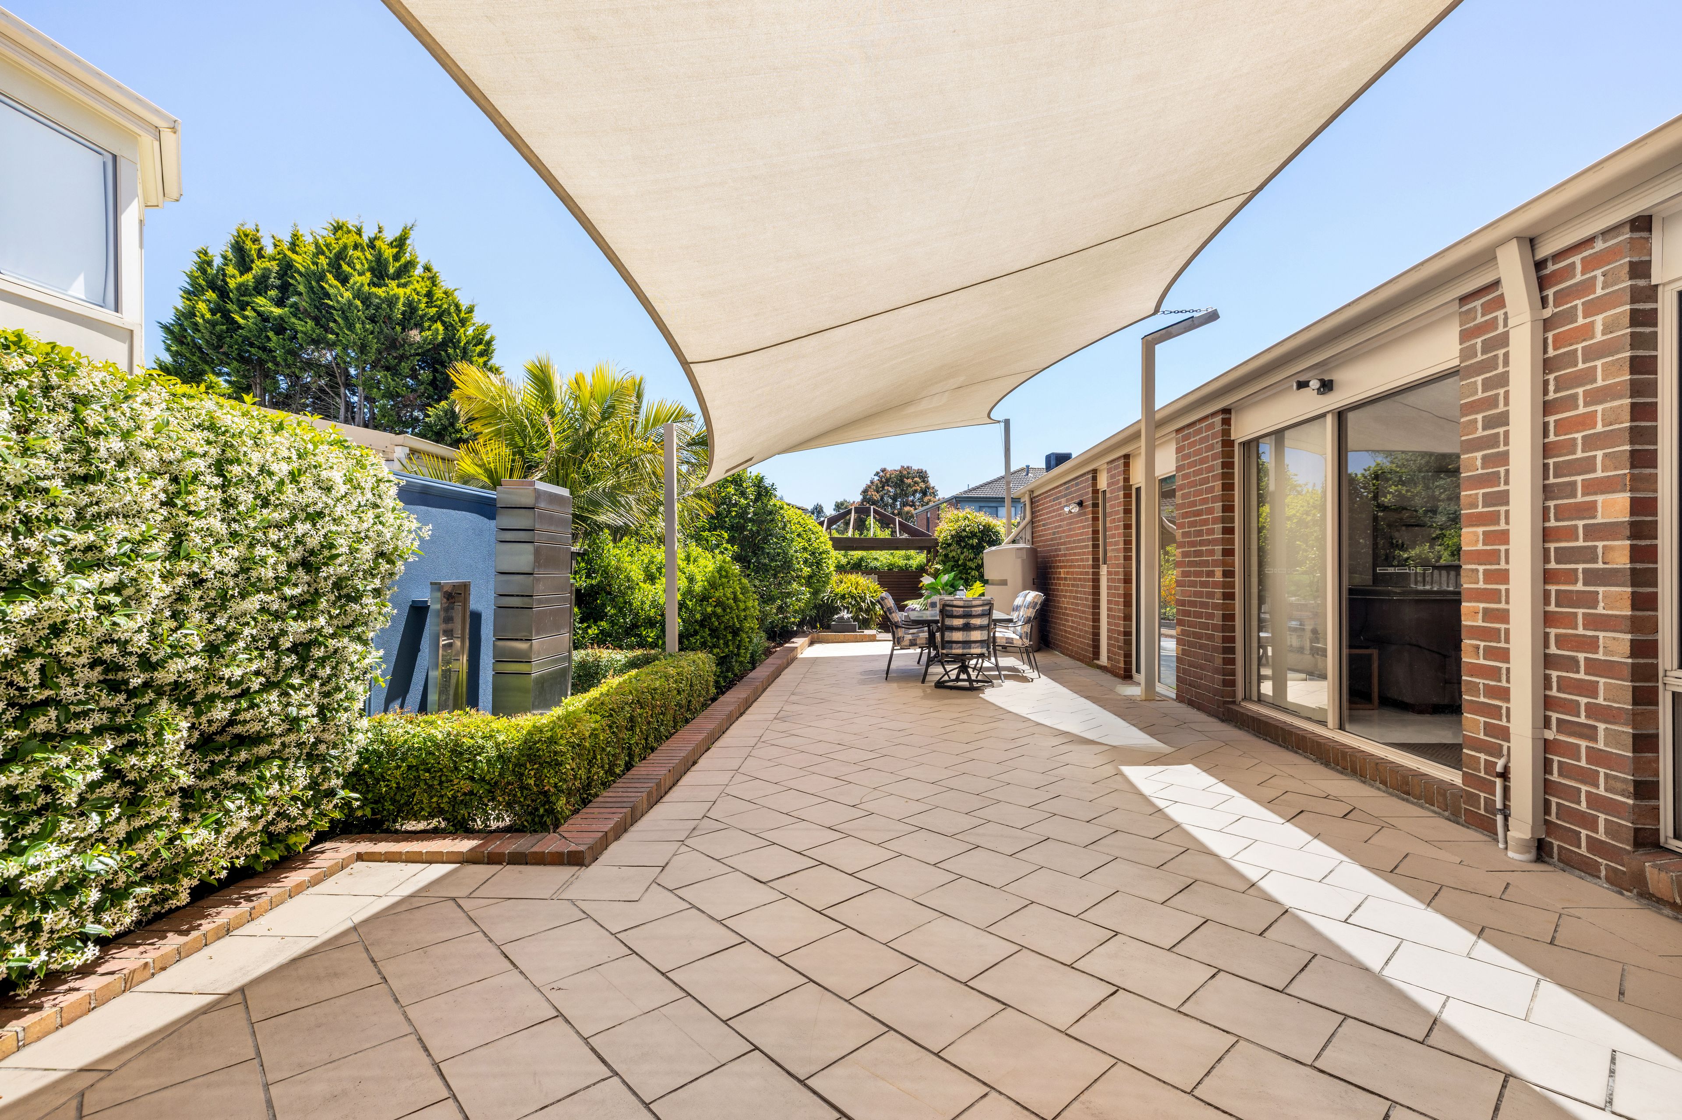
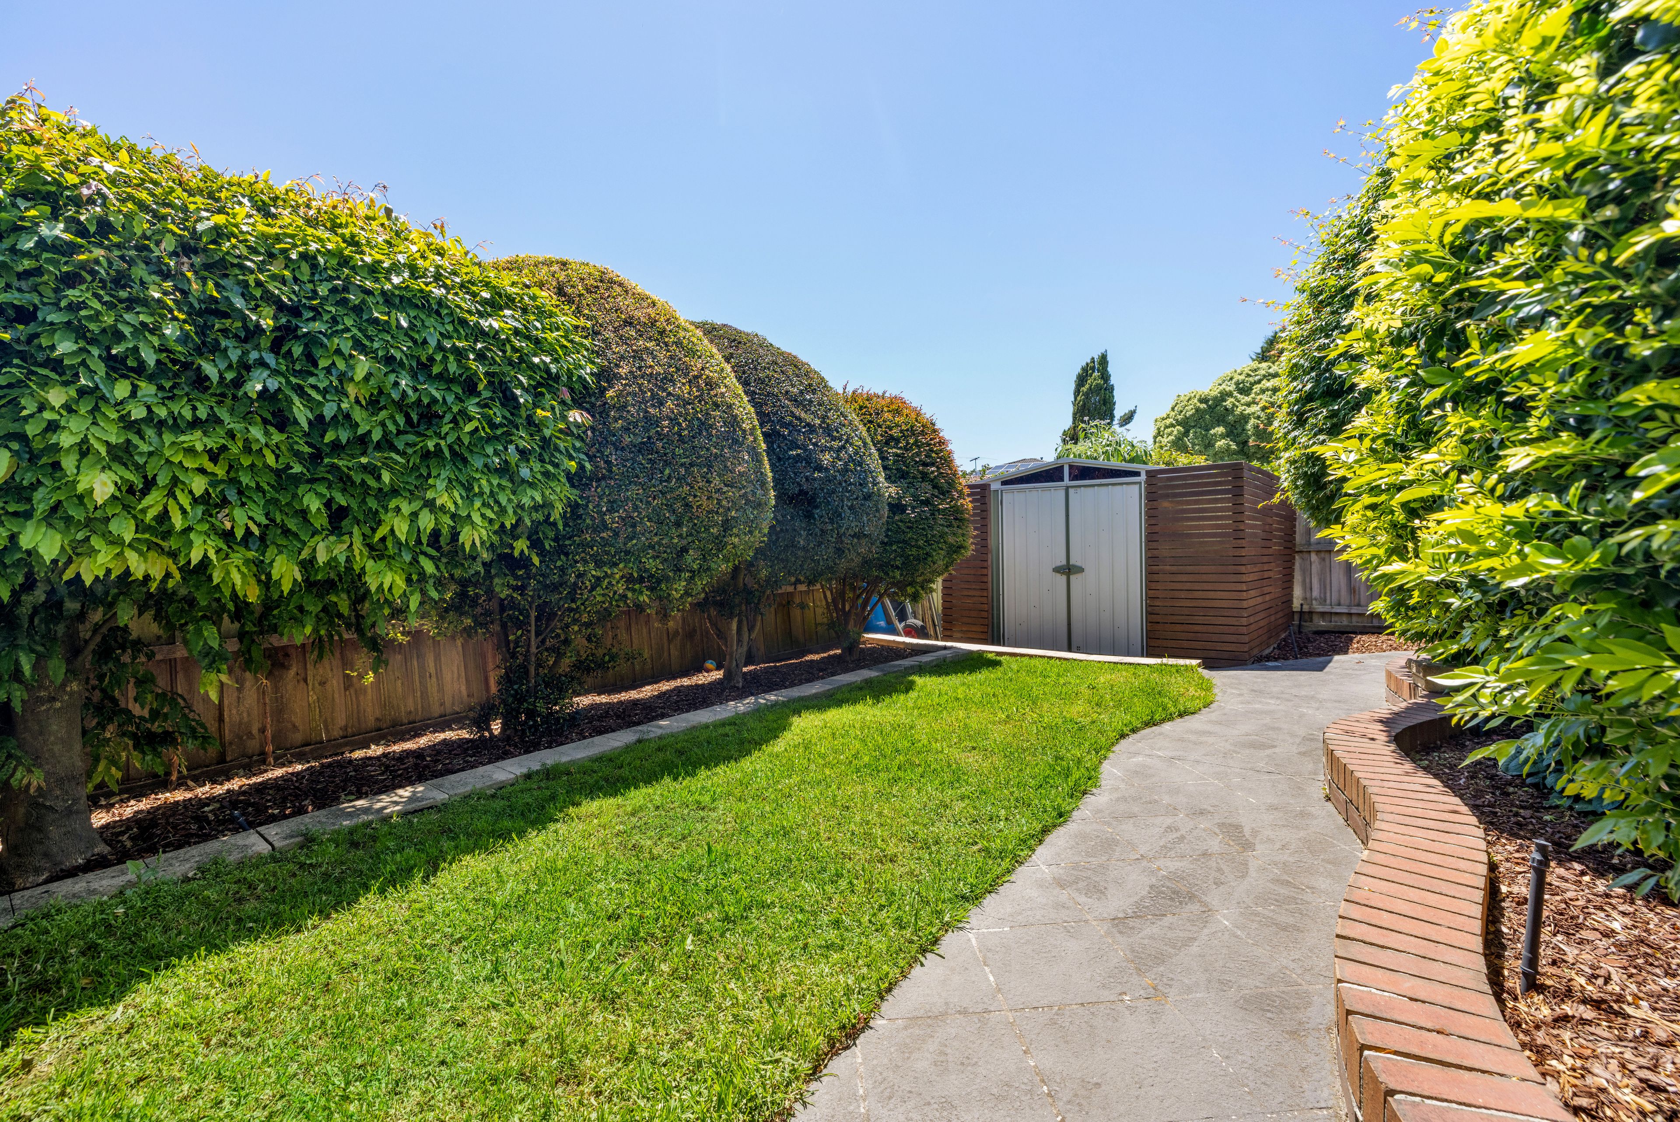
Outdoors, a paved patio beneath a shade sail offers an inviting setting for alfresco dining, with further seating space, a water feature and lawn giving the garden several places to enjoy. A shed and a water tank support the outdoor areas, while the large attached garage on title adds useful space for parking and storage. The home offers approximately 254 square metres overall, with proportions that allow family life to spread comfortably.
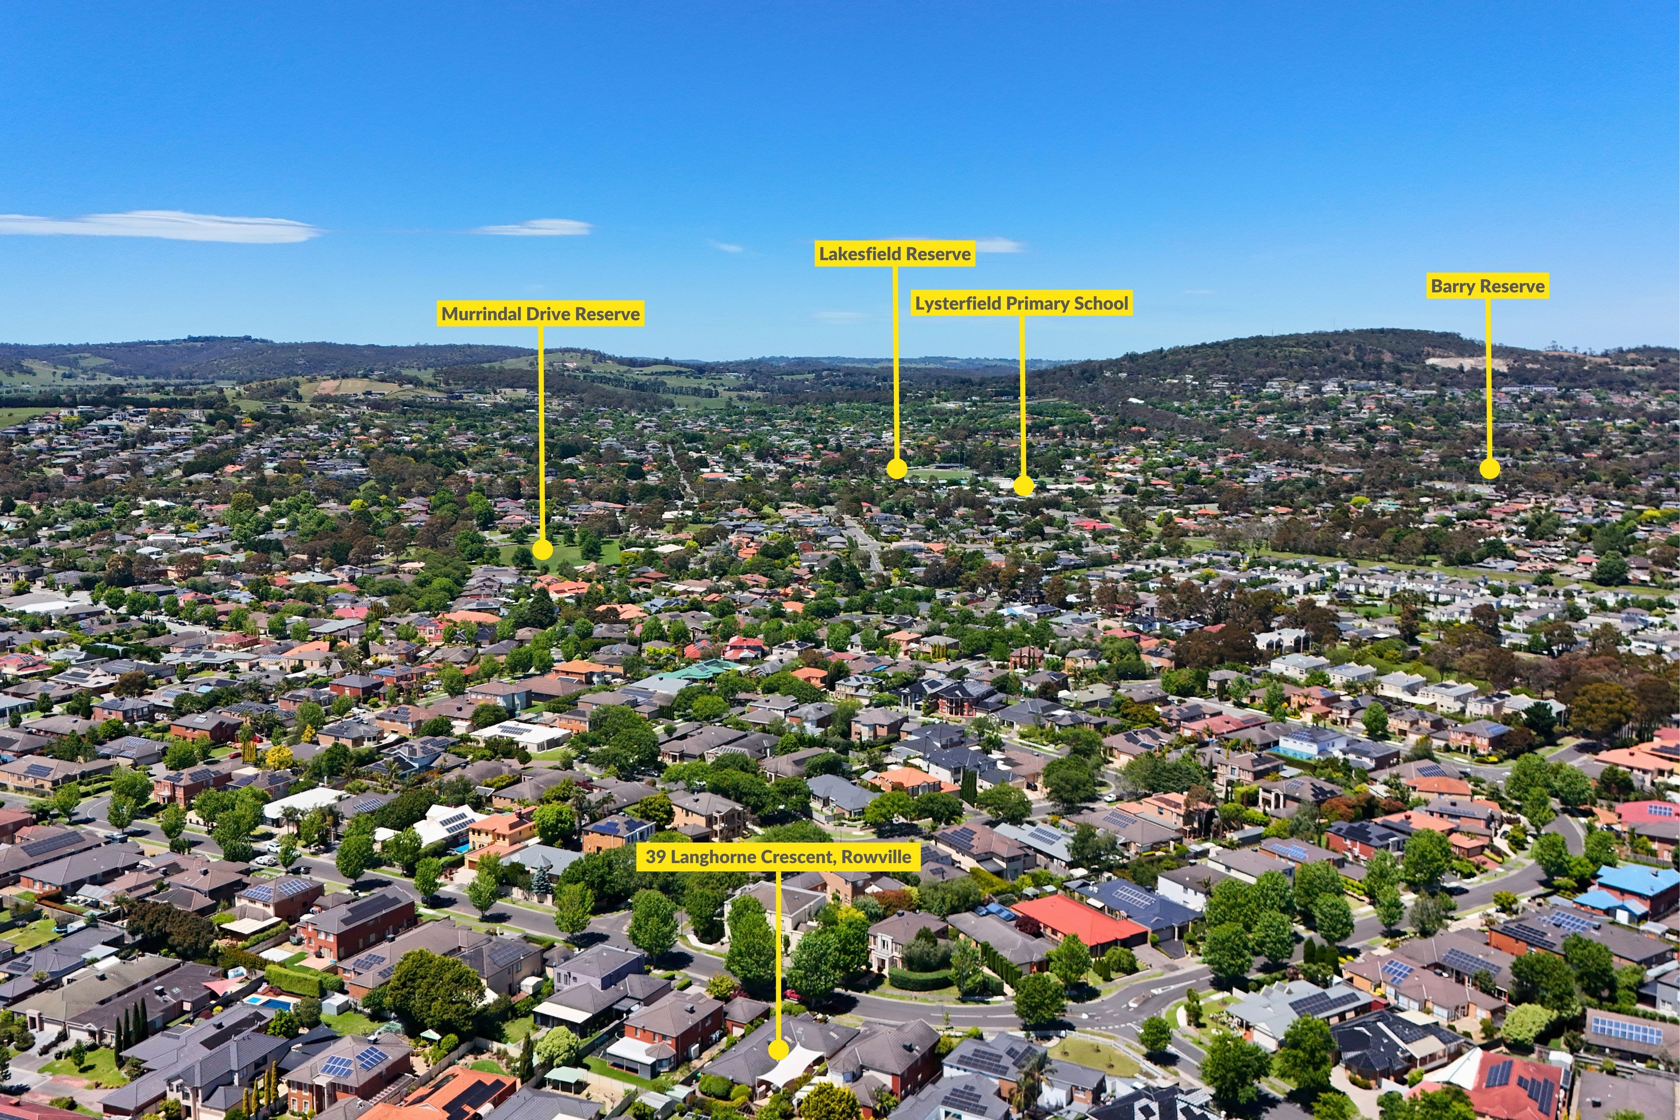
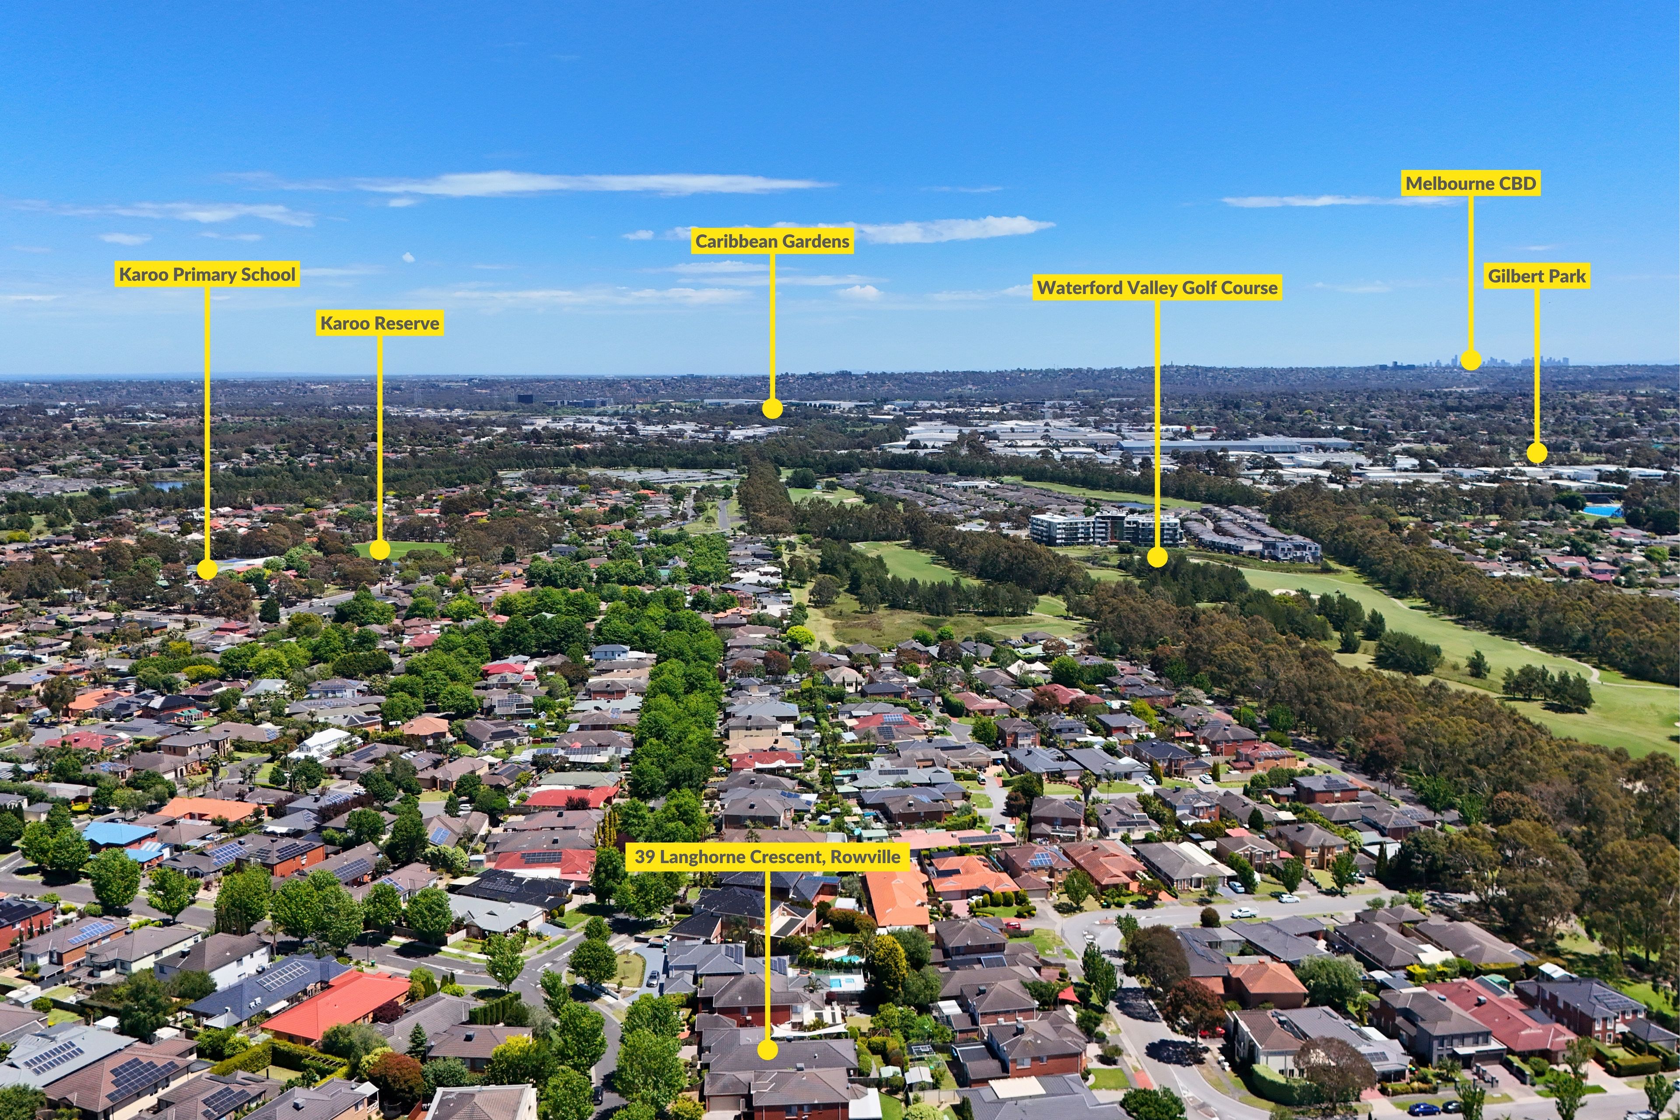
Jubilee Drive Reserve is within walking distance for local play and fresh air. Rowville Lakes Village and Mountain Gate Shopping Centre provide surrounding shopping options, with Karoo Primary School, Park Ridge Primary School, Rowville Secondary College and St Joseph's College among the wider district's education choices. Karoo Road Reserve adds further local green space, while Stud Park and Wellington Village extend the area's shopping and dining options.
Disclaimer: The information contained herein has been supplied to us and is to be used as a guide only. No information in this report is to be relied on for financial or legal purposes. Although every care has been taken in the preparation of the above information, we stress that particulars herein are for information only and do not constitute representation by the Owners or Agent.
Features
• Approximately 625 square metres of land
• Approximately 254 square metres overall
• Four bedrooms
• Separate office
• Main bedroom with walk in robe
• Private ensuite
• Built in robes to remaining bedrooms
• Central bathroom with bath
• Separate shower
• Separate toilet
• Dedicated laundry
• Front living and dining room
• Separate lounge
• Kitchen, meals and family area
• Kitchen island bench
• Oven, cooktop and dishwasher
• Paved patio with shade sail
• Garden water feature
• Shed and one water tank
• Large attached garage on title
Location
Walk to Jubilee Drive Reserve, with Karoo Road Reserve providing further green space nearby. Rowville Lakes Village and Mountain Gate Shopping Centre offer surrounding shopping choices, while Karoo Primary School, Park Ridge Primary School, Rowville Secondary College and St Joseph's College serve the wider district. Stud Park and Wellington Village add further shopping and dining options.
On Site Auction Saturday 5th of December at 11am
Disclaimer: The information contained herein has been supplied to us and is to be used as a guide only. No information in this report is to be relied on for financial or legal purposes. Although every care has been taken in the preparation of the above information, we stress that particulars herein are for information only and do not constitute representation by the Owners or Agent.
625m² / 0.15 acres
4 garage spaces
4
2
Next Steps:
Property Price StatementAll information about the property has been provided to Ray White by third parties. Ray White has not verified the information and does not warrant its accuracy or completeness. Parties should make and rely on their own enquiries in relation to the property.
Due diligence checklist for home and residential property buyers
Agents
- Loading...
- Loading...