Inspection and auction details
- Saturday14November
- Auction5December
Auction location: On Site
- Photos
- Floorplan
- Virtual Tour
- Description
- Ask a question
- Location
- Next Steps

House for Sale in Wantirna
Warm Character with an Upstairs Escape
- 3 Beds
- 1 Bath
- 2 Cars
Next Steps:
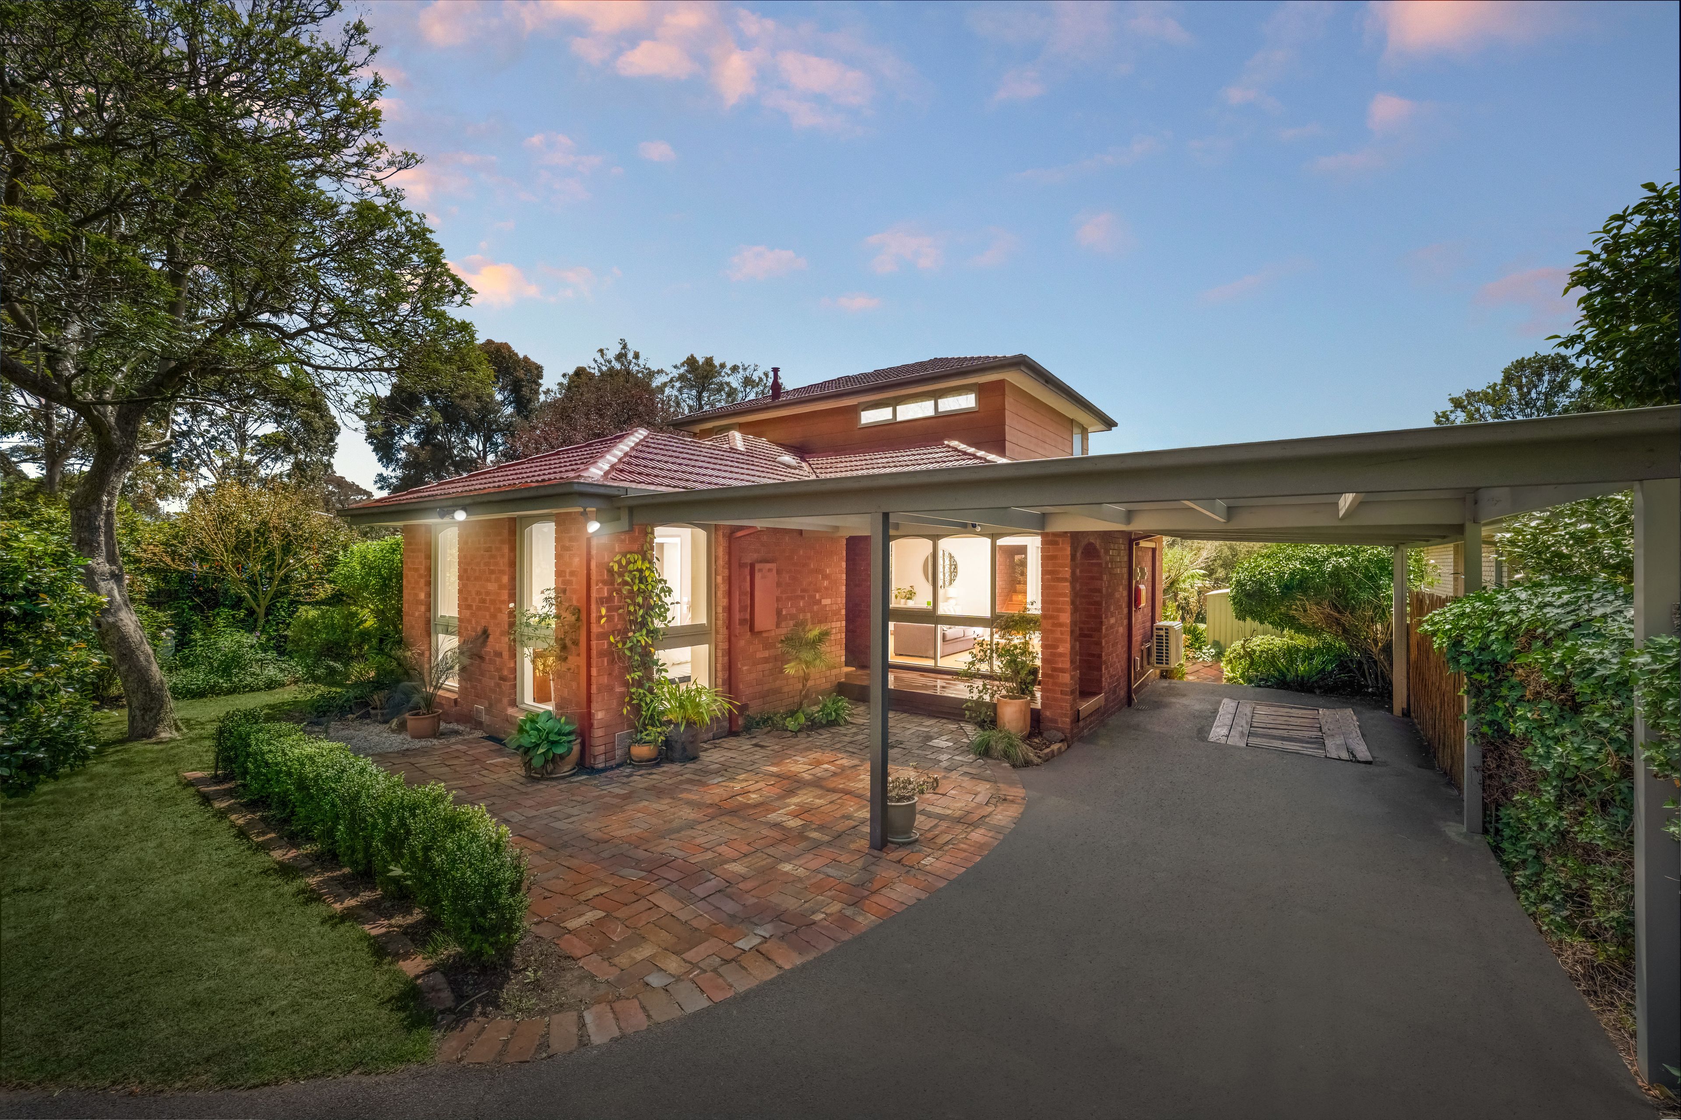
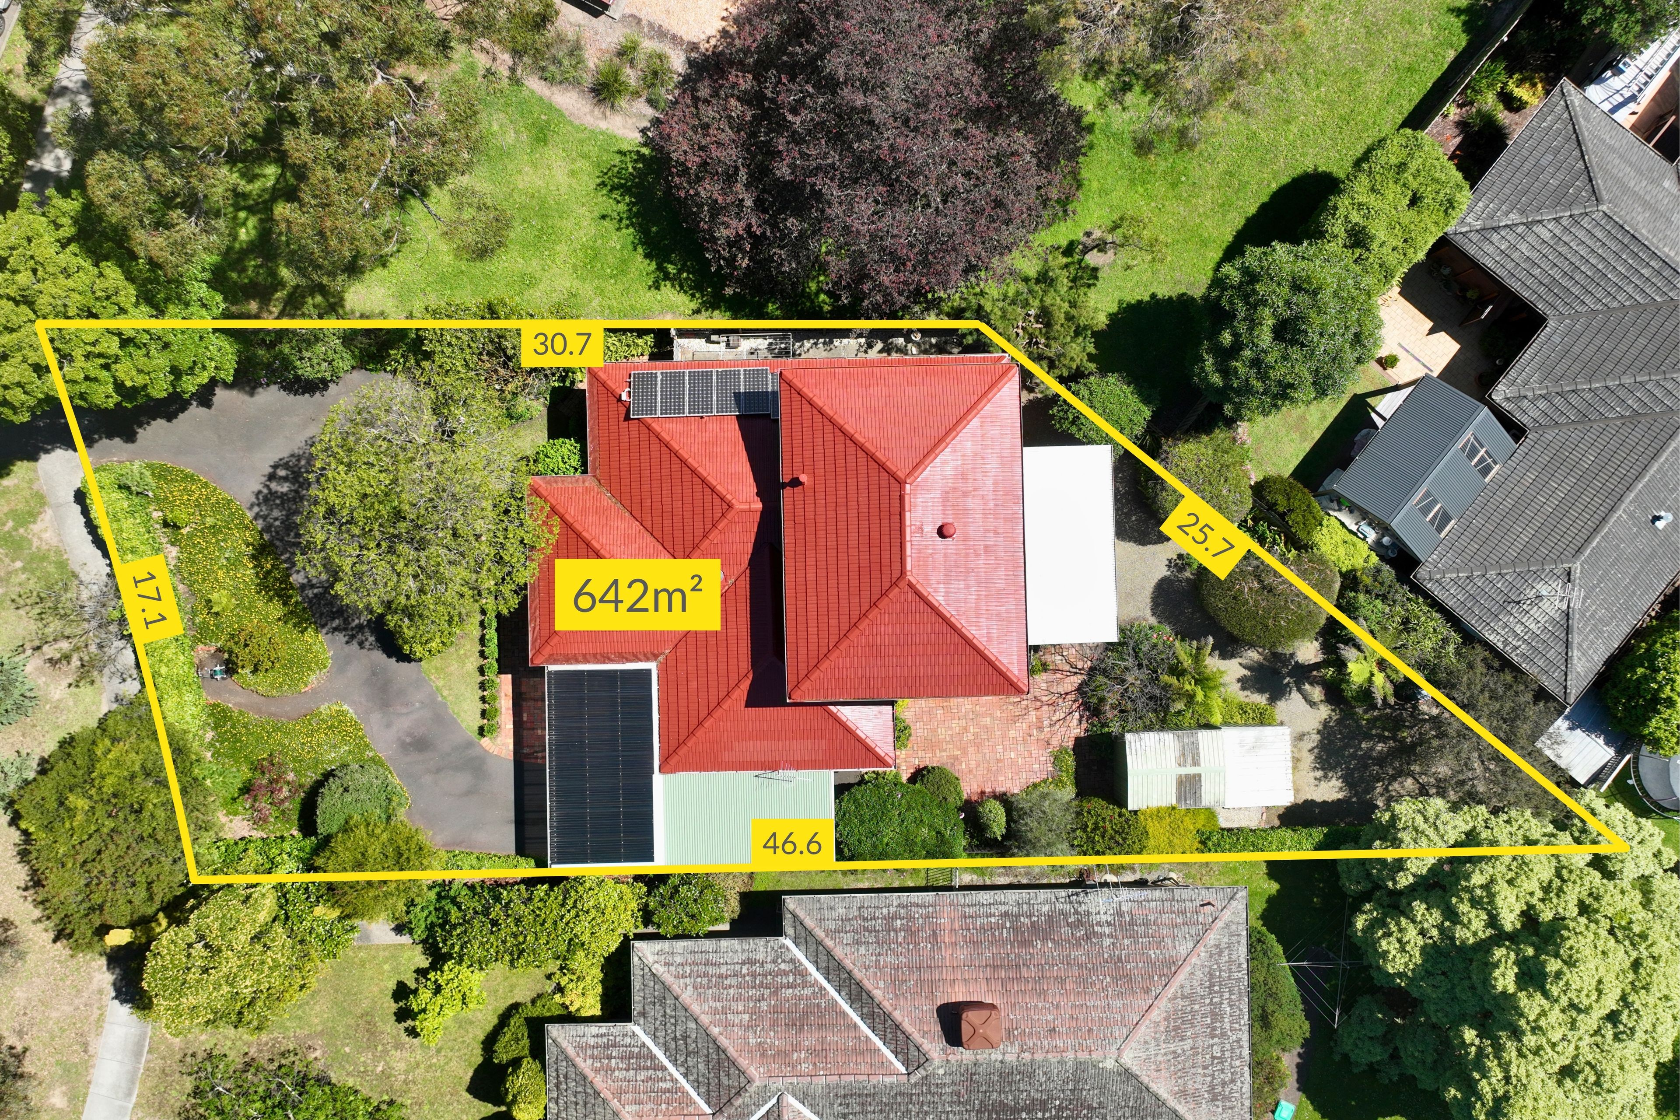
Property Price StatementExposed timber trusses give the upstairs rumpus a memorable character, creating a generous retreat above this inviting family home. Below, warm timber flooring, garden outlooks and a covered deck bring a relaxed sense of connection to the everyday spaces, with approximately 642 square metres providing room to enjoy life outdoors.
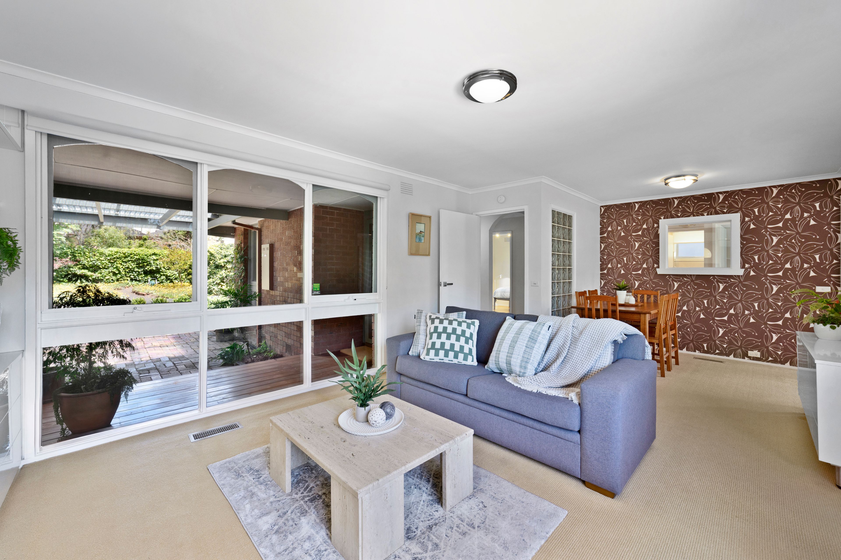
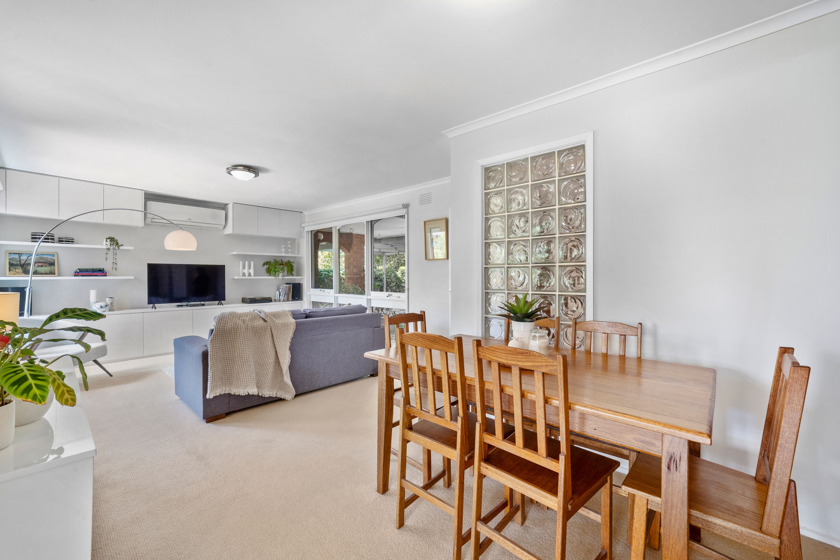
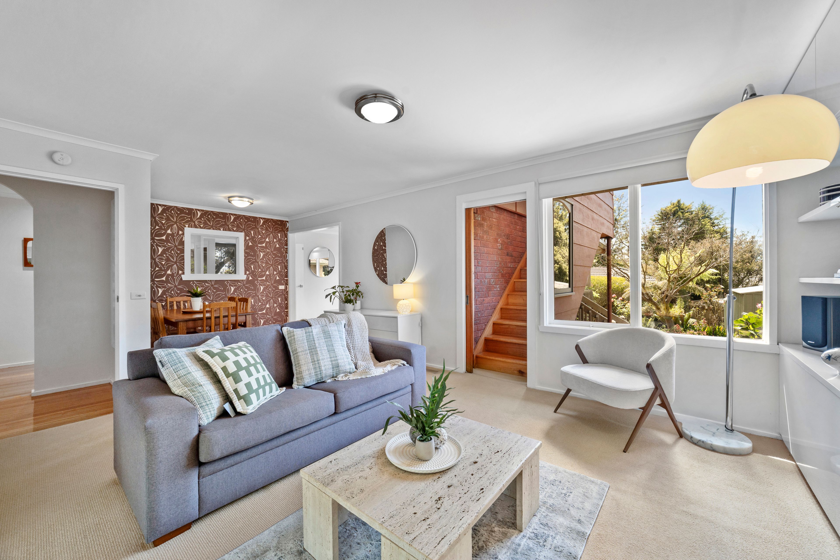
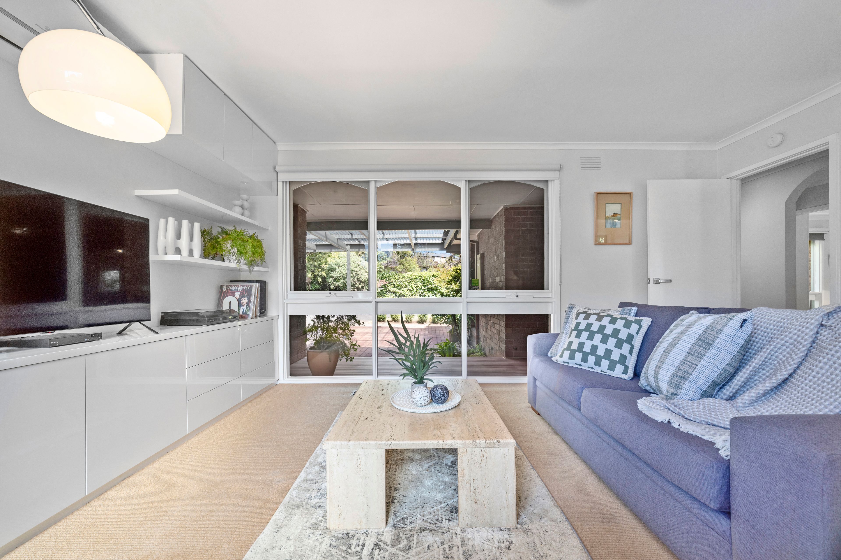
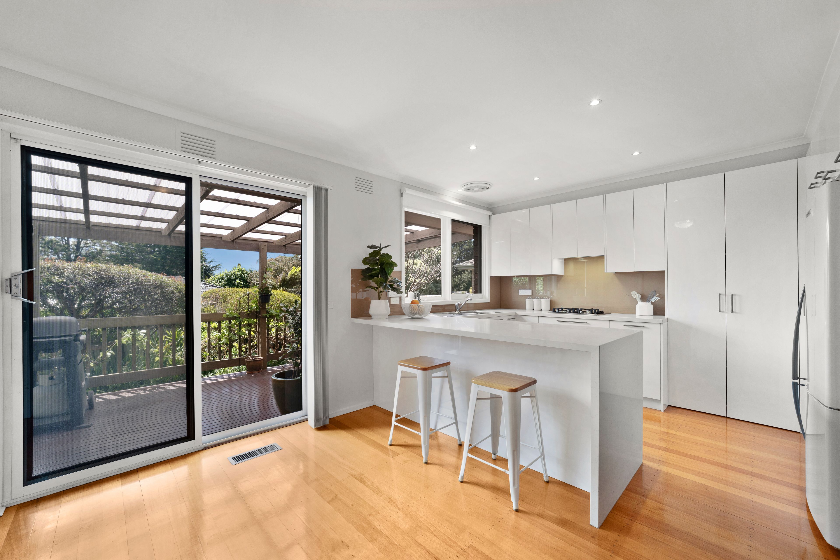
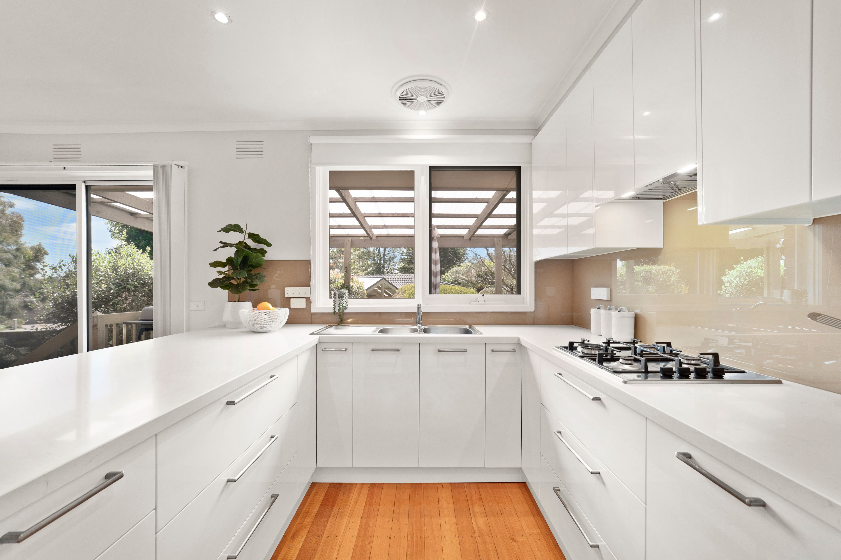
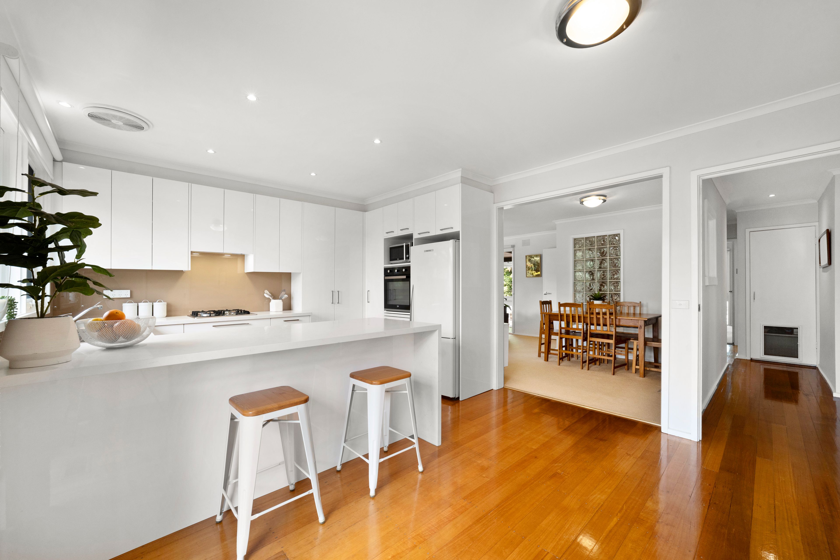
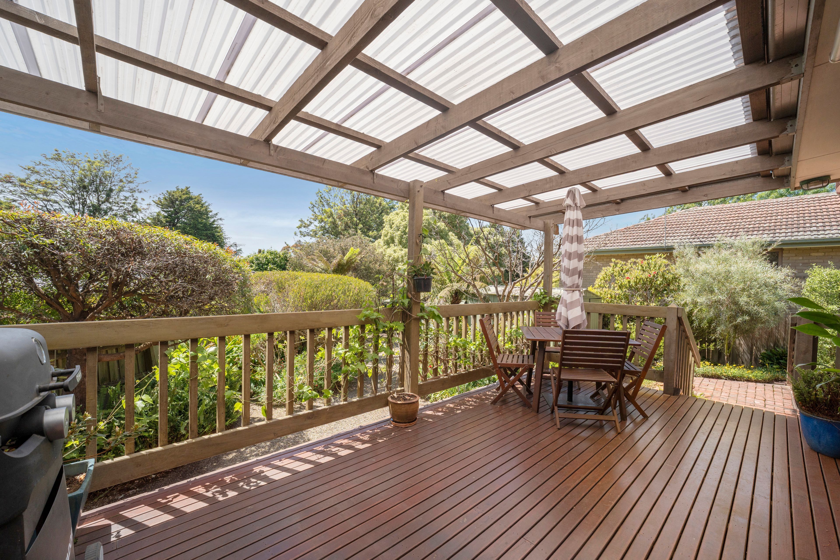
The living and dining room offers a comfortable setting for shared meals and evenings together, with carpet underfoot and broad windows drawing in natural light. The adjoining kitchen and meals area balances this warmth with tiled flooring, a gas cooktop and electric wall oven, before opening to the deck for easy outdoor entertaining. Sheltered from above and framed by established greenery, the deck is a welcoming place to linger over lunch or enjoy a quiet afternoon.
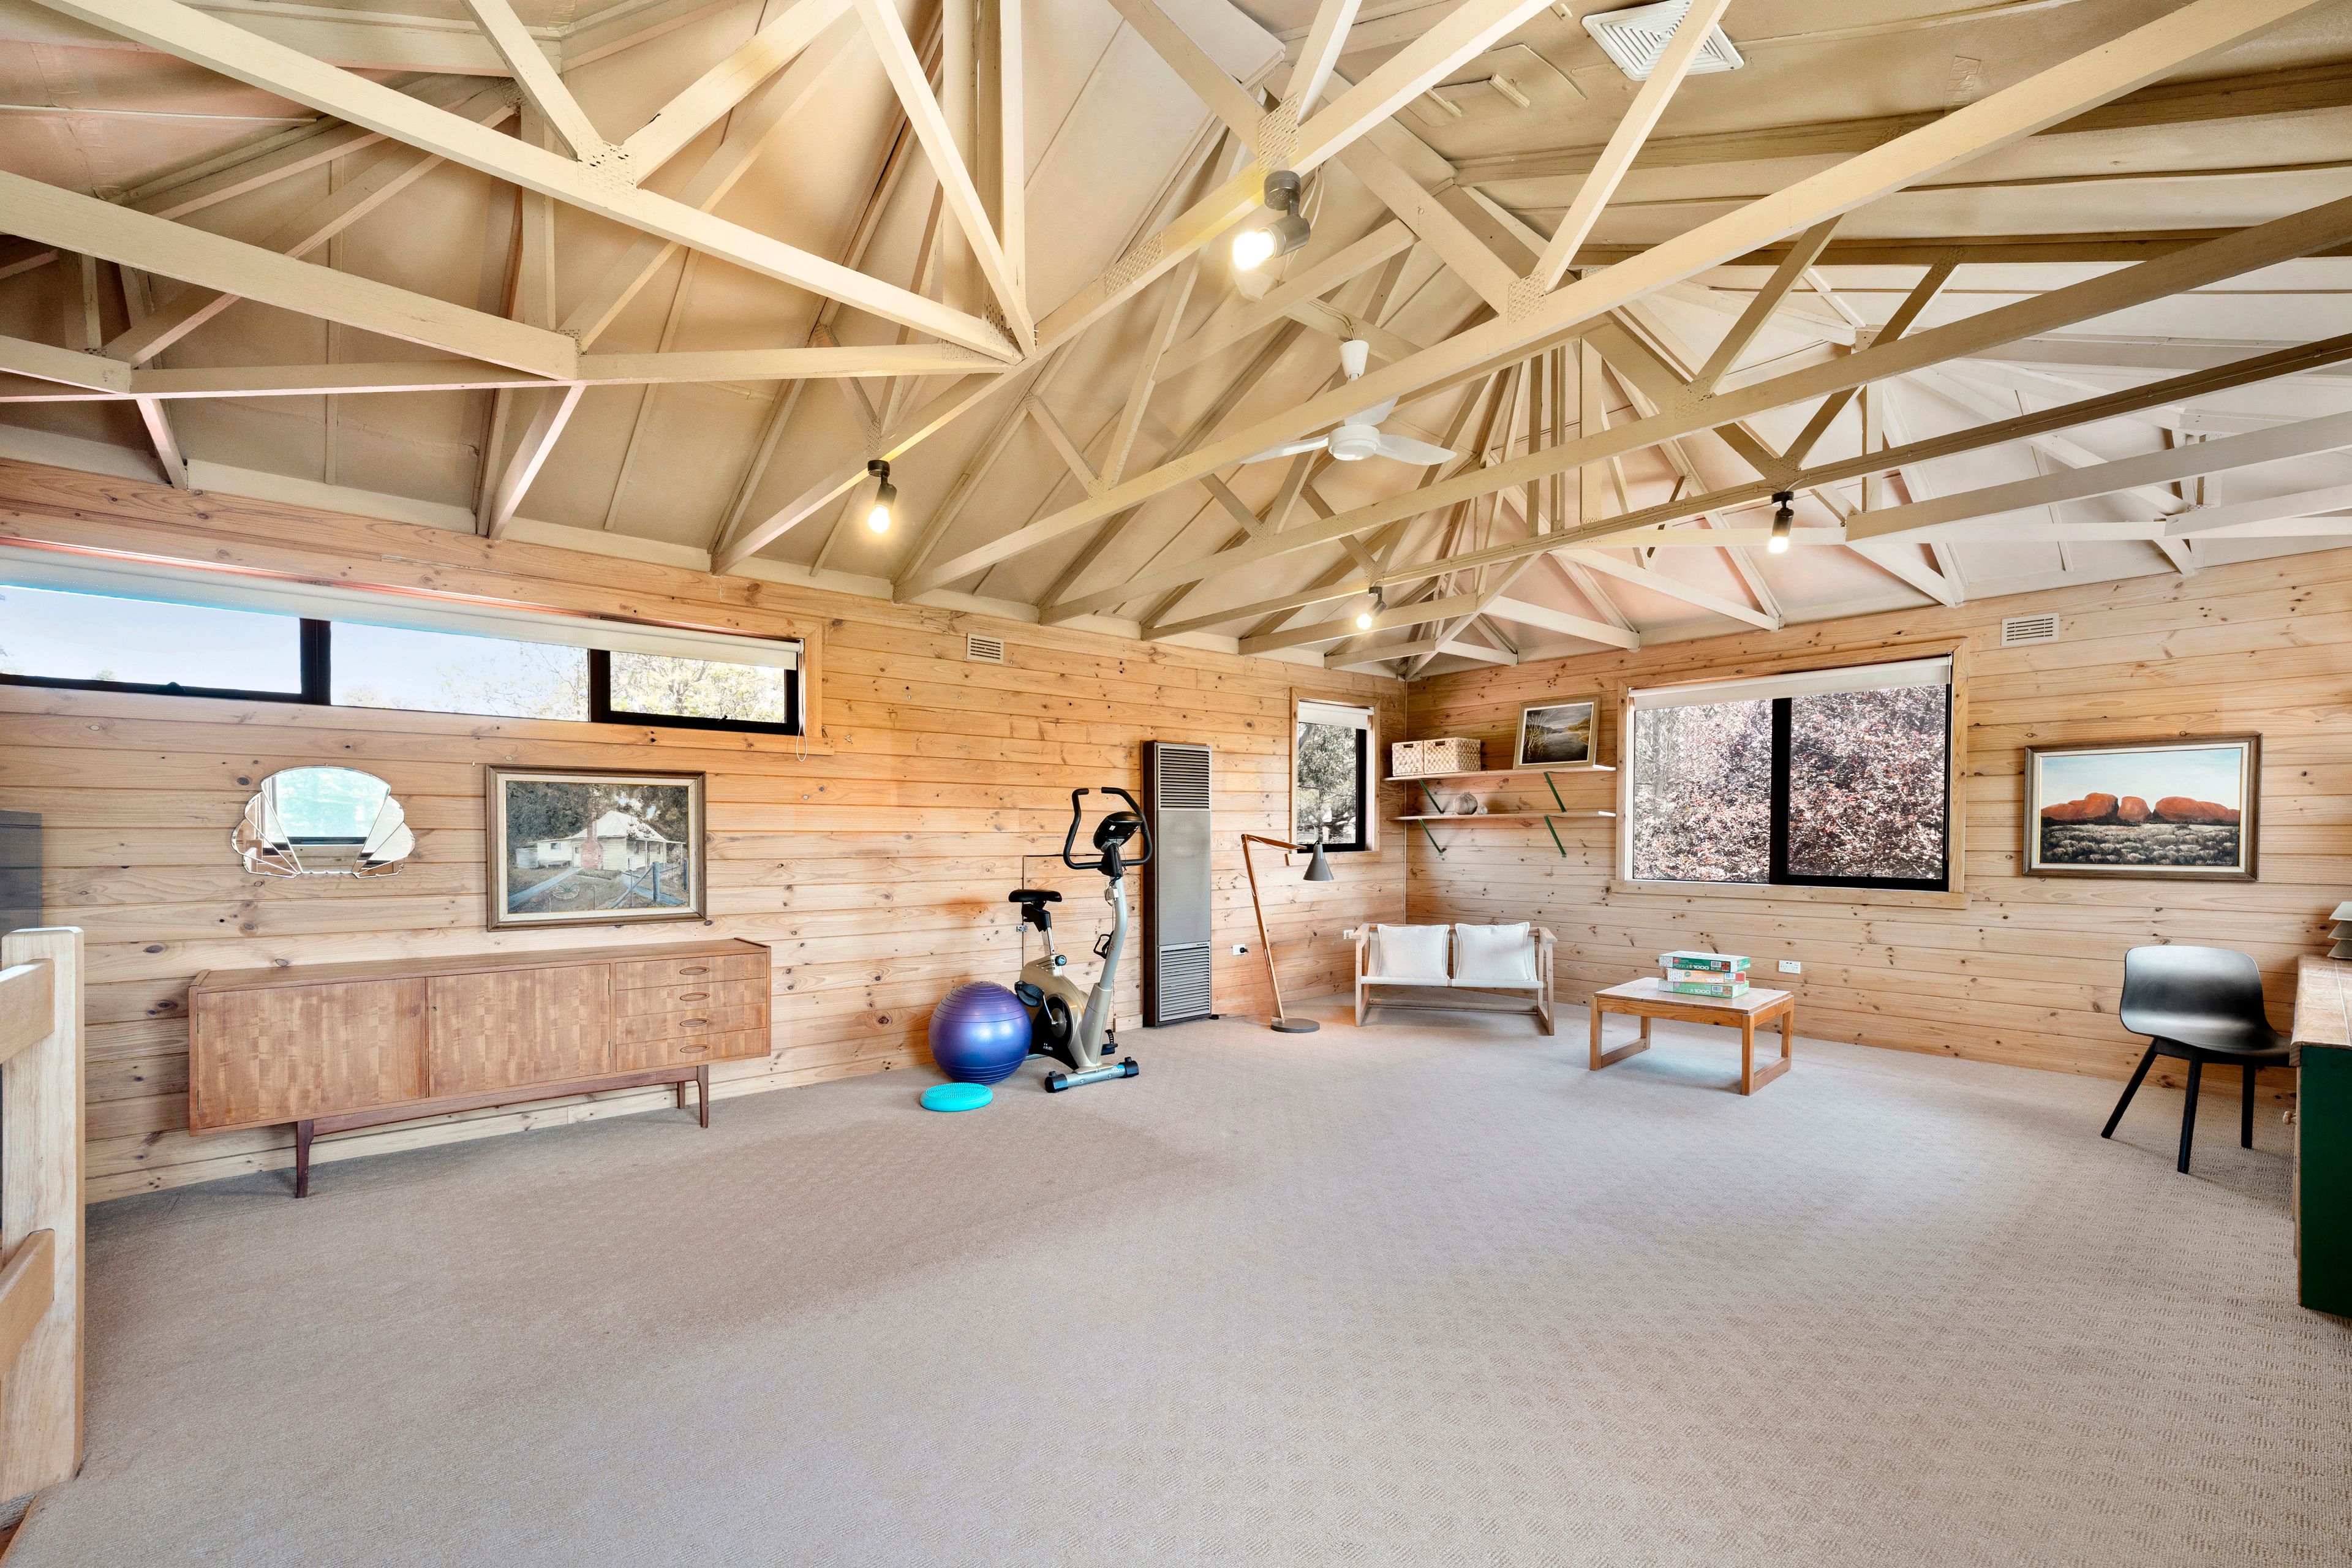
Upstairs, the substantial rumpus offers the separation families value as their needs change. Its timber beams and generous proportions lend themselves to games, a creative space or a second gathering area, leaving the main living room available for quieter use. It is a distinctive extra that gives the home flexibility beyond its bedroom accommodation.
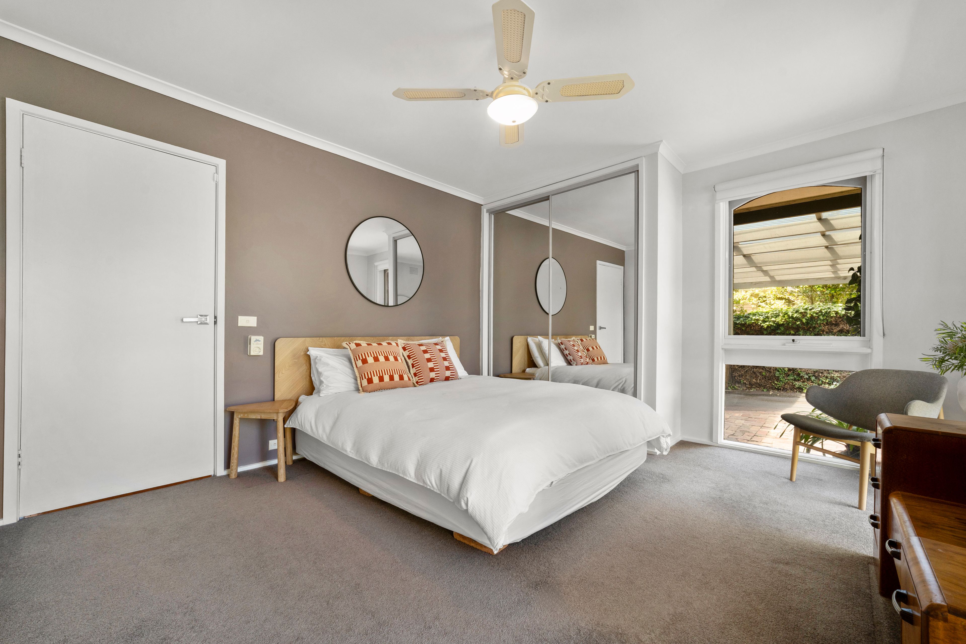
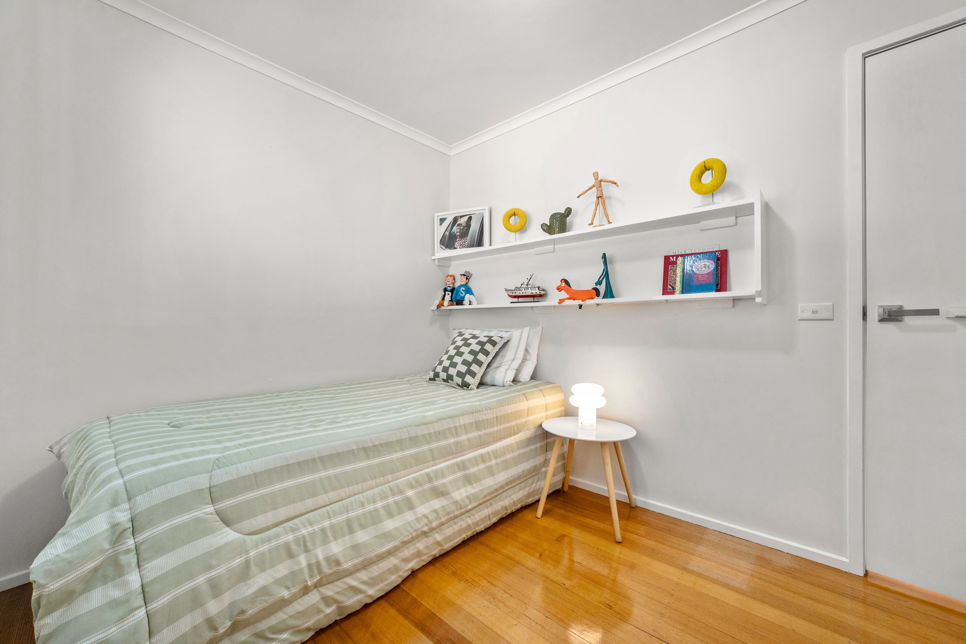
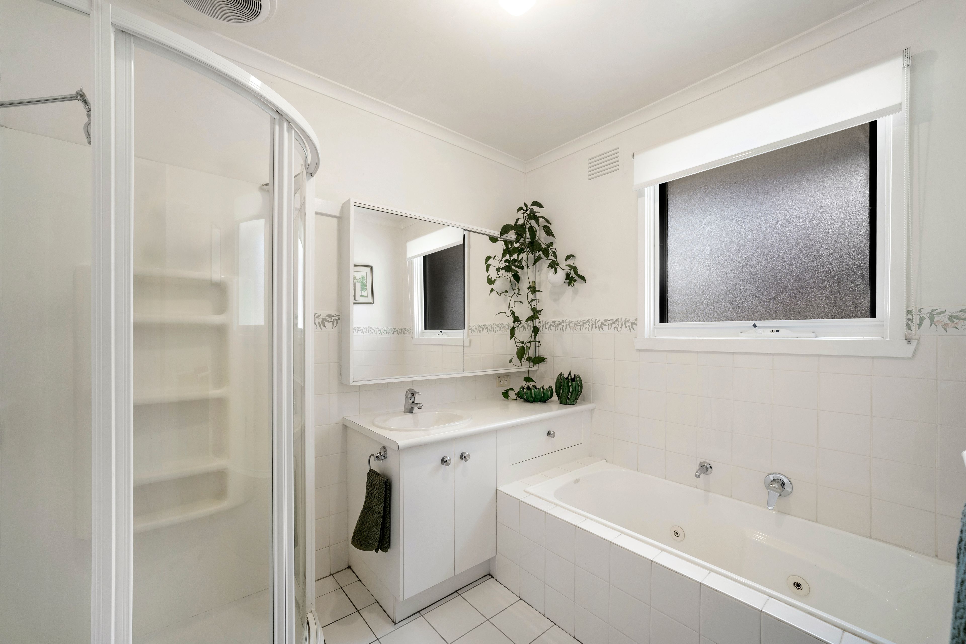
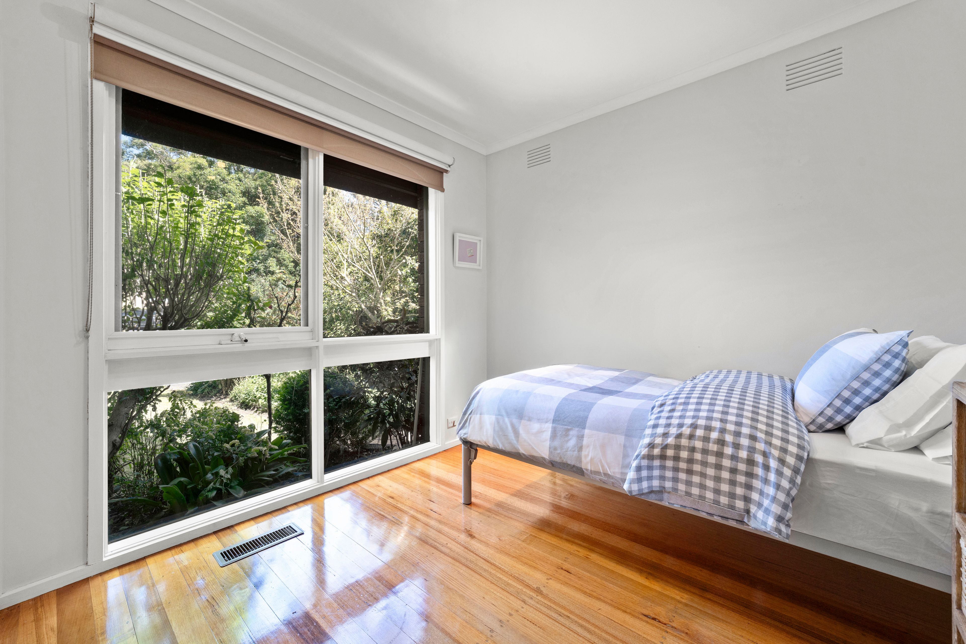
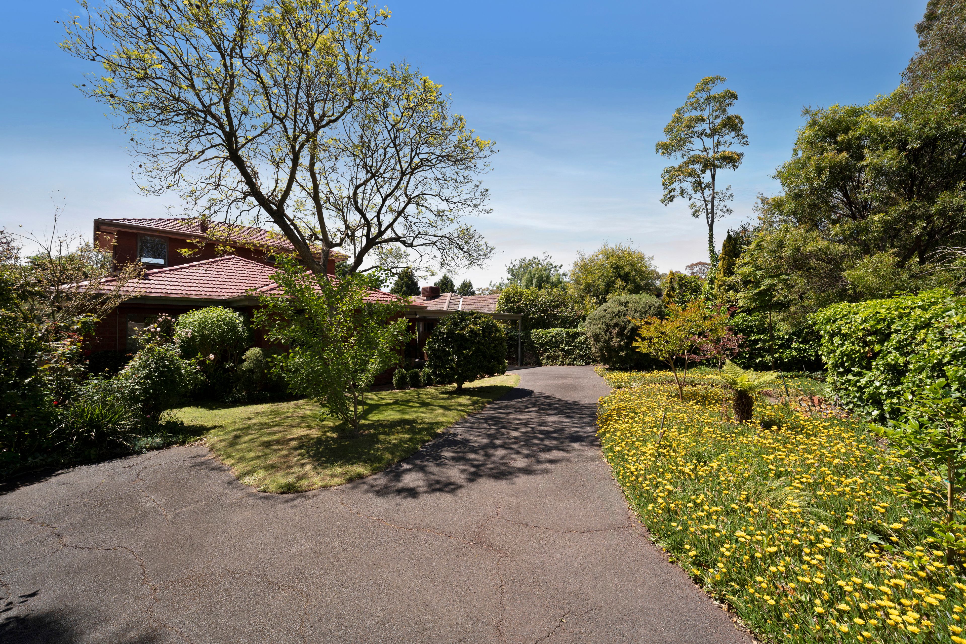
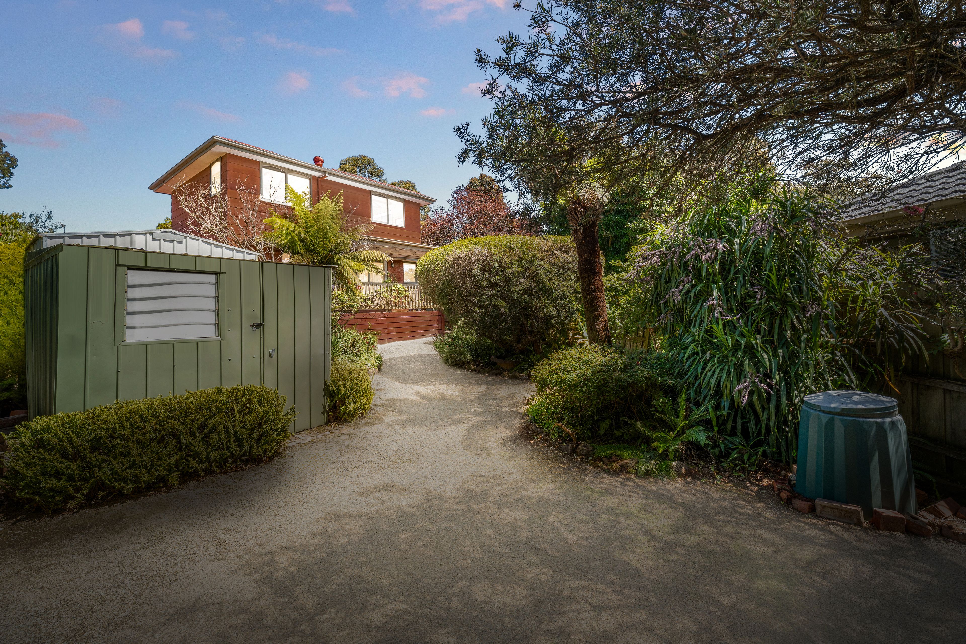
Three bedrooms with built in robes are served by a bathroom with a bath, separate shower and single vanity, with a separate toilet and laundry completing the layout. Selected ceiling fans, a carport on title and two garden sheds add practical appeal, while mature planting gives the outdoor spaces an established setting.
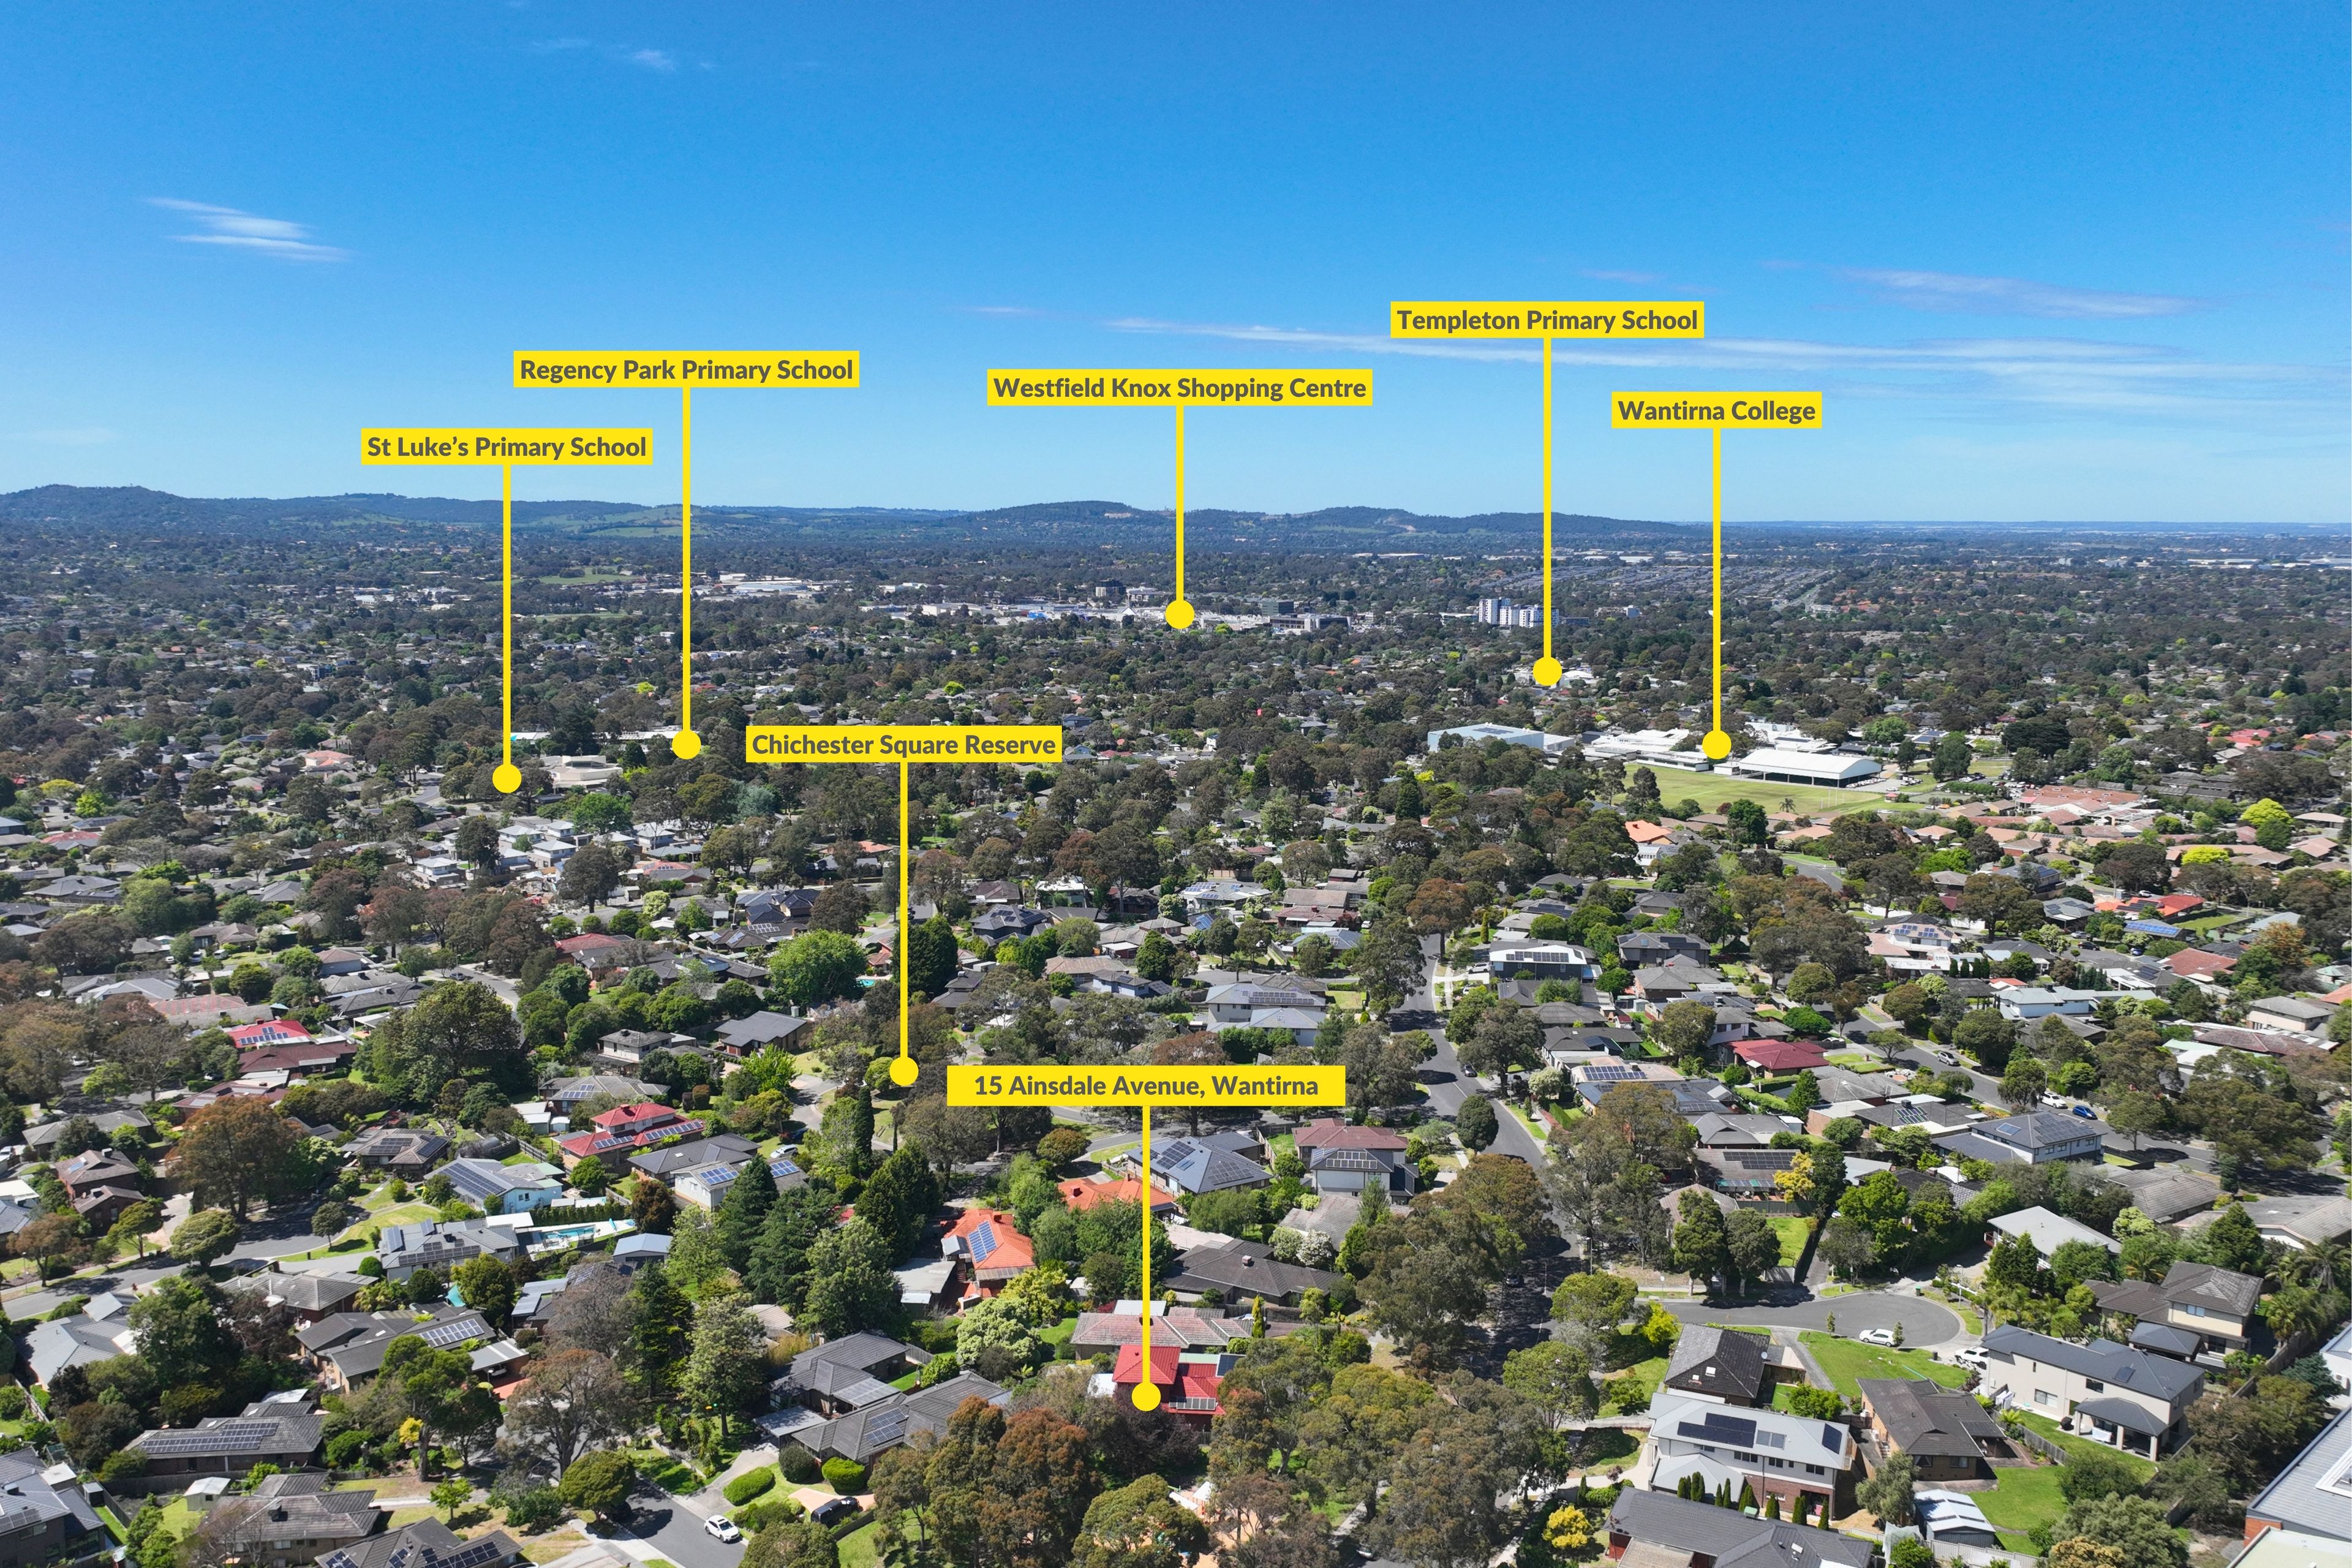
Ainsdale Avenue Playground is literally right next door, and Wantirna Mall is also within walking distance for everyday shopping. Studfield Shopping Centre provides another nearby retail option, with Regency Park Primary School, St Luke's Primary School, Wantirna College and Heathmont College among the surrounding education choices. Westfield Knox offers a broader selection of shopping, dining and entertainment, while the local playground and garden setting give family life a pleasing balance of convenience and green space.
Disclaimer: The information contained herein has been supplied to us and is to be used as a guide only. No information in this report is to be relied on for financial or legal purposes. Although every care has been taken in the preparation of the above information, we stress that particulars herein are for information only and do not constitute representation by the Owners or Agent.
Features
• Approximately 642 square metres of land
• Three bedrooms
• Built in robes to all bedrooms
• Generous upstairs rumpus room
• Exposed timber trusses upstairs
• Living and dining room
• Kitchen and meals area
• Gas cooktop
• Electric wall oven
• Timber flooring in selected areas
• Carpeted living and dining
• Tiled kitchen flooring
• Bathroom with bathtub
• Separate shower
• Single bathroom vanity
• Separate toilet
• Dedicated laundry
• Covered entertaining deck
• Two garden sheds
• Carport on title
Location
Ainsdale Avenue Playground is literally right next door, with Wantirna Mall also within walking distance. Studfield Shopping Centre provides another nearby shopping option, while Westfield Knox adds extensive retail, dining and entertainment. Regency Park Primary School, St Luke's Primary School, Wantirna College and Heathmont College are among the surrounding education choices, with local green spaces complementing the established neighbourhood setting.
On Site Auction Saturday 5th of December at 2pm
642m² / 0.15 acres
2 carport spaces
3
1
Next Steps:
Property Price StatementAll information about the property has been provided to Ray White by third parties. Ray White has not verified the information and does not warrant its accuracy or completeness. Parties should make and rely on their own enquiries in relation to the property.
Due diligence checklist for home and residential property buyers
Agents
- Loading...
- Loading...